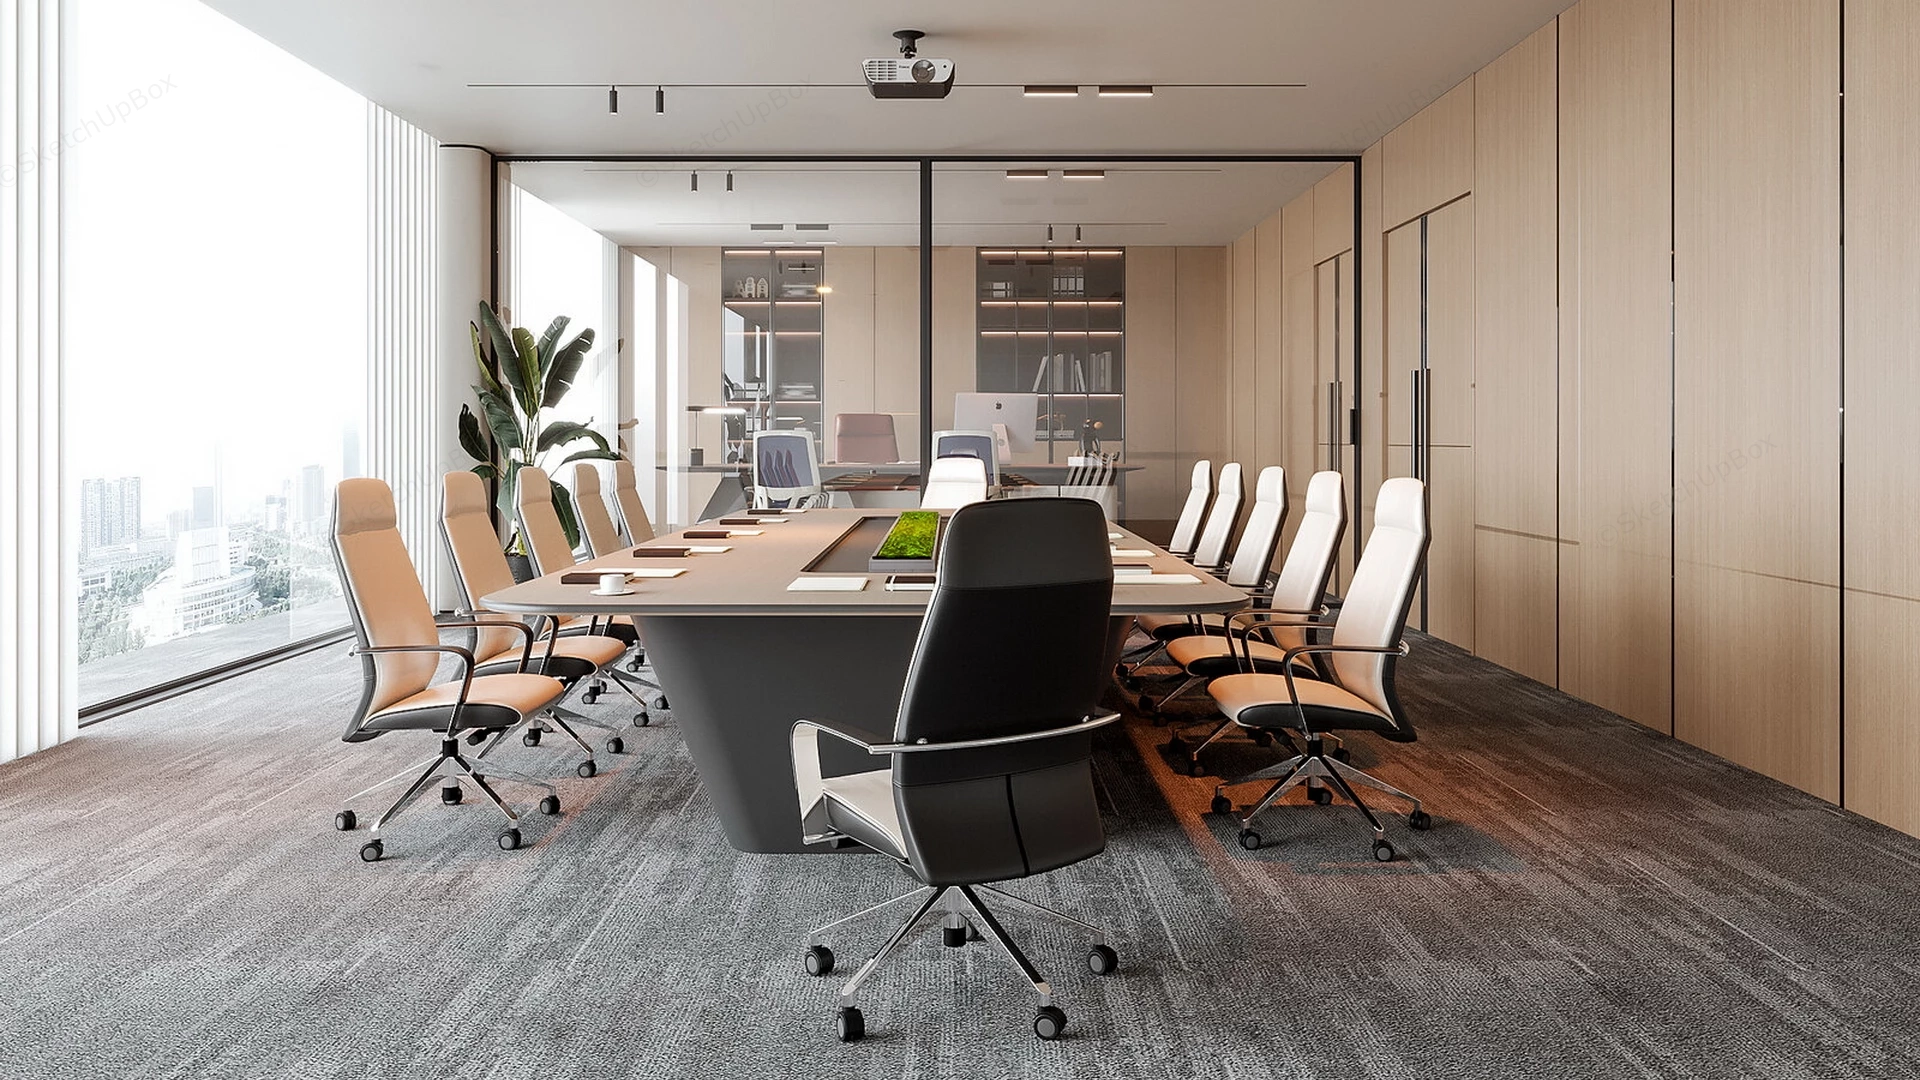
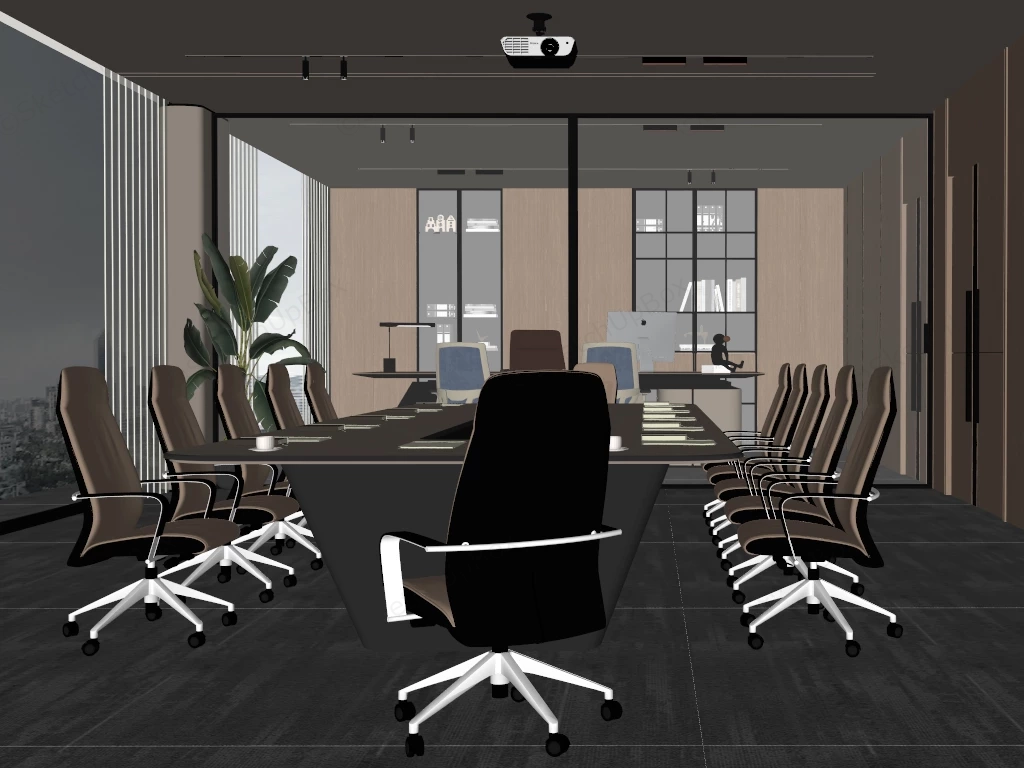
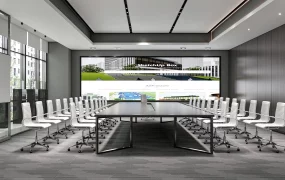
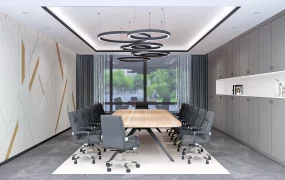
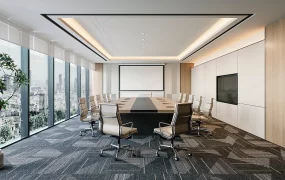
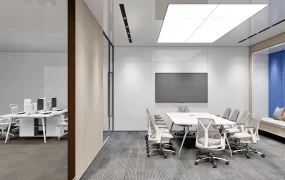
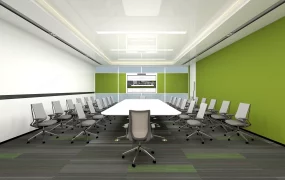
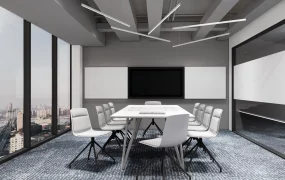
Modern corporate conference room SketchUp 3D model, designed with a large rectangular table surrounded by ergonomic office chairs, set against a backdrop of tall windows and minimalist wood-paneled walls. The space is designed for professional meetings, featuring a city view and a clean, contemporary aesthetic.
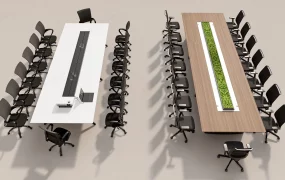
This full-scene 3D model provides a comprehensive modern corporate boardroom layout, emphasizing acoustic wood paneling and transparent architectural partitioning. Engineered for commercial ArchViz and FF&E space planning, it serves as an effective spatial template for executive office interiors and corporate headquarters presentations. The integration of a central biophilic element within the conference table, contrasted against the rigid geometry of the flush-mounted wall treatments, establishes a professional environment that prioritizes both acoustic performance and spatial openness.
Included Components
- Main structural architecture: Complete interior envelope featuring floor-to-ceiling glass partitions, continuous acoustic wood veneer wall panels with concealed hardware, and modular carpet tiling.
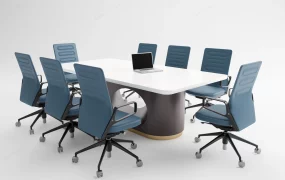
- Primary furniture: Large boat-shaped conference table with an integrated central biophilic planter trough, paired with high-back ergonomic leather swivel chairs on metallic caster bases.
- AV & Lighting systems: Ceiling-mounted digital projector, surface-mounted magnetic track lighting profiles, and ambient recessed ceiling fixtures.
- Decor vignette: Potted indoor plant (Strelitzia), and pre-arranged minimalist conference table accessories including bound notepads and ceramic cups.
Rendering & Workflow Compatibility
Natively compatible with SketchUp 8 (SU8) and newer versions, featuring pre-configured Enscape (ENS) materials for immediate real-time rendering and physically based interior lighting setups. The complete scene geometry maintains a polygon count of 1,299,462, ensuring high-fidelity detailing on the ergonomic chair upholstery and physically accurate light transmission across the architectural glass partitions.
Comments0