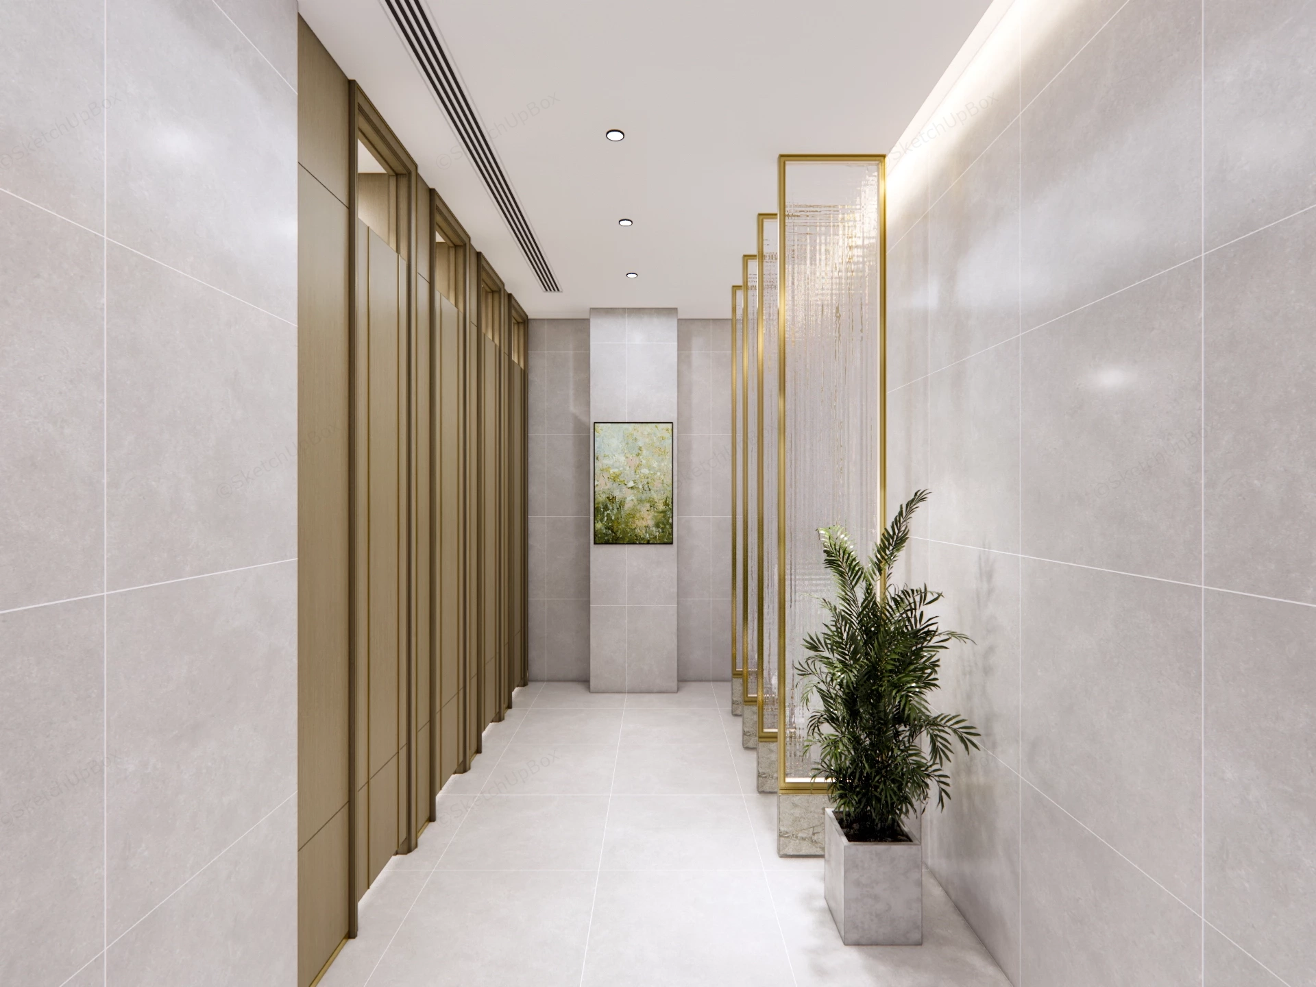
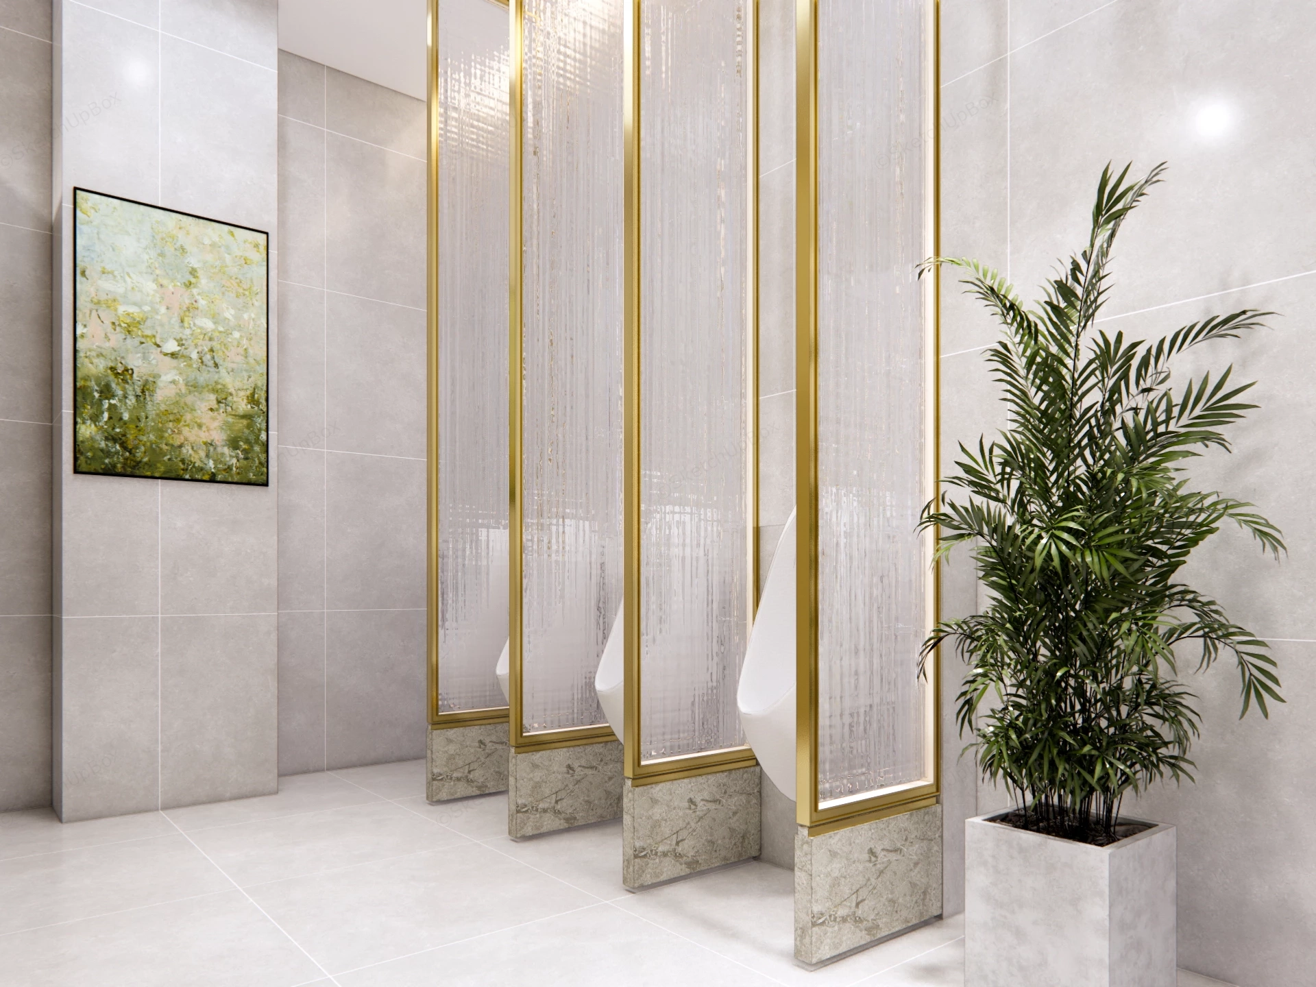
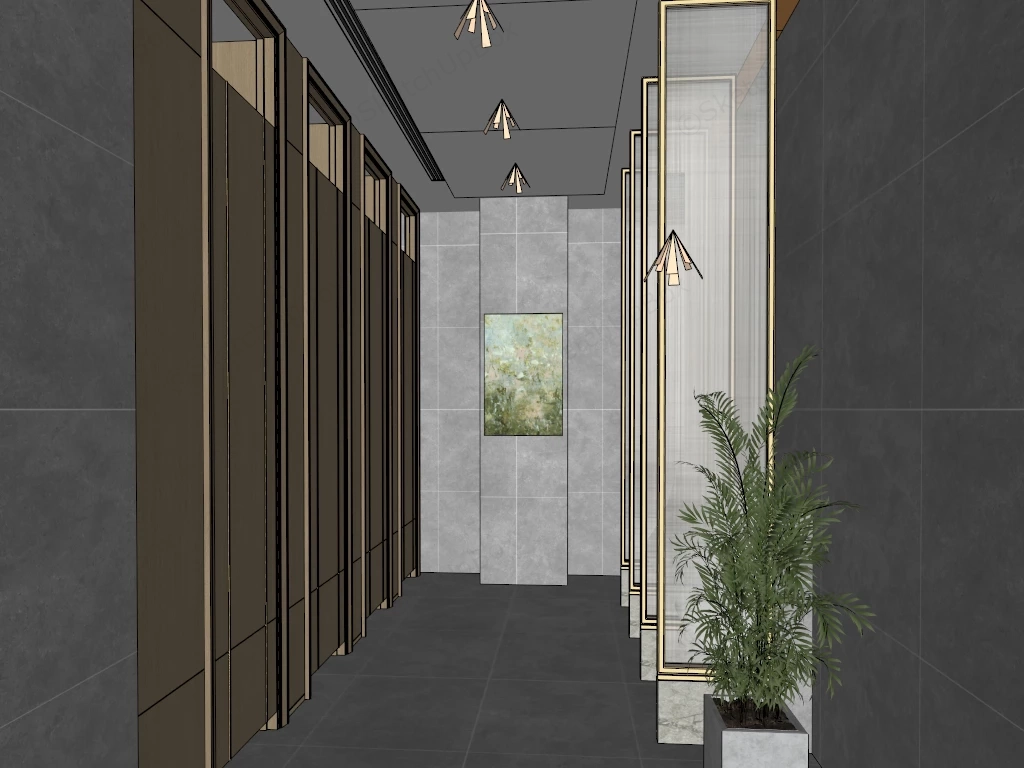
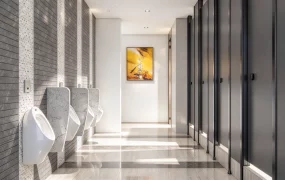
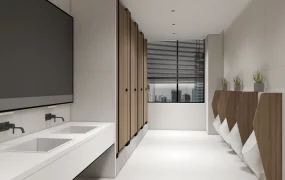
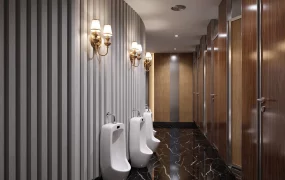
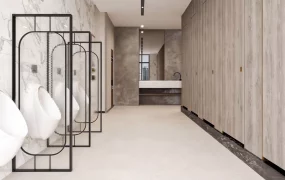
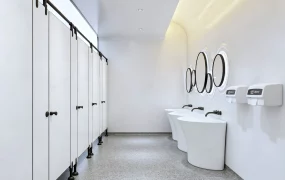
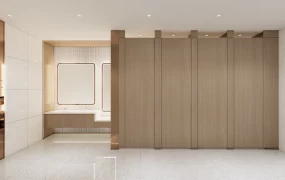
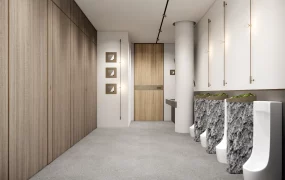
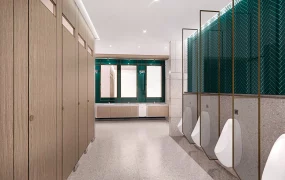
Luxury commercial public restroom SketchUp 3D model, designed with brass and fluted-glass urinal dividers, along with wood stalls. The design is sleek and minimalist, featuring a sophisticated neutral color palette of light grays, warm wood tones, gold accents, and a pop of greenery.
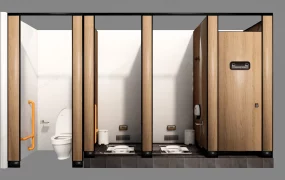
This luxury contemporary commercial public restroom is structured for upscale shopping malls, five-star hotels, modern office towers, and boutique hospitality interior ArchViz projects. The model provides a complete men's washroom corridor workflow, combining full-height wood-veneer toilet cubicles, brass-framed textured-glass urinal privacy partitions, ceramic fixtures, and architectural lighting for immediate scene population. Pairing warm brushed-brass dividers and fluted translucent glass panels against large-format light-grey porcelain tiles creates refined visual privacy and hotel-grade elegance while maintaining clear central corridor circulation.
Included Components
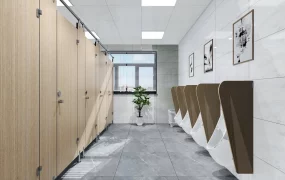
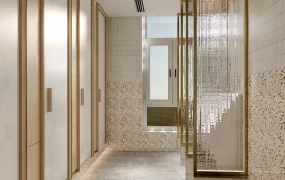
- Restroom stalls and urinal partitions: Row of four full-height warm-brown wood-grain toilet cubicle enclosures with recessed door frames, alongside four tall brushed-brass framed fluted/textured-glass urinal privacy screens anchored on veined grey marble base plinths
- Sanitary fixtures and architectural finishes: Three wall-hung white ceramic urinals, large-format matte light-grey stone-look wall and floor porcelain tiles, recessed ceiling spotlights, linear HVAC supply diffuser grille, and indirect cove ceiling lighting
- Biophilic and art accents: Lush parlor palm indoor plant in a square light-grey concrete planter and a slim black-framed impressionist landscape painting mounted on the end column
Rendering & Workflow Compatibility
This asset is saved with backward compatibility for SketchUp 8 and includes complete Enscape (ENS) material definitions, full texture maps, and pre-configured lighting setups for direct real-time rendering out of the box. The fluted glass privacy screens, brushed-brass framing, ceramic urinals, and potted indoor palm are efficiently optimized to a 27,183 polygon count, guaranteeing smooth viewport navigation and crisp light refraction across commercial interior renderings.
Comments0