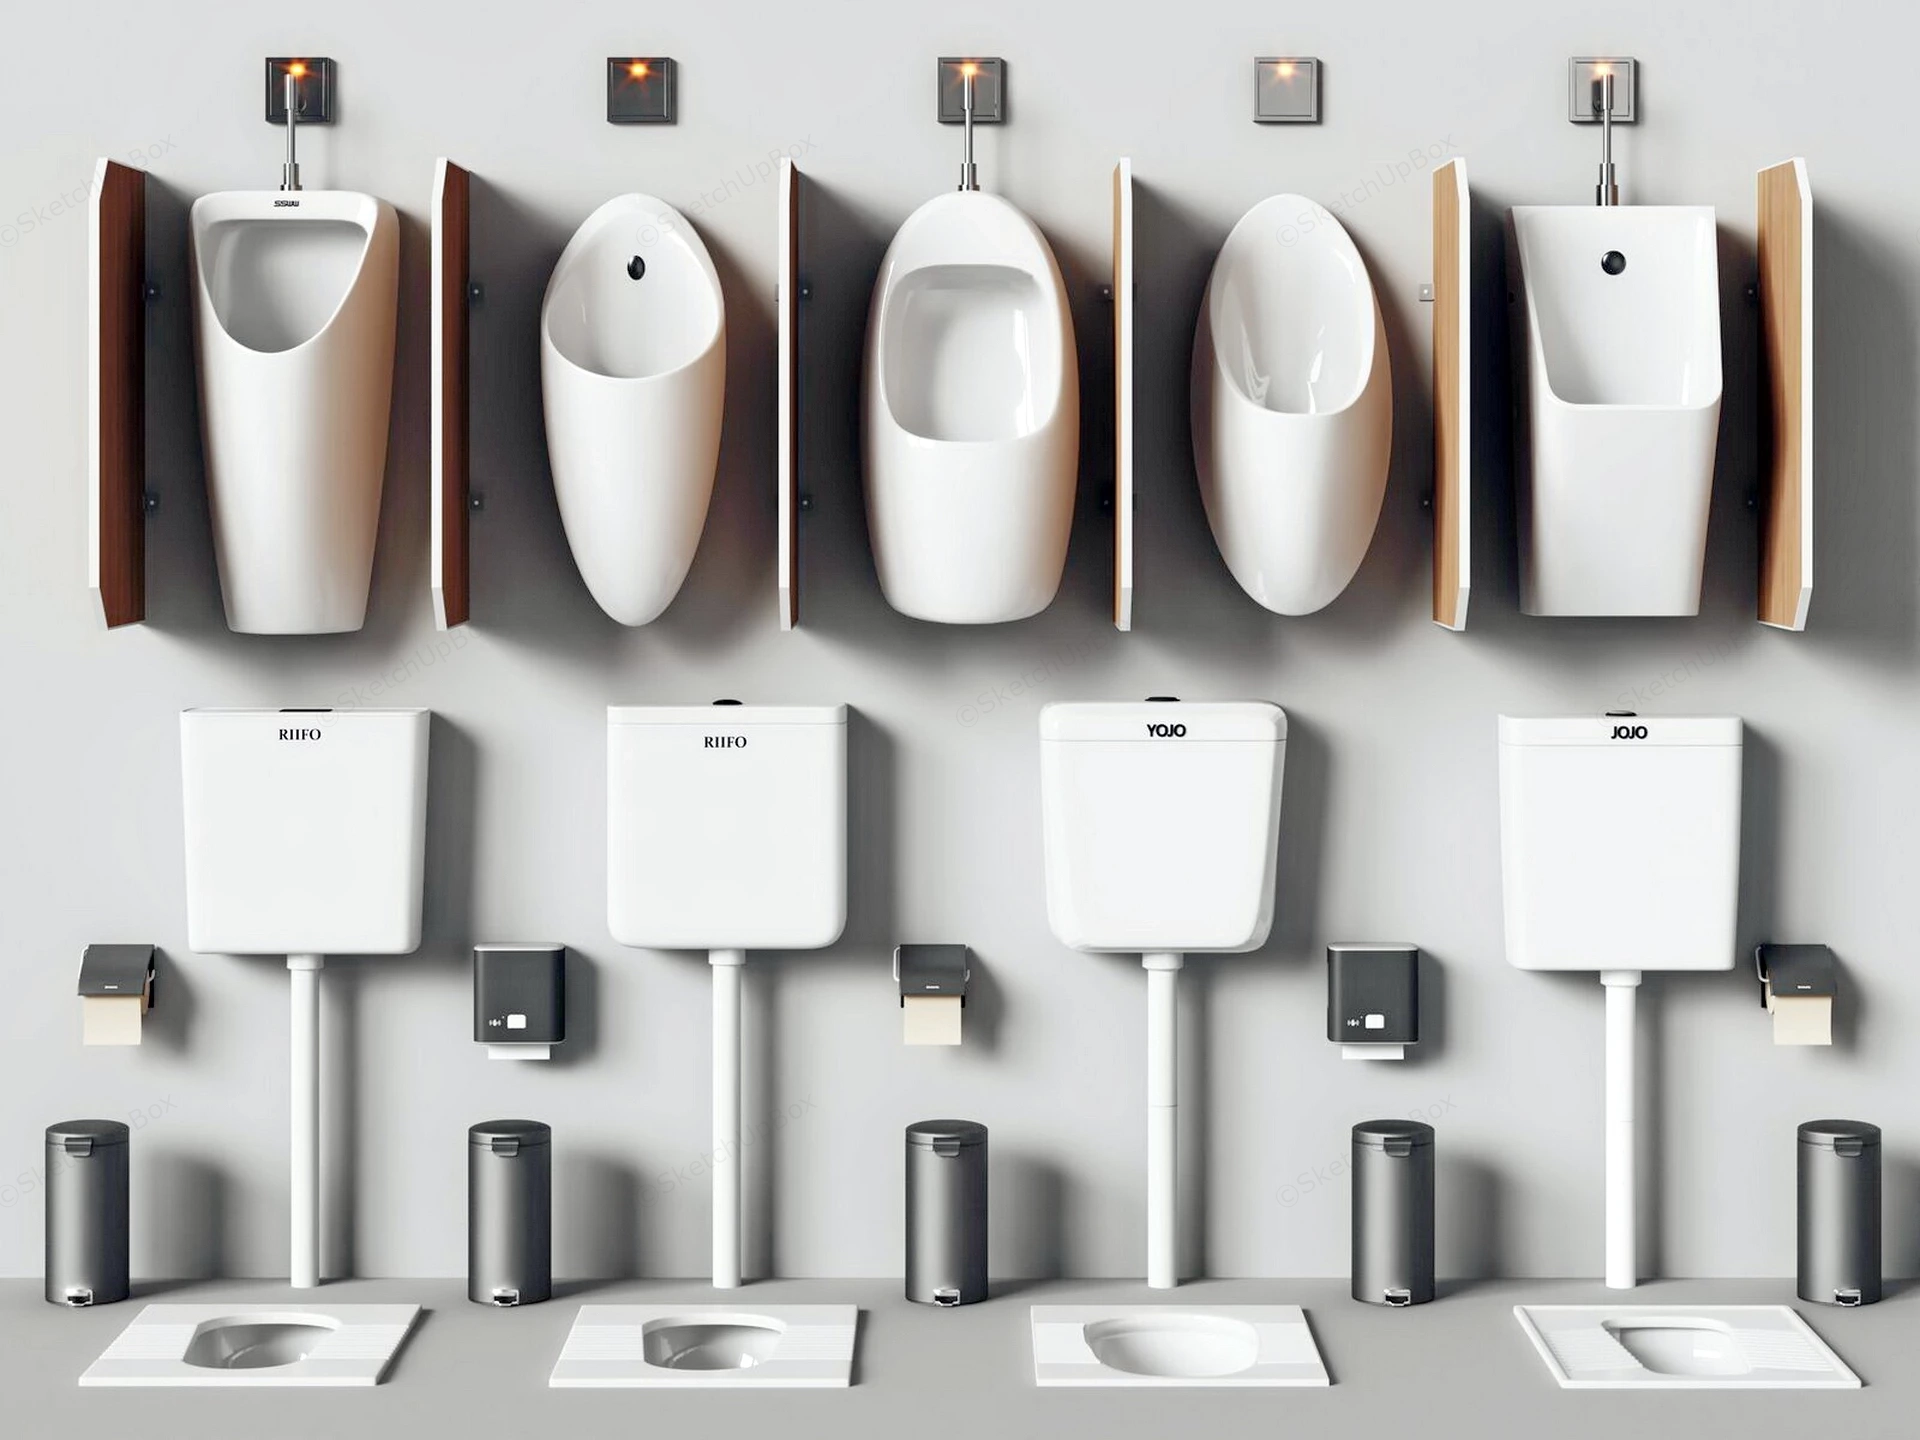
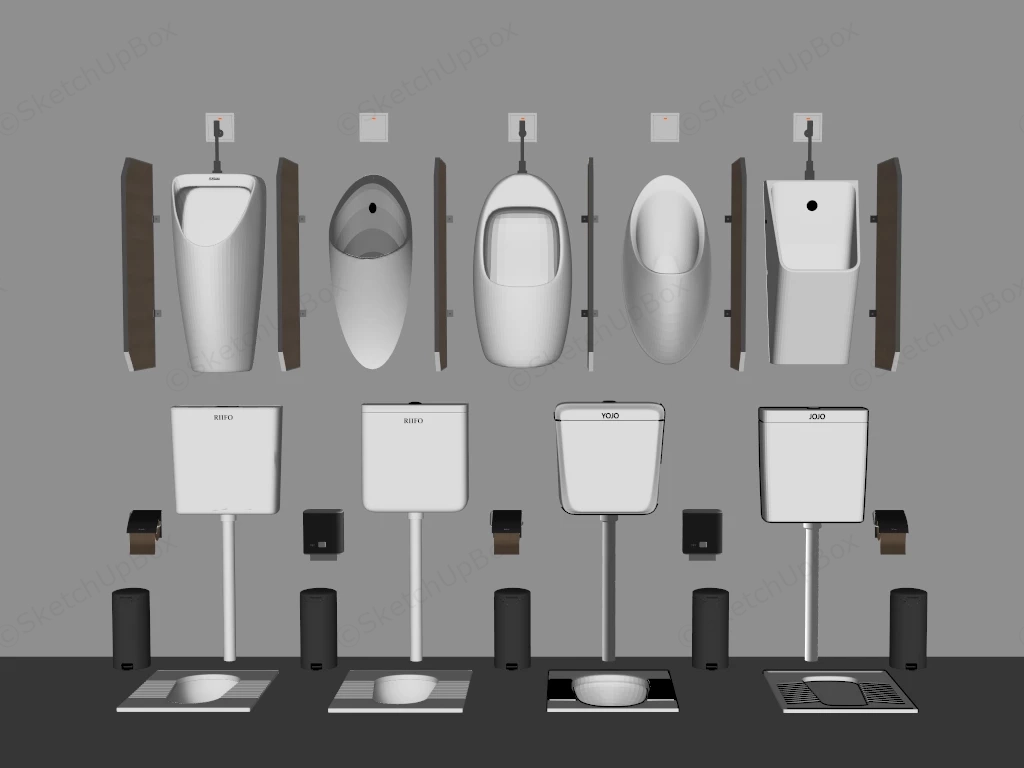
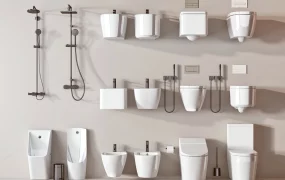
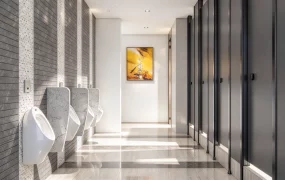
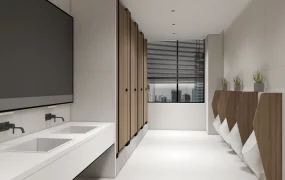
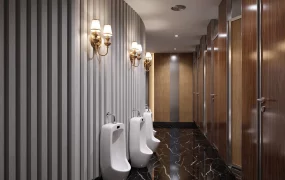
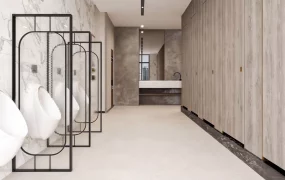
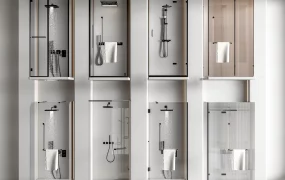
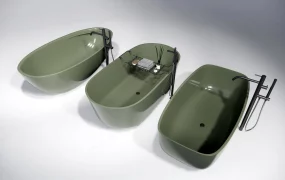
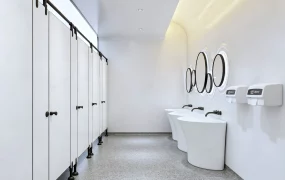
A collection of commercial public restroom sanitary fixtures SketchUp 3D model, each paired with a toilet paper dispenser and a trash bin. The arrangement highlights different styles and configurations available for public restroom installations.
This is a comprehensive 3D model collection of commercial public restroom plumbing fixtures, featuring a modular array of wall-mounted urinals and floor-level squat toilets. Designed for institutional and commercial sanitary facility planning, this asset is highly applicable for public washroom ArchViz, transit hub restroom layouts, and commercial plumbing visualization projects. Design note: The varied selection of ceramic bowl geometries and integrated privacy partitions allows for flexible modular specification across diverse public hygiene environments.
Included Components
- Five distinct wall-mounted white ceramic urinals featuring diverse geometric profiles and upper flush sensor plates
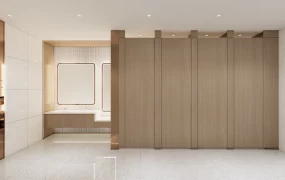
- Vertical wall-mounted privacy partition screens with wood-grain and white laminate finishes
- Four floor-recessed ceramic squat toilet pans with exposed vertical flush pipes
- High-level wall-mounted water cistern tanks featuring RIIFO and YOJO branding
- Commercial washroom accessories including wall-mounted dark grey paper dispensers and matching pedal-operated waste bins
Rendering & Workflow Compatibility
This commercial sanitary asset contains 278,389 polygons and maintains full structural backward compatibility with SketchUp 8 and newer versions. The file is natively optimized for Enscape rendering workflows, coming fully equipped with pre-configured Enscape materials and high-resolution ceramic textures for immediate deployment in interior plumbing visualization scenes.

Comments0