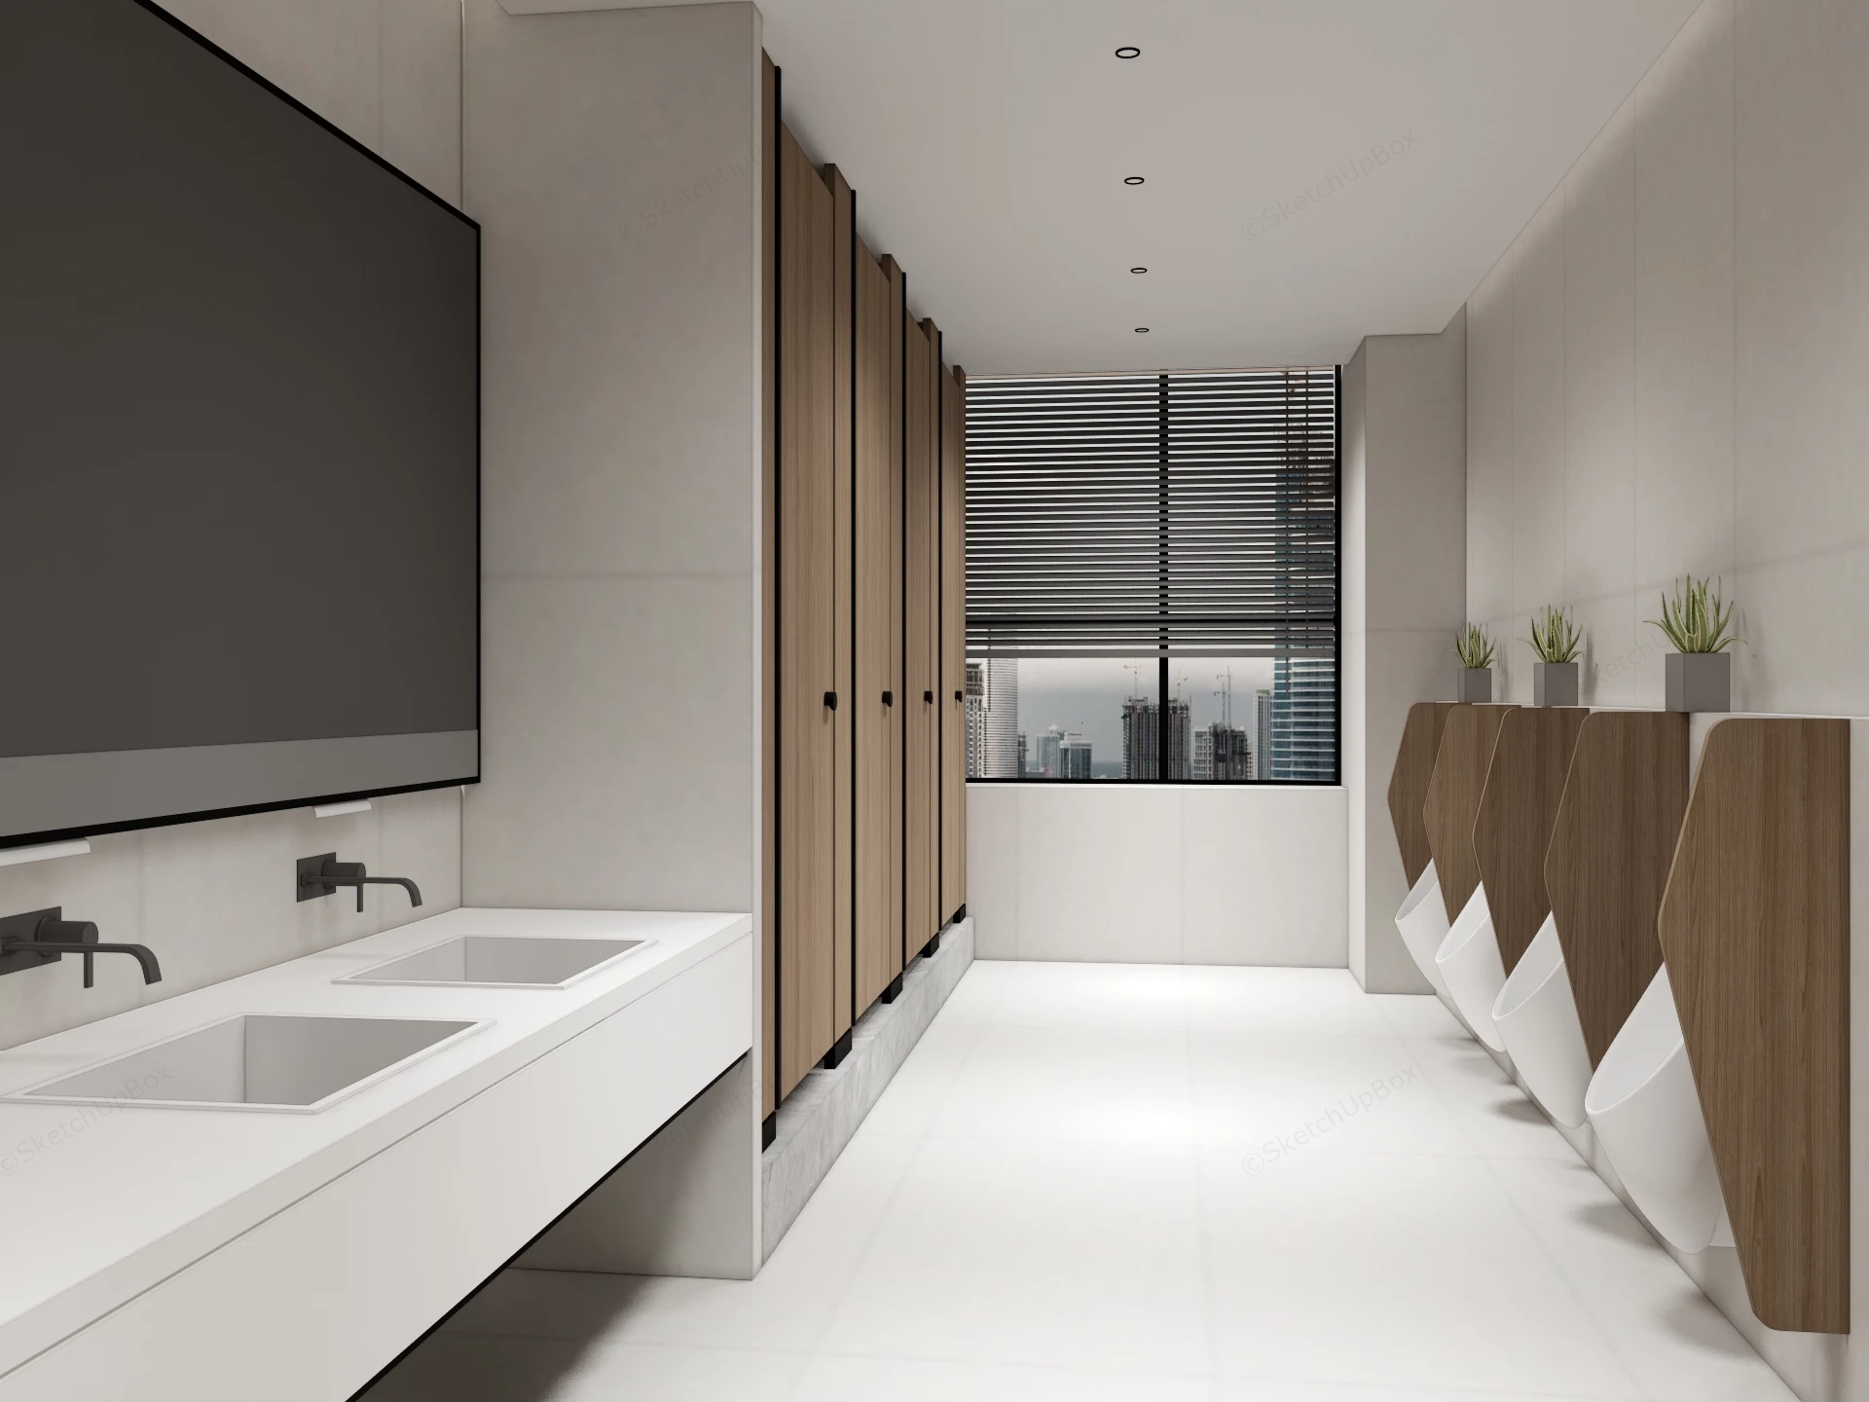
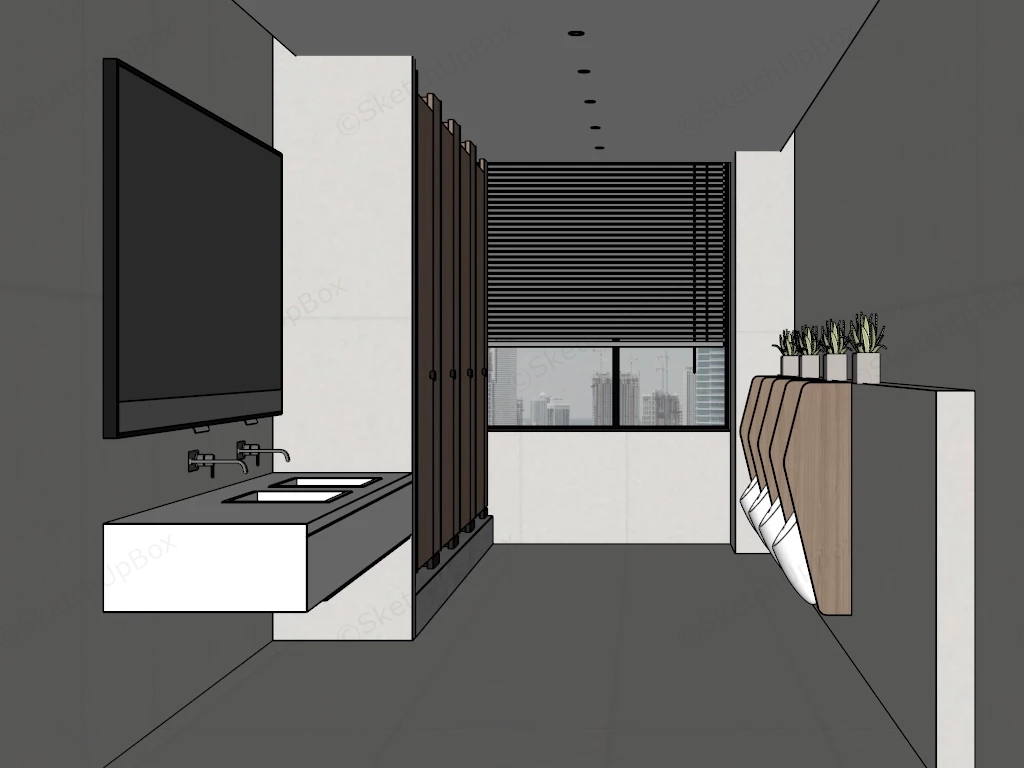
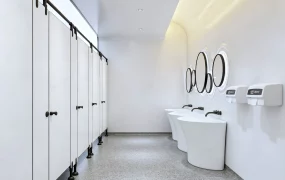
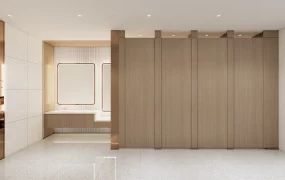
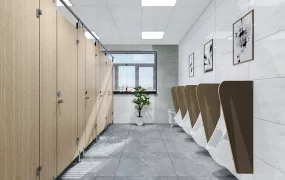
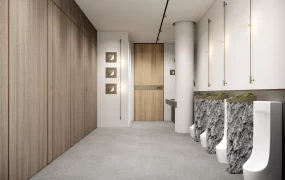
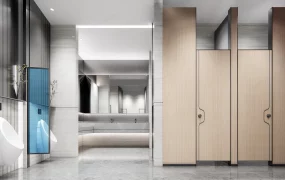
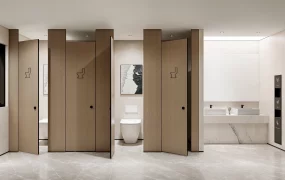
Modern minimalist public men's restroom SketchUp 3D model, with white countertops, dual sinks, and wooden partition doors leading to a row of urinals. It is designed with a clean, high-end, and geometric aesthetic. The space is divided into three distinct functional zones down a long, narrow corridor.
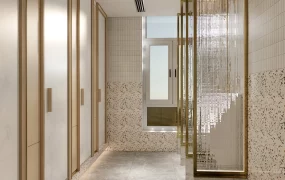
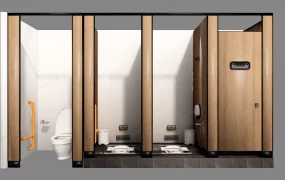
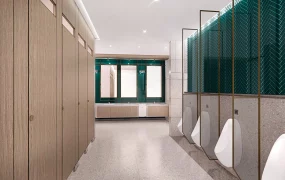
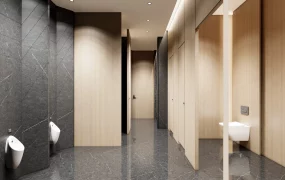
This asset features a modern minimalist commercial restroom interior designed with clean architectural lines, matte white solid surface fixtures, and warm wood veneer paneling. The scene is tailored for corporate office, hospitality, and public infrastructure architectural visualizations (ArchViz). A linear spatial layout efficiently separates vanity wash basins, full-height cubicles, and privacy-shielded urinals to ensure optimal user circulation and privacy in high-traffic environments.
Included Components
- Main structural fixtures: Floating dual-basin vanity counter crafted from matte white solid surface, paired with wall-mounted matte black faucets and a full-width framed wall mirror.
- Partition & wall systems: Full-height WC stall enclosures finished in natural timber veneer with dark metallic hardware, along with wood-veneered geometric urinal privacy screens.
- Sanitaryware & decor vignette: Wall-hung vitreous china urinals, minimalist square planter boxes with faux succulents, integrated ceiling recessed downlights, and horizontal metal window blinds.
Rendering & Workflow Compatibility
With a total count of 1,396,003 polygons, this model package includes complete texture maps pre-configured for instant plug-and-play rendering in Enscape. The asset is back-saved for compatibility starting from SketchUp 8 (SU8) through newer versions, ensuring smooth integration across legacy and current ArchViz workflows.
Comments0