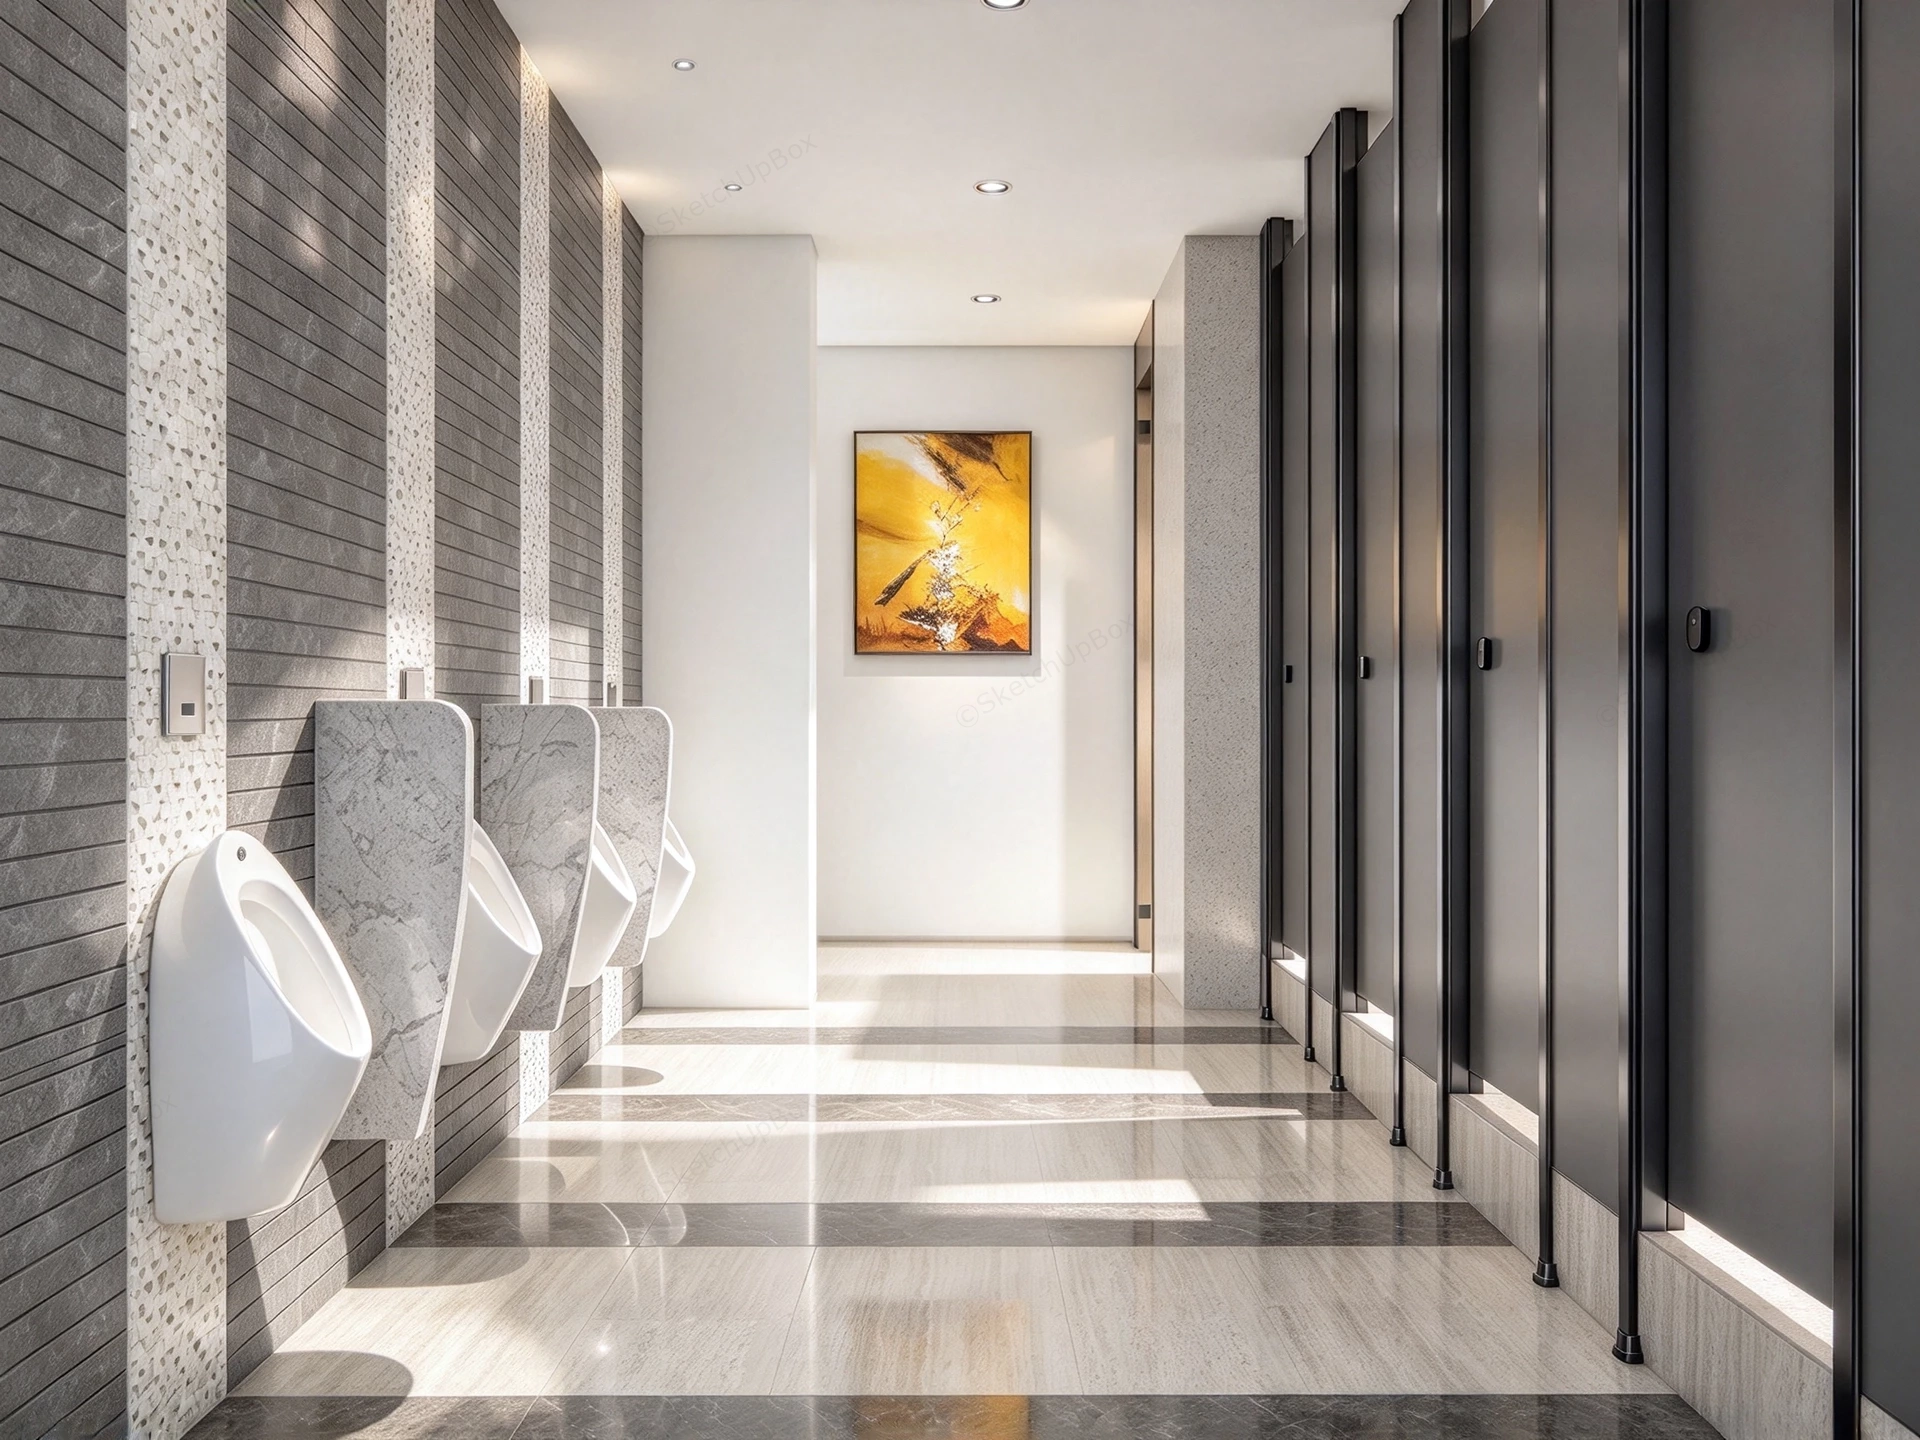
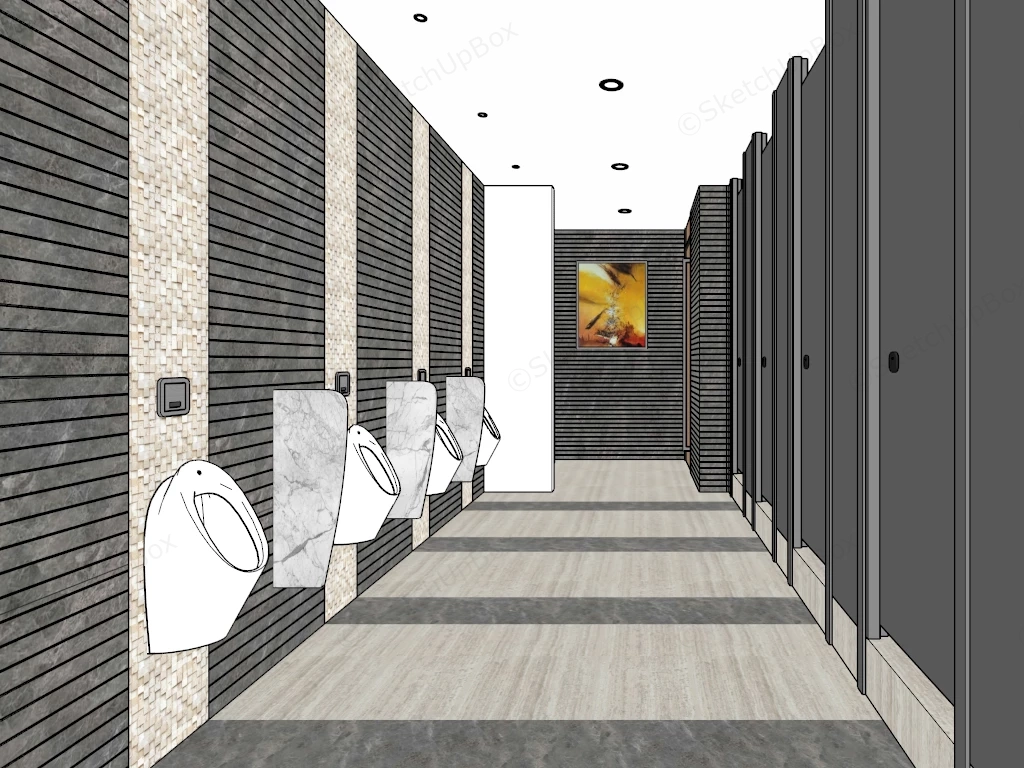
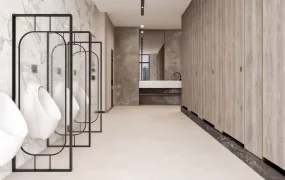
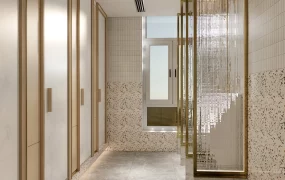
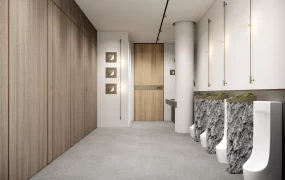
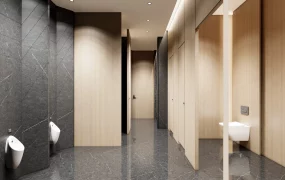
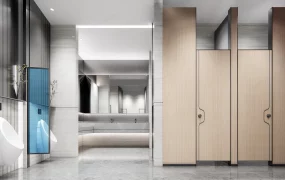
Modern luxury commercial public restroom SketchUp 3D model, featuring multiple urinals on one side and tall black stall doors on the other. A bright yellow abstract painting hangs on the wall, adding a pop of color to the otherwise neutral-toned space.
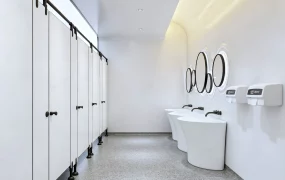
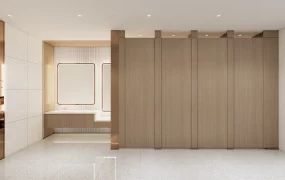
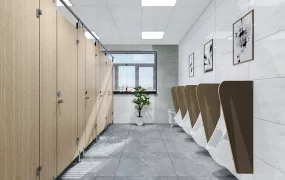
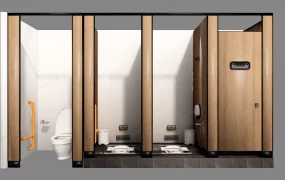
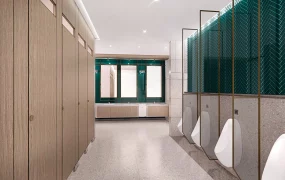
This 3D architectural asset features a modern commercial public restroom corridor layout combining wall-mounted urinal fixtures with full-height toilet partition cubicles. Designed for commercial ArchViz, office building space planning, airport lounge facilities, and hospitality interior design projects, the scene provides a standardized spatial arrangement for high-traffic sanitaryware environments. The design utilizes contrasting stone wall cladding and linear floor tiling patterns to define functional zoning and direct circulation pathways.
Included Components
- Sanitaryware & Urinal Zone: Wall-mounted white ceramic urinals paired with electronic flush sensors and stone divider fins for user privacy.
- Cubicle Partition System: Full-height dark grey toilet partition panels constructed with black aluminum framing, baseline support legs, and door handles.
- Architectural Wall & Floor Surfaces: Stacked horizontal textured tile feature wall with terrazzo reveal strips, polished travertine floor tiles with dark grey accent borders, and a framed abstract wall art vignette for corridor end-cap staging.
Rendering & Workflow Compatibility
Engineered with an efficient geometry count of 25,199 polygons, this model maintains smooth viewport performance when integrated into complex commercial building master files. The file provides native compatibility with SketchUp 8 (SU8) and higher versions to ensure direct integration into architectural design and visualization workflows.
Comments0