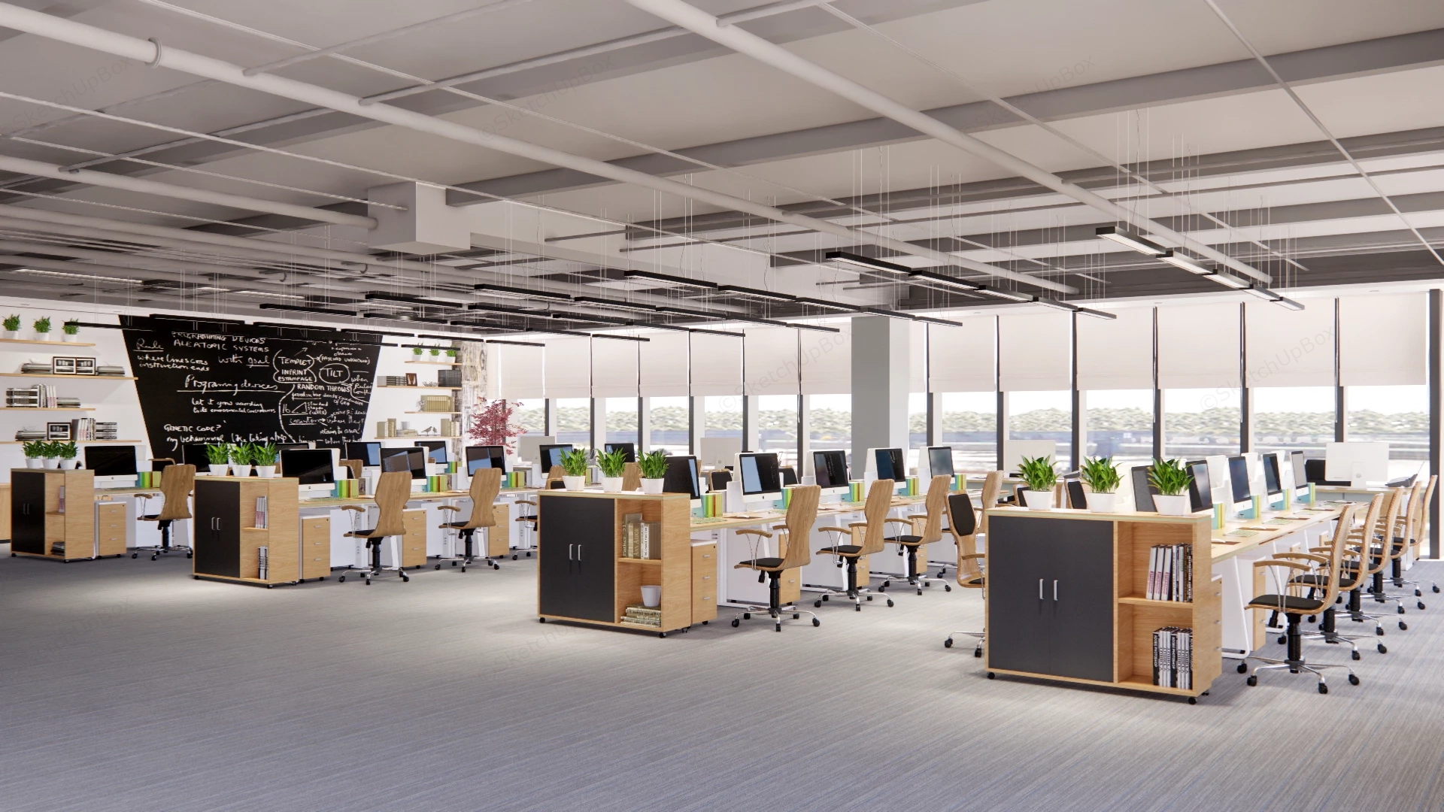
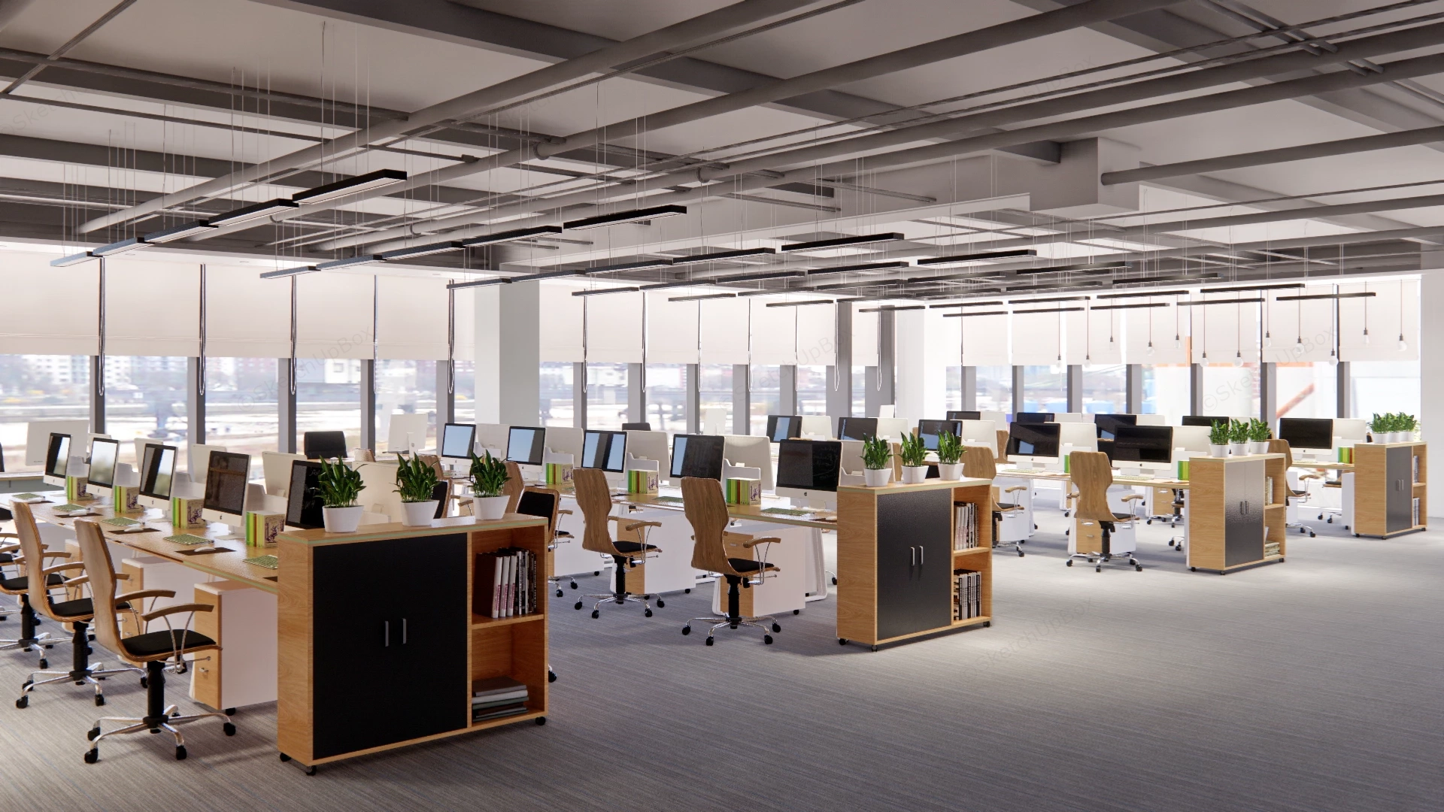
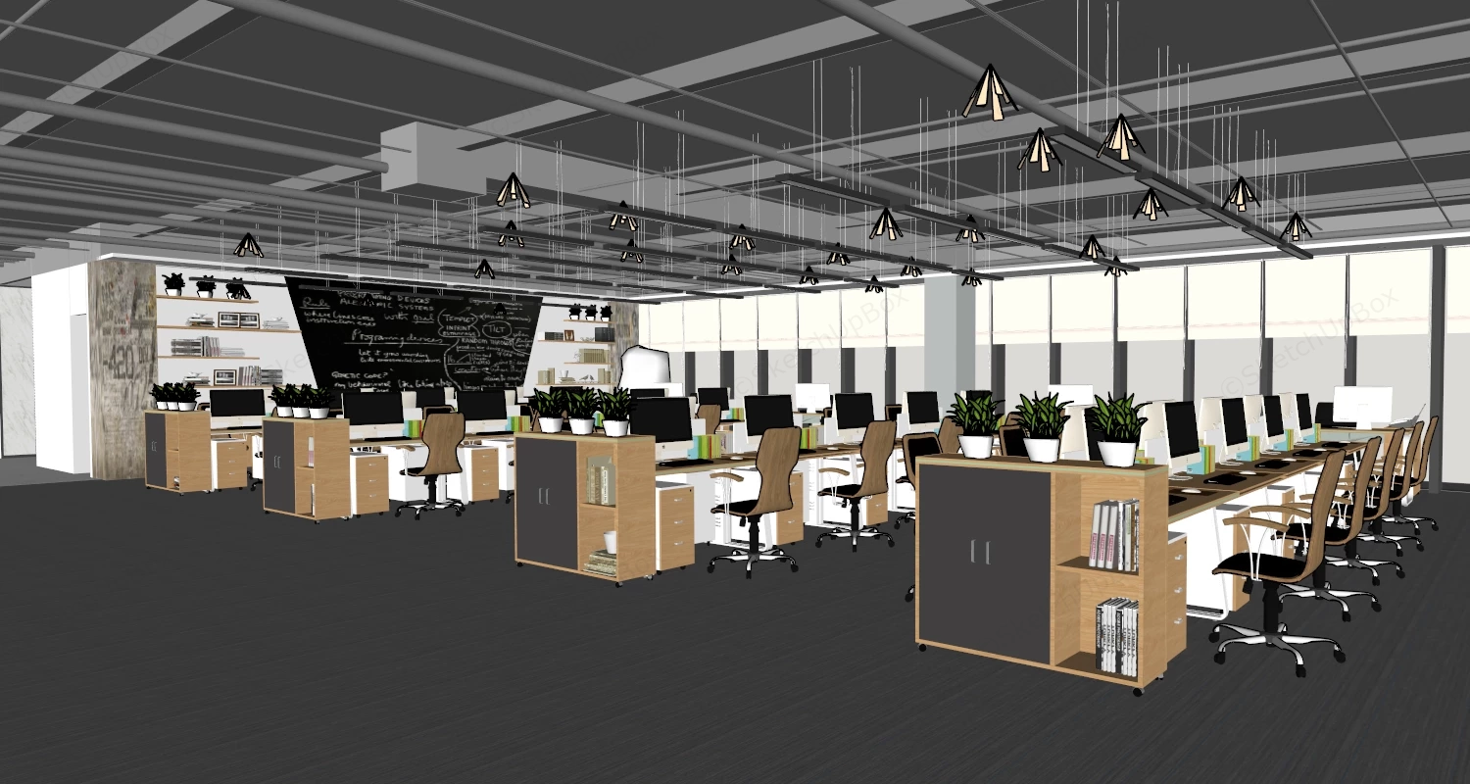
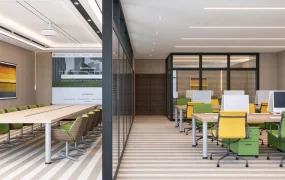
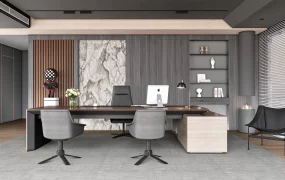
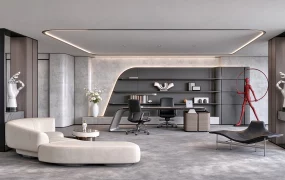
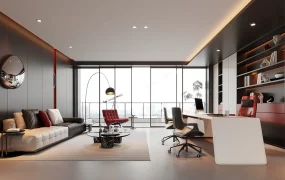
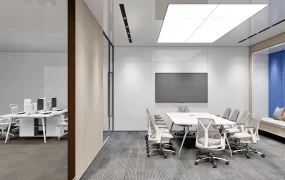
Modern open-plan corporate office interior SketchUp 3D model, featuring rows of wooden desks, rolling office chairs, and minimalist pendant lighting. Large windows allow natural light to fill the space, while a chalkboard wall and potted plants add a touch of personality to the workspace.
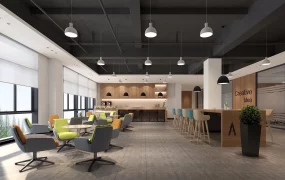
This large-scale commercial workspace interior scene features a contemporary open-plan corporate office outfitted with rows of collaborative workstations, industrial exposed ceiling systems, and floor-to-ceiling perimeter glazing for commercial ArchViz and workspace space planning. Styled in a modern industrial-Scandinavian aesthetic, the layout suits tech headquarters, creative agencies, coworking hubs, and commercial real estate marketing. Organizing parallel light-oak and white desk banks behind mobile storage credenzas establishes clear primary circulation aisles while balancing warm wood tones and biophilic greenery against cool grey carpet tiles and exposed structural steel.
Included Components
- Workstations & Ergonomic Seating: Multiple multi-person benching desks crafted with light oak tops, white metal legs, and under-desk pedestal drawers, paired with contoured wood-shell and black leather swivel task chairs on chrome five-star caster bases.
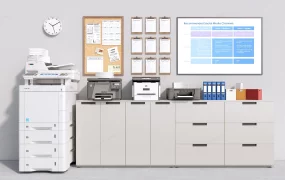
- Storage Credenzas & IT Hardware: Caster-mounted oak and matte-black double-door storage cabinets with open end shelving, rows of all-in-one desktop computer monitors, keyboards, mice, desk organizers, and vertical binders.
- Architectural Shell, Lighting & Decor: Exposed steel I-beam and MEP ductwork ceiling with suspended linear black LED pendant fixtures, full-height curtain wall windows with white roller shades, grey loop-pile carpet flooring, an angled chalkboard feature wall with hand-drawn diagrams, wall-mounted floating shelves, and potted green indoor plants.
Rendering & Workflow Compatibility
Totaling 20,606,589 polygons across the complete expansive office floor plate, workstation arrays, detailed IT equipment, and foliage props, this comprehensive scene provides high-density realism for wide architectural perspectives and close-up workstation renders. The file includes all texture maps, pre-configured Enscape (ENS) materials, and ready-to-render lighting setups, and is natively compatible with SketchUp 8 (SU8) and newer versions.
Comments0