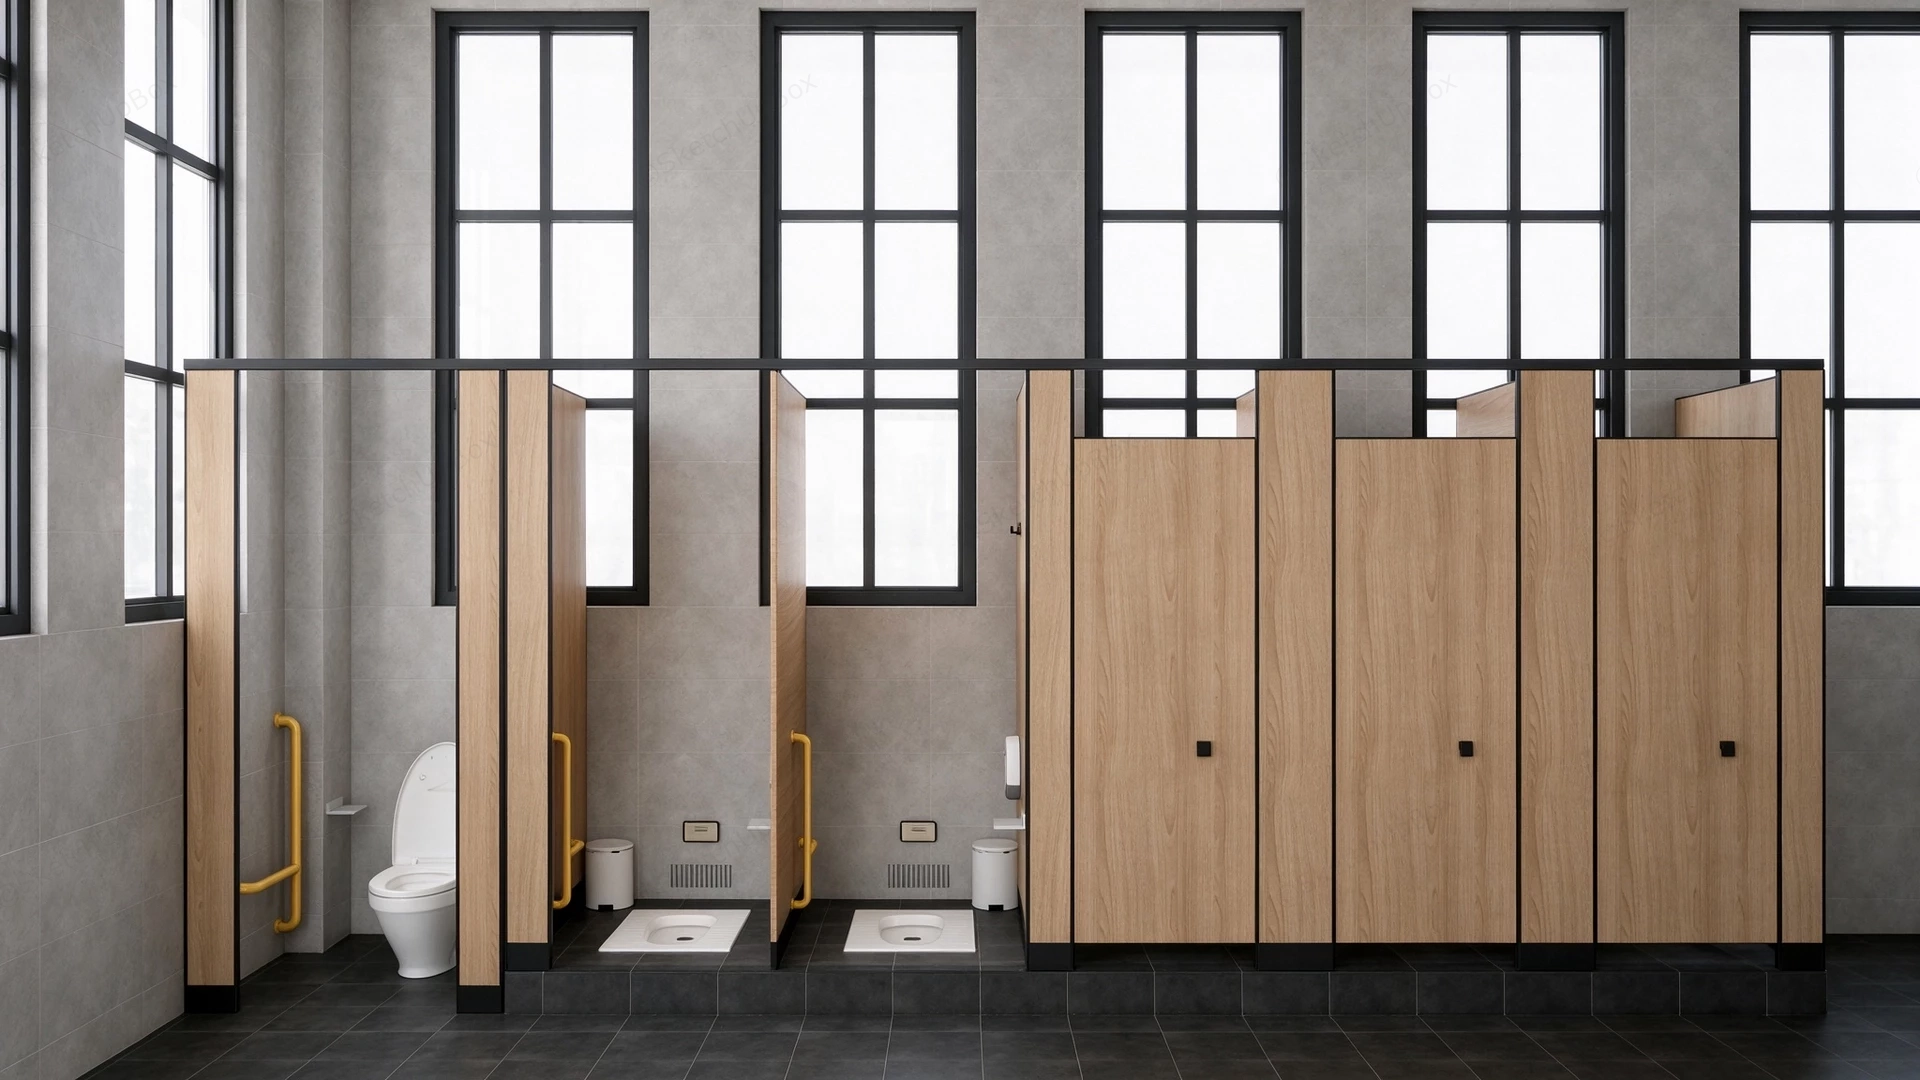
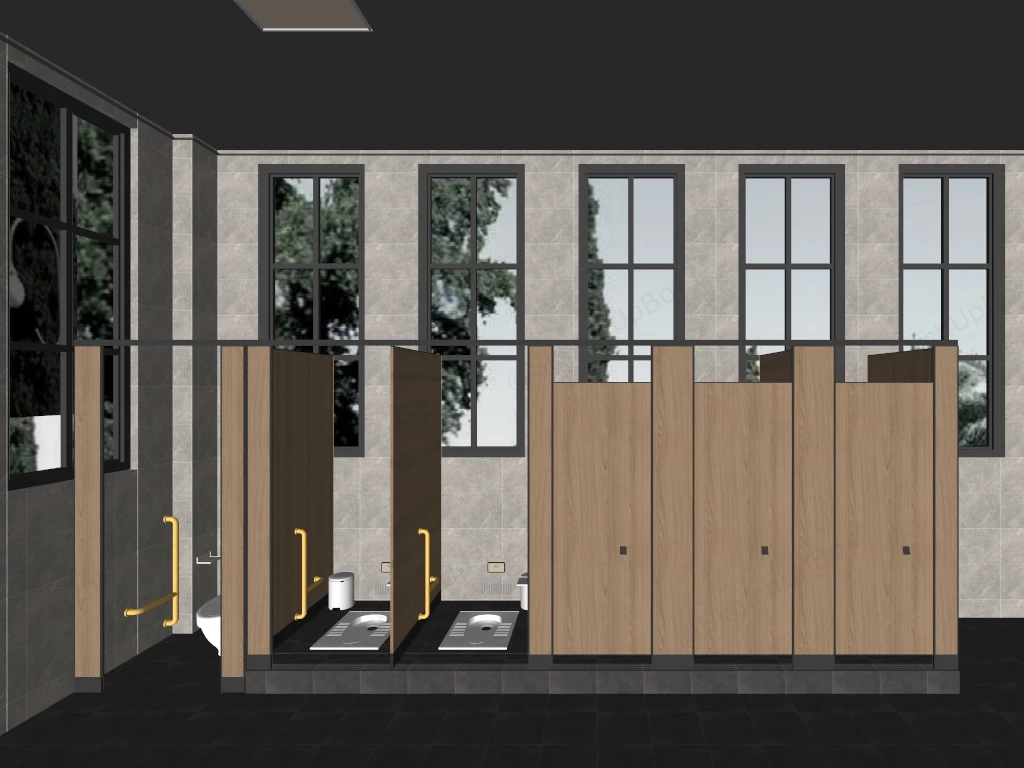
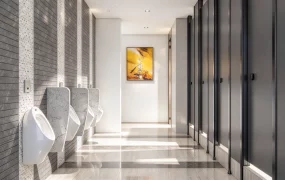
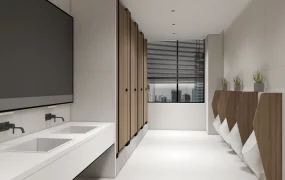
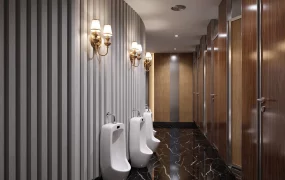
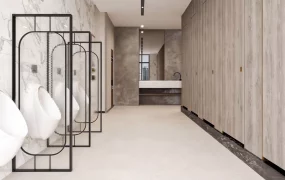
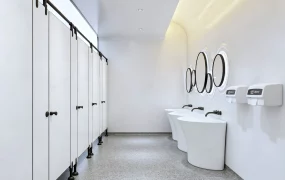
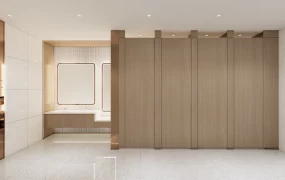
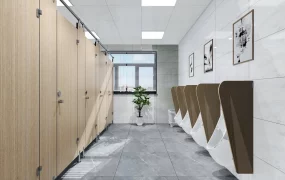
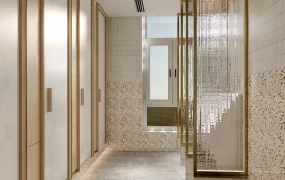
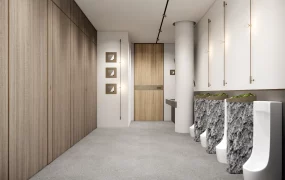
Modern public restroom partitions and sanitary fixtures SketchUp 3D model, designed with separate toilet cubicles, each featuring wooden partitions and large black-framed windows. The space combines industrial and minimalist design elements, with dark flooring and neutral wall tones.
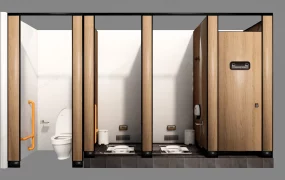
This commercial interior architecture assembly features a six-bay public restroom partition system paired with accessible sanitary fixtures and industrial fenestration for commercial ArchViz, institutional space planning, and FF&E visualization. Styled in a contemporary industrial-modern aesthetic, this restroom module suits office buildings, shopping malls, transit hubs, schools, and hospitality venues. Pairing warm light-oak laminate cubicle panels with matte black aluminum framing, high-visibility yellow accessibility grab bars, and large-format grey concrete wall tiles establishes clear functional zoning between accessible sit-down stalls, raised squat toilet cubicles, and standard enclosed compartments.
Included Components
- Toilet Cubicle Partition System: Six-stall modular partition bank crafted with light oak wood-grain laminate panels, matte black anodized aluminum edge trim, overhead stabilization rail, black plinth bases, and square indicator door latches.
- Sanitary Ware & Accessibility Hardware: Floor-mounted white ceramic Western toilet in a barrier-free accessible stall, two white porcelain squat toilets set into a raised dark-tile platform, and yellow powder-coated tubular safety grab bars.
- Washroom Accessories & Architectural Shell: Wall-mounted tissue dispensers, automatic flush sensor plates, ventilation grilles, cylindrical white waste bins, large-format concrete wall tiles, dark charcoal floor tiles, and tall black-framed six-pane industrial windows.
Rendering & Workflow Compatibility
Totaling 108,788 polygons across the complete cubicle partition system, sanitary fixtures, and architectural room shell, this optimized commercial asset ensures fast viewport navigation and efficient scene performance. The file includes pre-configured Enscape (ENS) materials for wood laminate, brushed metal, ceramic, and concrete surfaces, and is natively compatible with SketchUp 8 (SU8) and newer versions.
Comments0