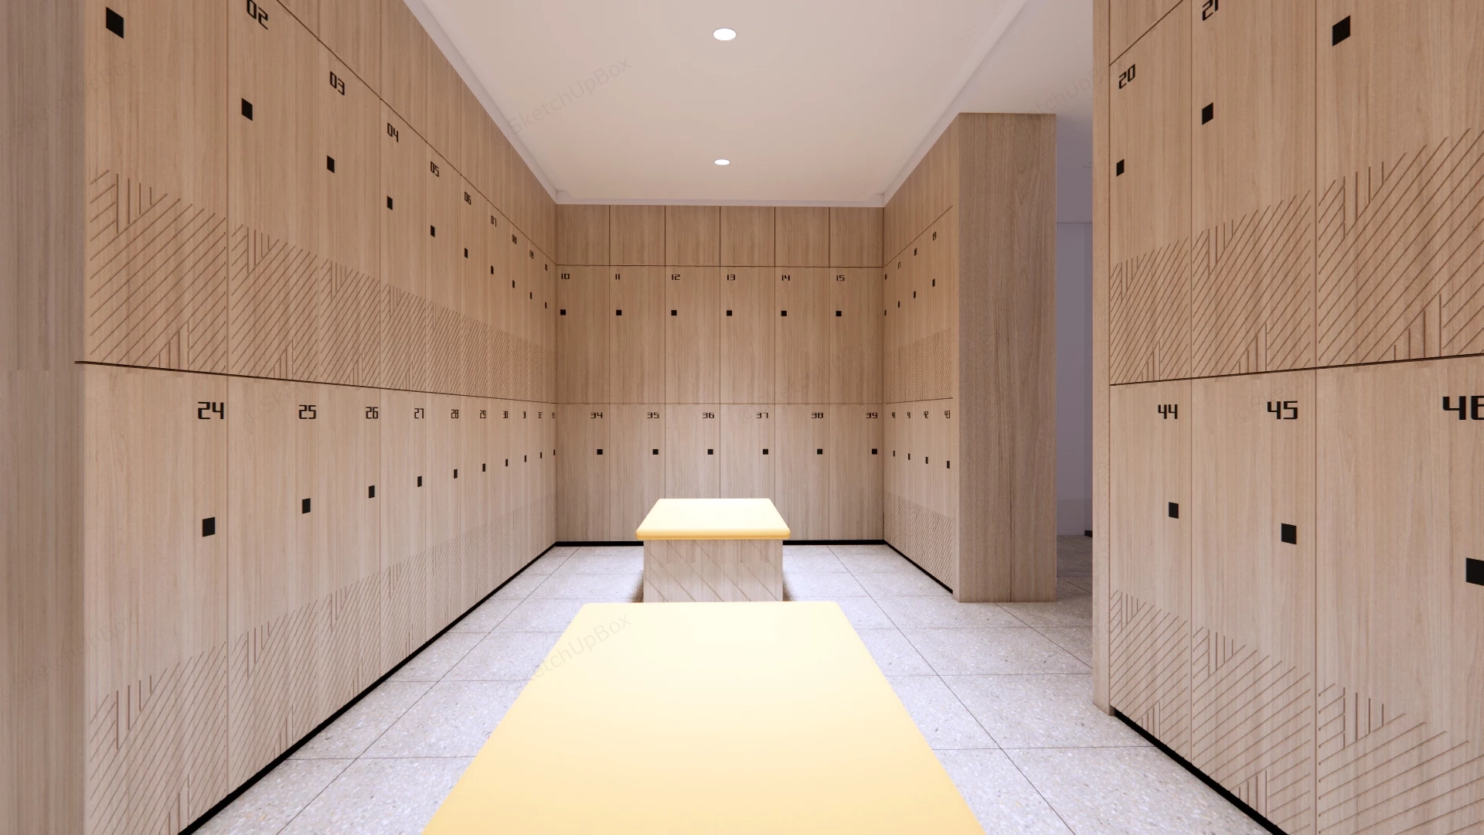
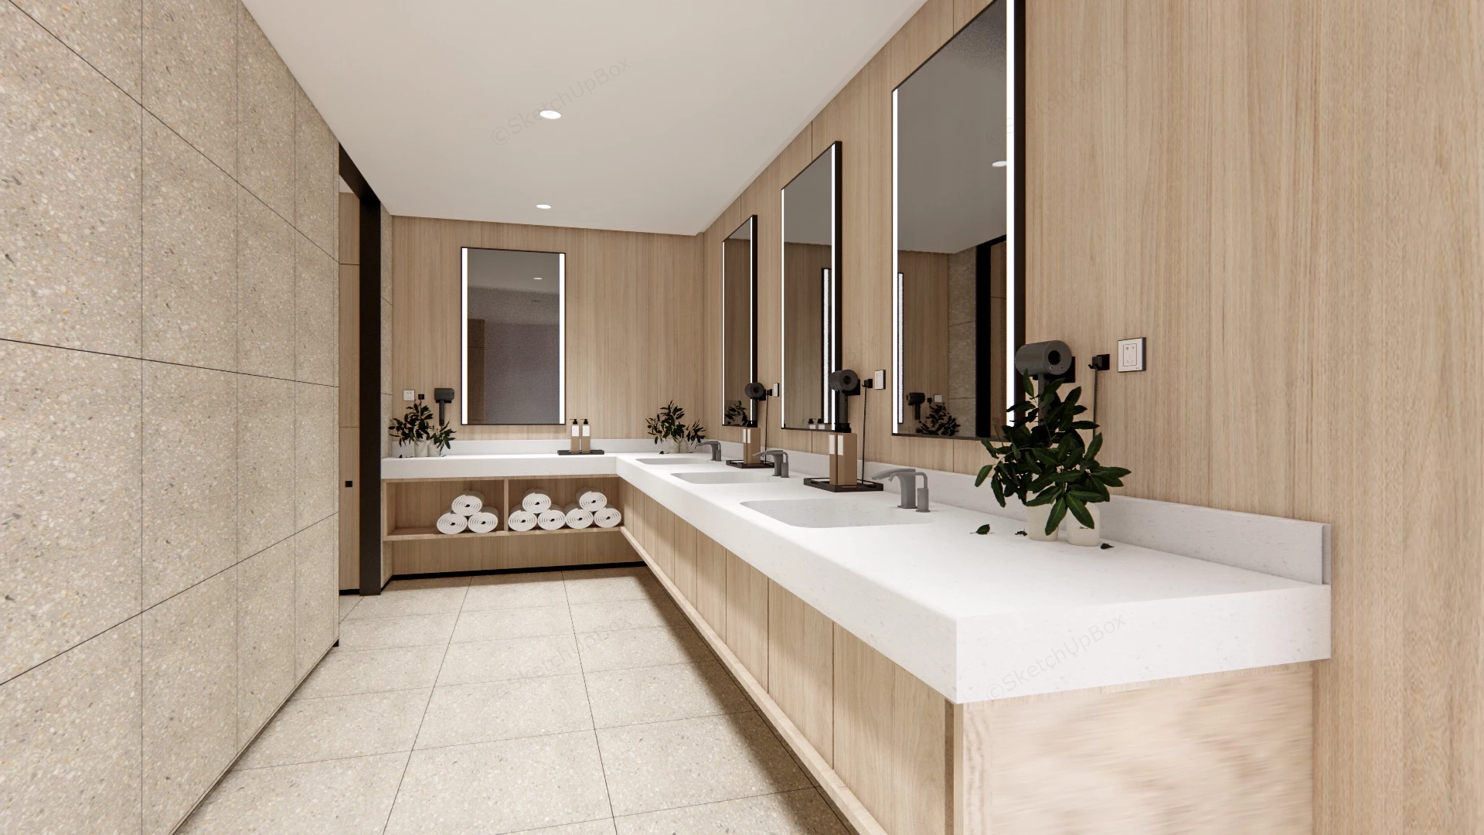
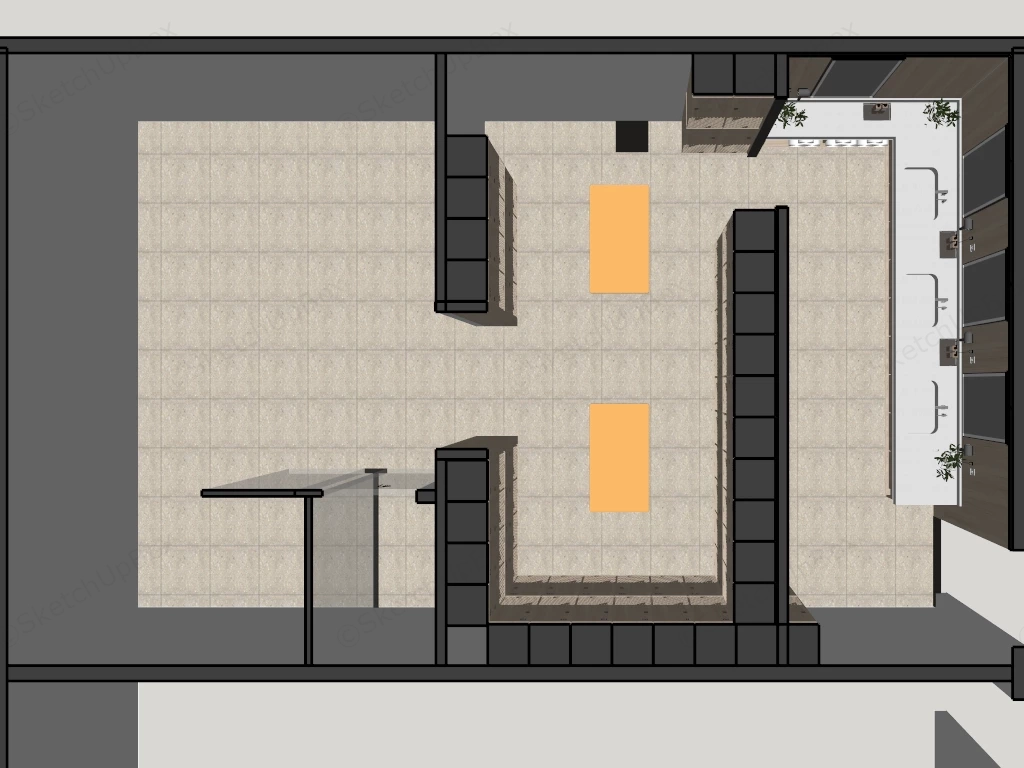
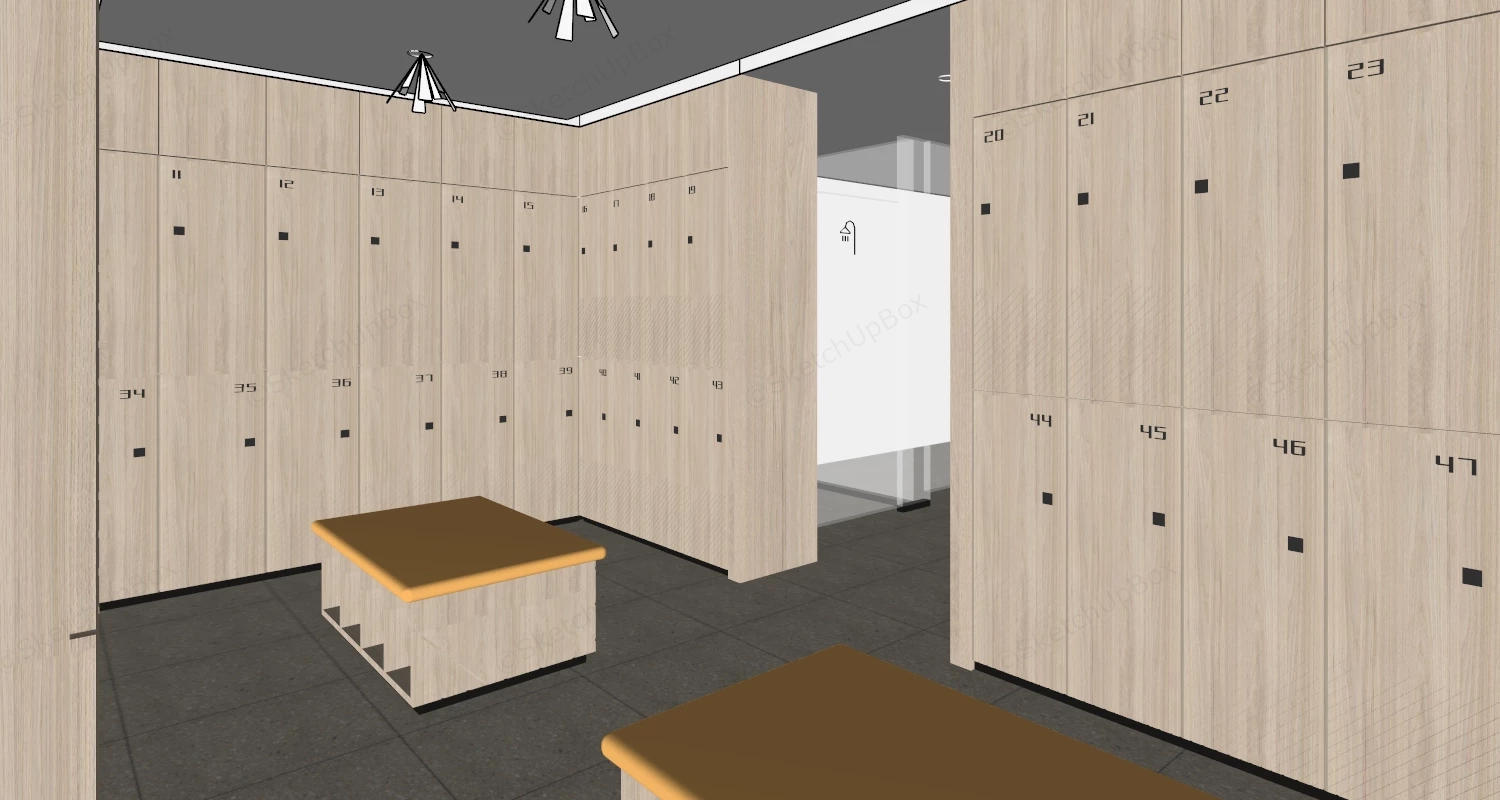
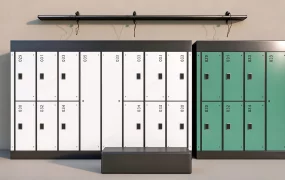
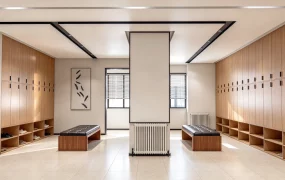
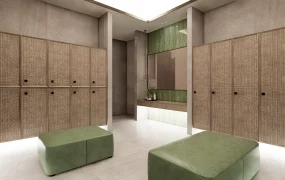
Modern spa and fitness locker room interior SketchUp 3D model, featuring light wood-paneled cabinets, numbered lockers, a central bench, a vanity area, and a shower area. The clean, minimalist design features a neutral color palette and geometric patterns on the doors, creating a contemporary and functional space.
This commercial hospitality and wellness interior scene features a contemporary changing room and grooming vanity suite designed for commercial ArchViz, spa space planning, and fitness club visualization. Styled in a warm Japandi and minimalist Scandinavian aesthetic, the layout integrates a U-shaped wood locker hall with an L-shaped washbasin and hair-drying station. Separating the main locker bays from the wet grooming zone behind a full-height partition wall establishes clear user circulation and privacy while pairing light oak joinery against terrazzo wall and floor tiles.
Included Components
- Locker Banks & Changing Benches: Floor-to-ceiling numbered light oak two-tier lockers featuring diagonal grooved panel detailing, black digital keypad locks, and two central upholstered changing benches with pale yellow cushioned tops and chevron-grooved timber bases.
- Grooming Vanity & Mirrors: L-shaped white solid-surface countertop with three integrated undermount basins, matte gunmetal deck-mounted faucets, open lower cubbies stocked with rolled white bath towels, and four black-framed rectangular mirrors with vertical backlit LED strips.
- Amenities, Architectural Shell & Decor: Wall-mounted matte grey hair dryers, dispenser pump bottles, small potted green foliage accents, recessed circular ceiling downlights, light oak wall paneling, and speckled terrazzo floor and wall tiles.
Rendering & Workflow Compatibility
Totaling 1,087,783 polygons across the complete changing room architecture, numbered locker cabinetry, vanity fixtures, and grooming props, this detailed interior scene delivers crisp joinery grooves and natural lighting transitions. The file includes all texture maps, pre-configured Enscape (ENS) materials, and ready-to-render lighting setups, and is natively compatible with SketchUp 8 (SU8) and newer versions.
Comments0