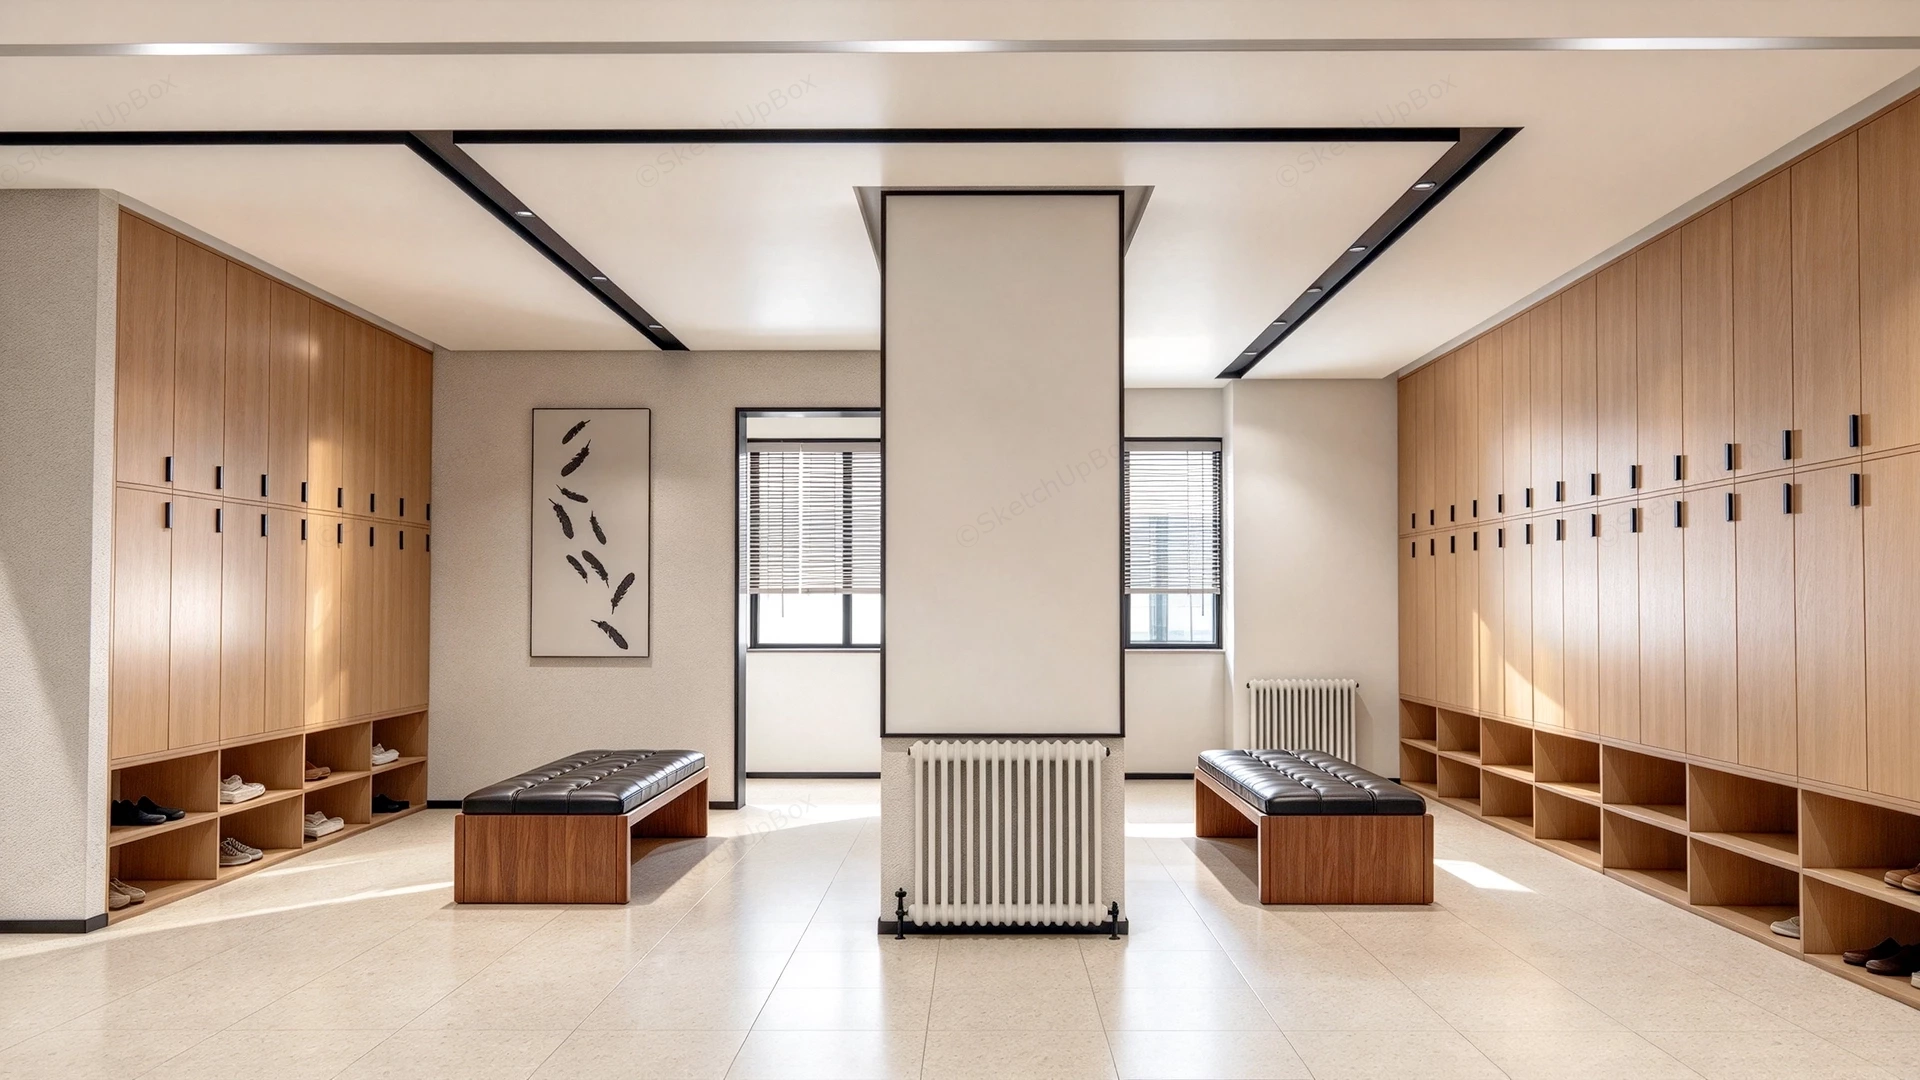
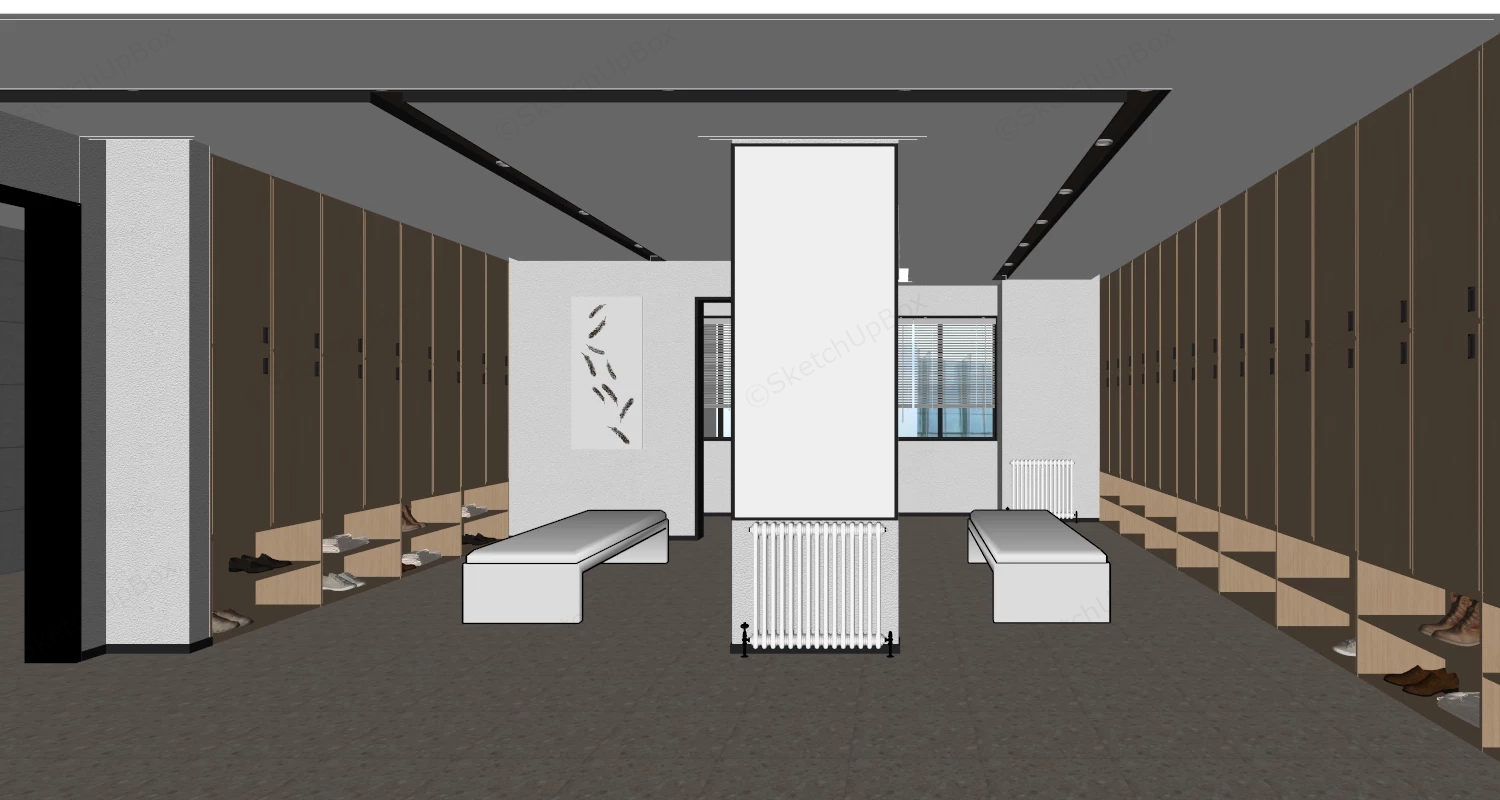
Modern minimalist wood locker room and changing facility SketchUp 3D model, including wooden cabinetry, black leather benches, a radiator, and minimalist lighting fixtures. The space features clean lines, warm wood tones, and highly organized storage zones.
This high-detail commercial interior scene features a modern minimalist locker room, executive changing facility, and sports club lounge. Combining full-height natural oak wood veneer locker millwork, integrated open shoe storage cubbies, black tufted leather changing benches, and modern ceiling track lighting, this scene is optimized for commercial ArchViz, hospitality staging, sports facility design, and FF&E specification workflows.
Included Components
- Built-In Wood Locker Banks: Full-height double-tiered natural oak veneer locker cabinetry featuring dark vertical metal pulls, continuous reveal lines, and integrated open lower shoe cubbies populated with realistic footwear props.
- Central Changing Benches: Twin rectangular seating benches featuring black tufted leather upholstered tops resting on matching oak veneer plinth bases.
- HVAC & Heating Fixtures: Column-mounted and wall-adjacent floor-standing white multi-tube column radiators.
- Ceiling & Architectural Lighting: Recessed ceiling tray design with dark perimeter track channels hosting directional downlight fixtures and ambient fill lighting setups.
- Decor & Architectural Backdrop: Framed minimalist black feather wall art canvas, background window alcoves fitted with horizontal venetian blinds, dark-framed entry portals, and large-format neutral porcelain floor tiling.
Design & Practicality Insights
The symmetrical linear spatial layout organizes high-capacity storage along opposing perimeter walls while utilizing central tufted benches to maintain smooth, unobstructed circulation paths across changing zones.
Rendering & Workflow Compatibility
Optimized at 1,188,504 polygons to capture detailed cabinet joinery, leather tufting seams, and realistic shoe prop geometry. The scene comes fully equipped with pre-configured Enscape (ENS) material parameters for direct Enscape rendering, and is fully compatible with SketchUp 8 (SU8) and newer versions, enabling smooth pipeline integration into V-Ray, Enscape, Twinmotion, or D5 Render setups.
Comments0