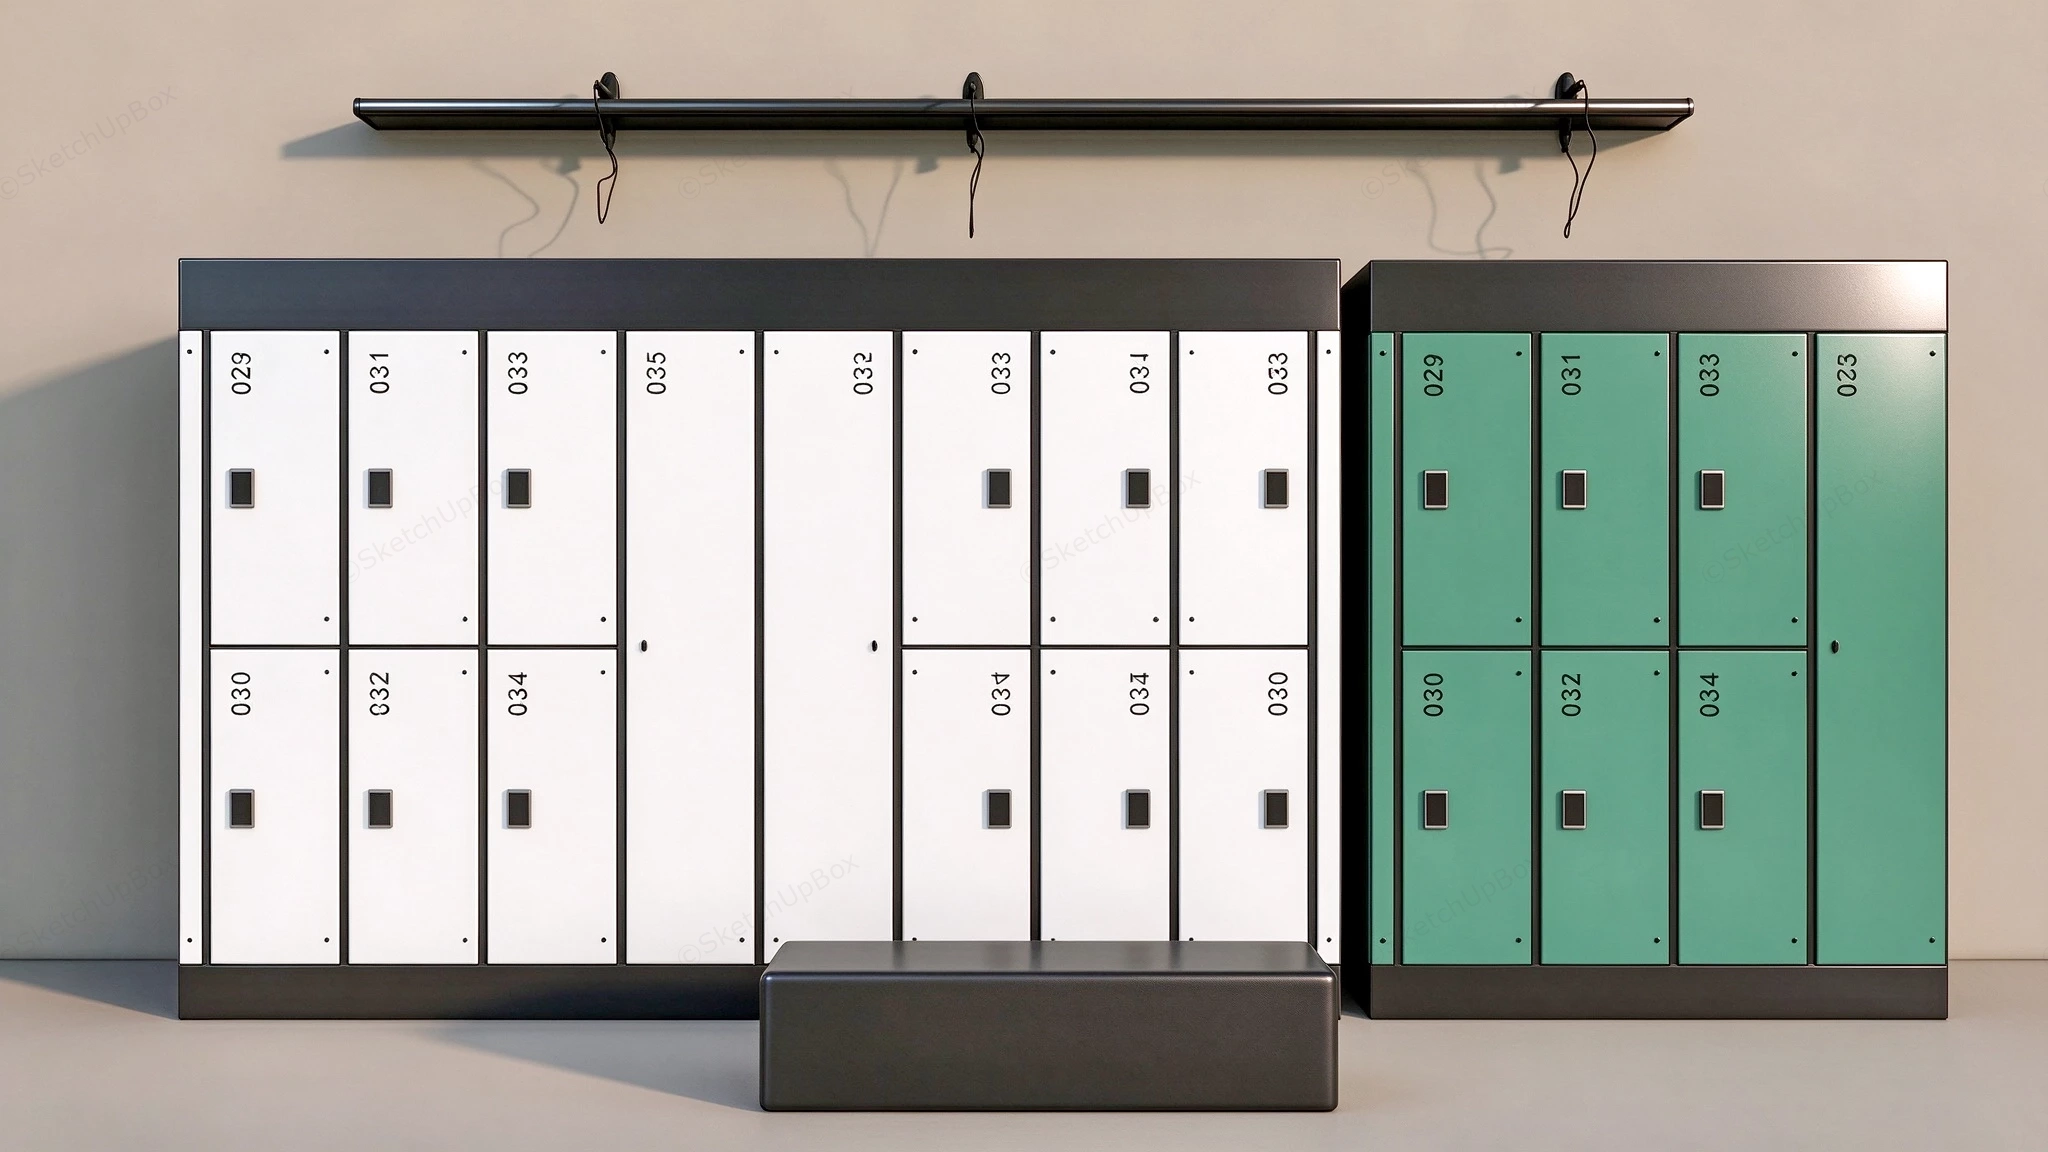
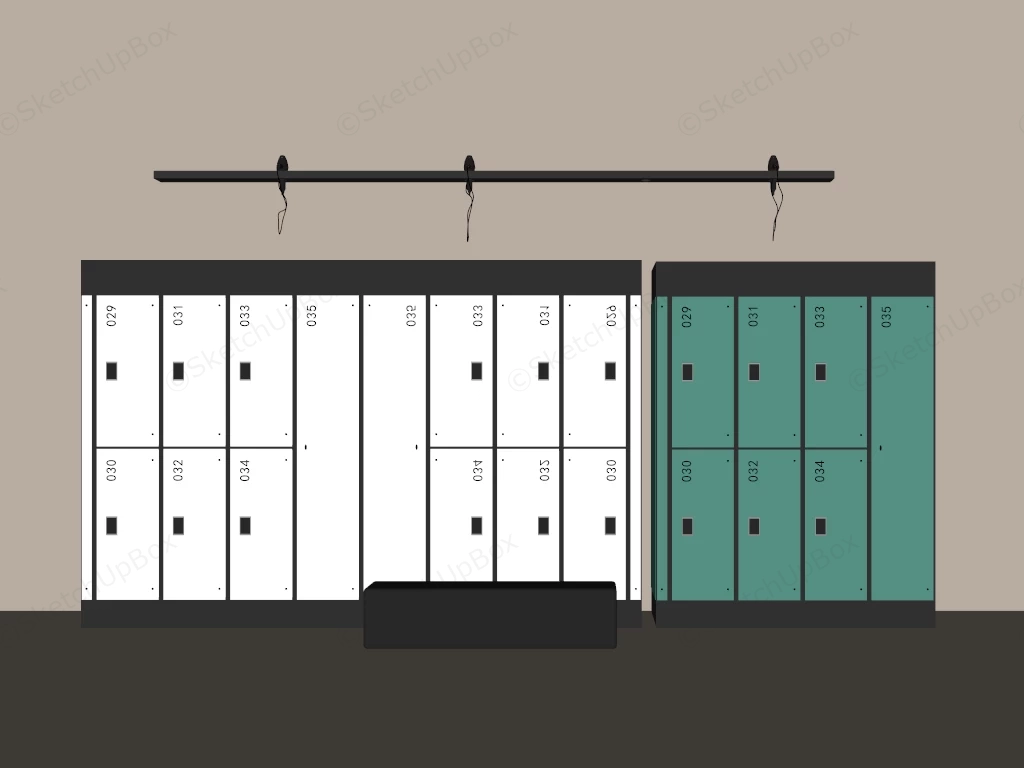
Commercial gym locker system SketchUp 3D model, featuring two sets of metal lockers, one in white and the other in green, each with numbered compartments and small square handles. A bench is placed in front of the lockers.
This is a modular commercial locker storage system featuring two-tier and full-height configurations with contrasting white and mint green door panels. Designed in a modern industrial aesthetic, this asset is well-suited for commercial gym ArchViz, corporate office changing room layouts, and educational facility FF&E visualization projects. Design note: The integration of varying door proportions within a unified dark metallic frame breaks the visual monotony of high-density storage walls while offering flexible compartmentalization for different user requirements.
Included Components
- Main modular locker bank with dark metallic framing and matte white panel doors
- Secondary locker unit with matching dark frame and mint green dual-tier doors
- Integrated hardware details including recessed handle locks and sequential numbering graphics
- Freestanding minimalist black rectangular seating bench
- Wall-mounted linear LED lighting fixture with exposed wiring details
Rendering & Workflow Compatibility
This detailed interior storage asset consists of 240,485 polygons and maintains full structural compatibility with SketchUp 8 and newer versions. The geometric components are logically grouped for efficient modular reconfiguration within standard architectural visualization pipelines.

Comments0