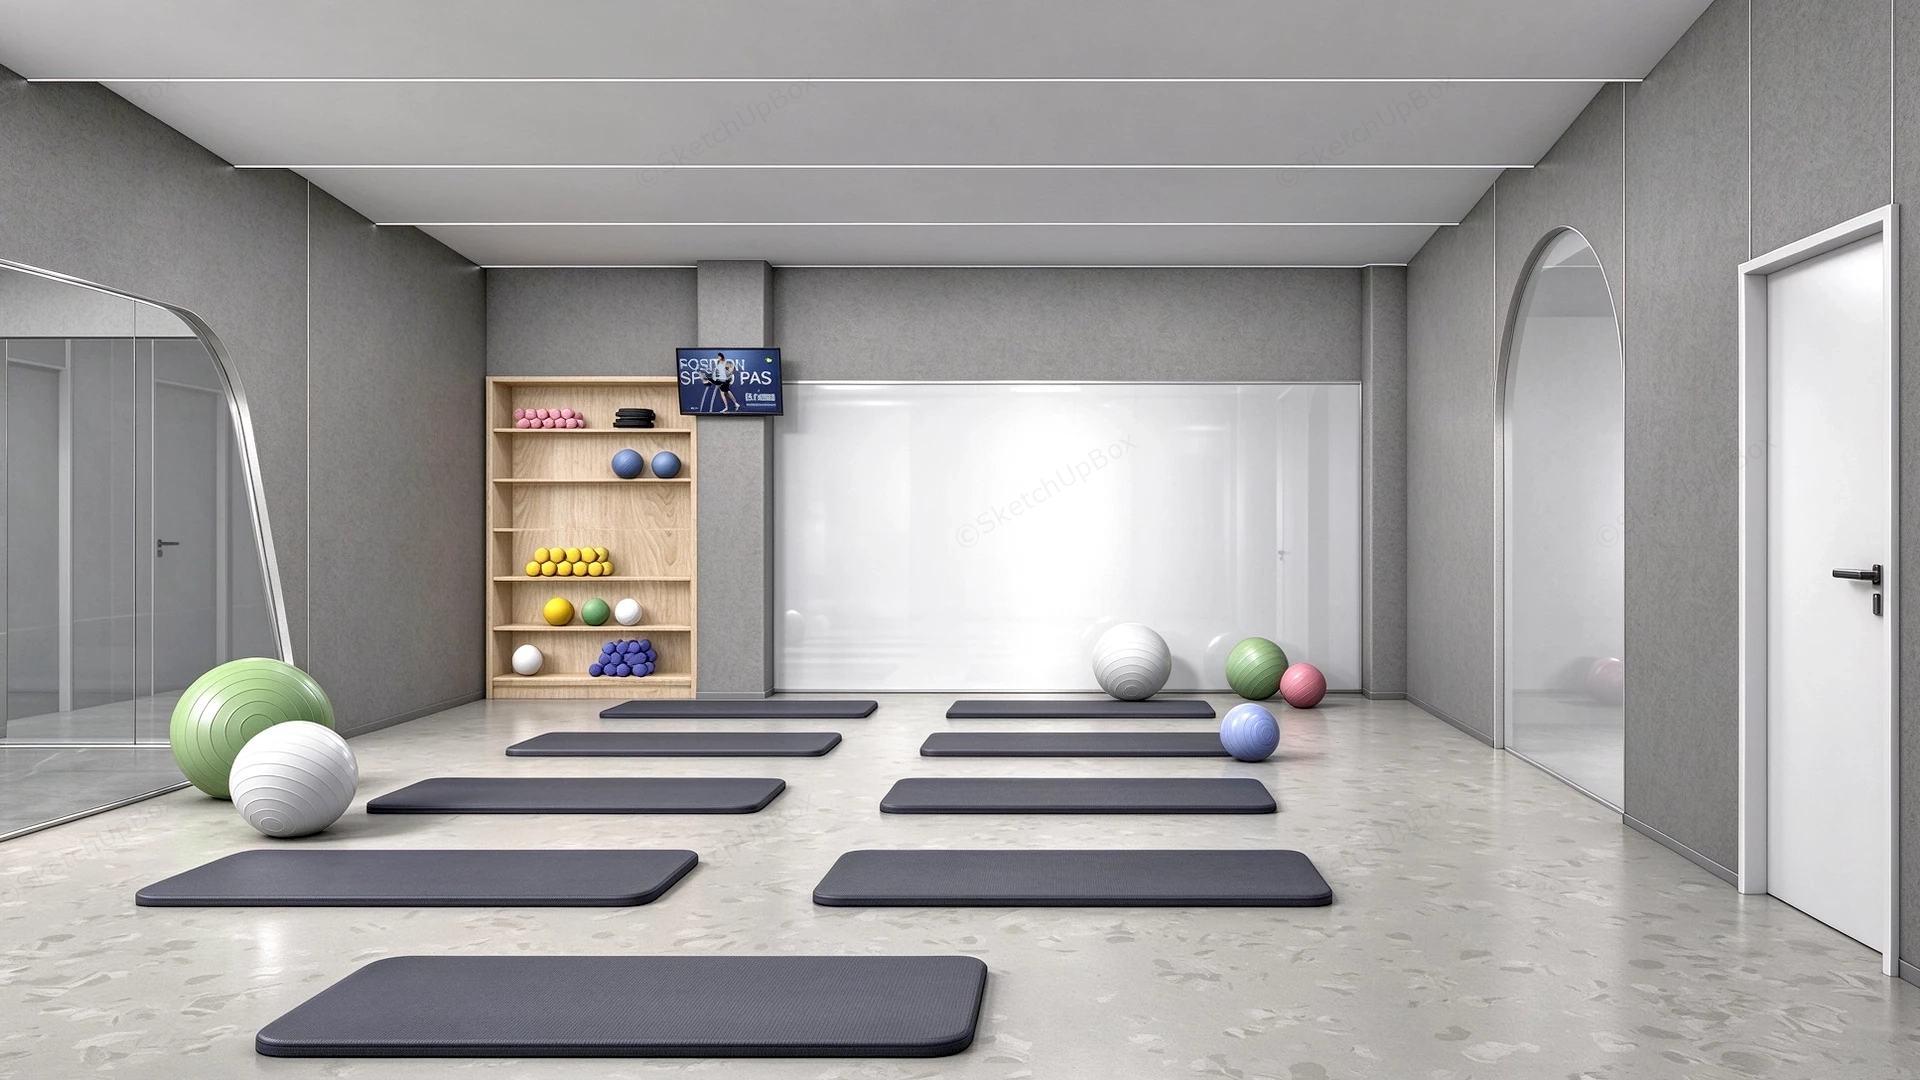
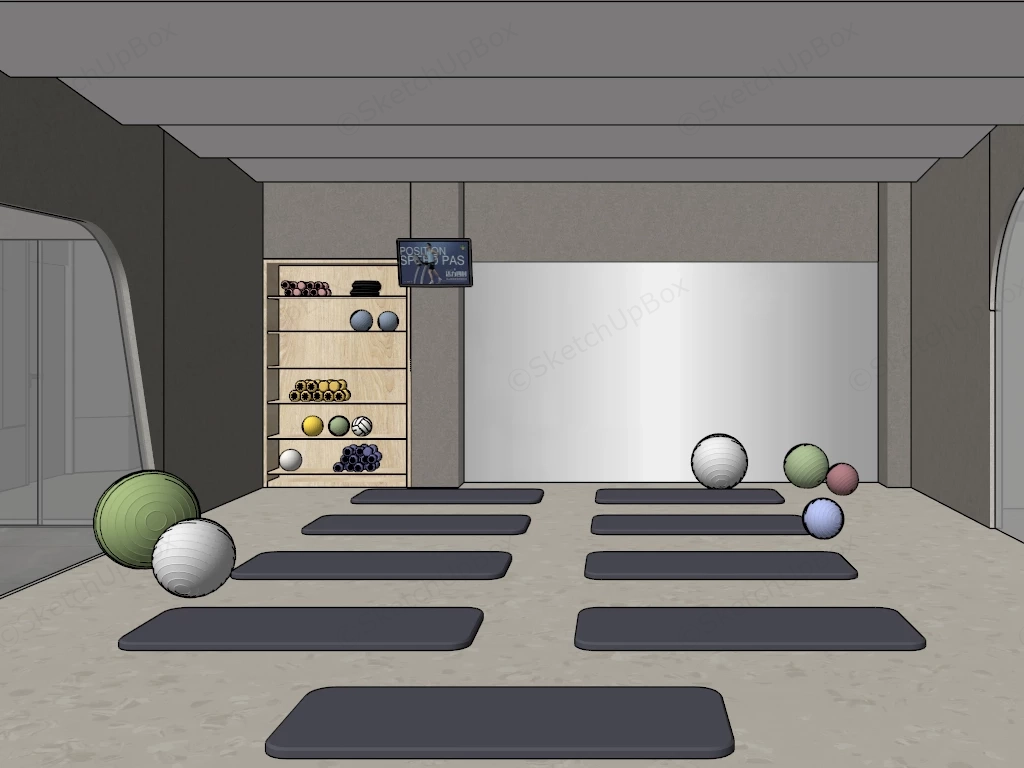
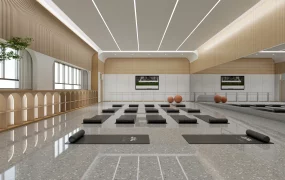
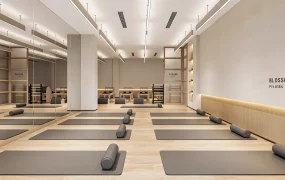
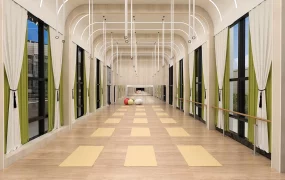
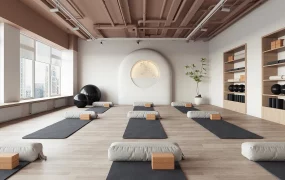
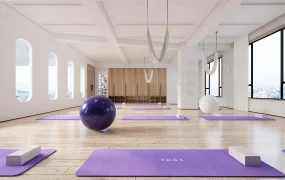
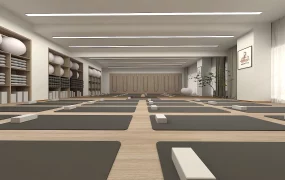
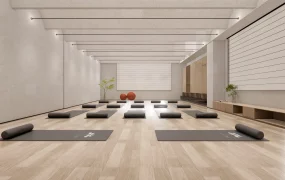
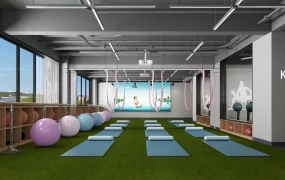
Modern minimalist yoga and Pilates studio SketchUp 3D model, featuring multiple yoga mats arranged in rows, exercise balls on the floor, and a wooden shelf stocked with colorful balls. The clean, minimalist design features neutral walls and a large mirror.
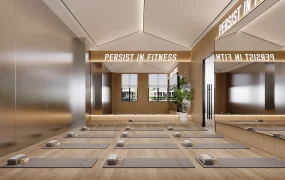
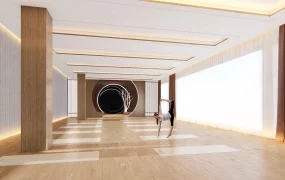
This is a comprehensive group fitness interior scene model configured for yoga or Pilates instruction, featuring monochromatic grey acoustic wall treatments and a durable terrazzo-style floor finish. Designed in a modern minimalist aesthetic, this asset is well-suited for commercial gym ArchViz, boutique wellness center spatial planning, and recreational facility interior visualization projects. Design note: The integration of full-height arched and curved wall mirrors expands the perceived spatial volume while providing essential reflective surfaces for biomechanical form correction during group classes.
Included Components
- Architectural interior shell featuring grey paneled walls, a light terrazzo floor, and a flat ceiling with linear lighting channels
- Full-height wall mirrors with custom arched and curved corner cutouts
- Light oak wooden open shelving unit containing organized fitness props including dumbbells, kettlebells, and yoga blocks
- Spatially distributed charcoal grey yoga mats indicating a structured group class layout
- Assorted PVC stability and exercise balls in varied scale and muted colors including green, white, pink, and purple
- Wall-mounted digital display monitor and a flush white entry door assembly
Rendering & Workflow Compatibility
This interior asset contains 356,465 polygons and maintains full structural backward compatibility with SketchUp 8 and newer versions. The geometric layout and distinct material zones are optimized for efficient texture mapping and artificial lighting setups within standard commercial architectural rendering pipelines.
Comments0