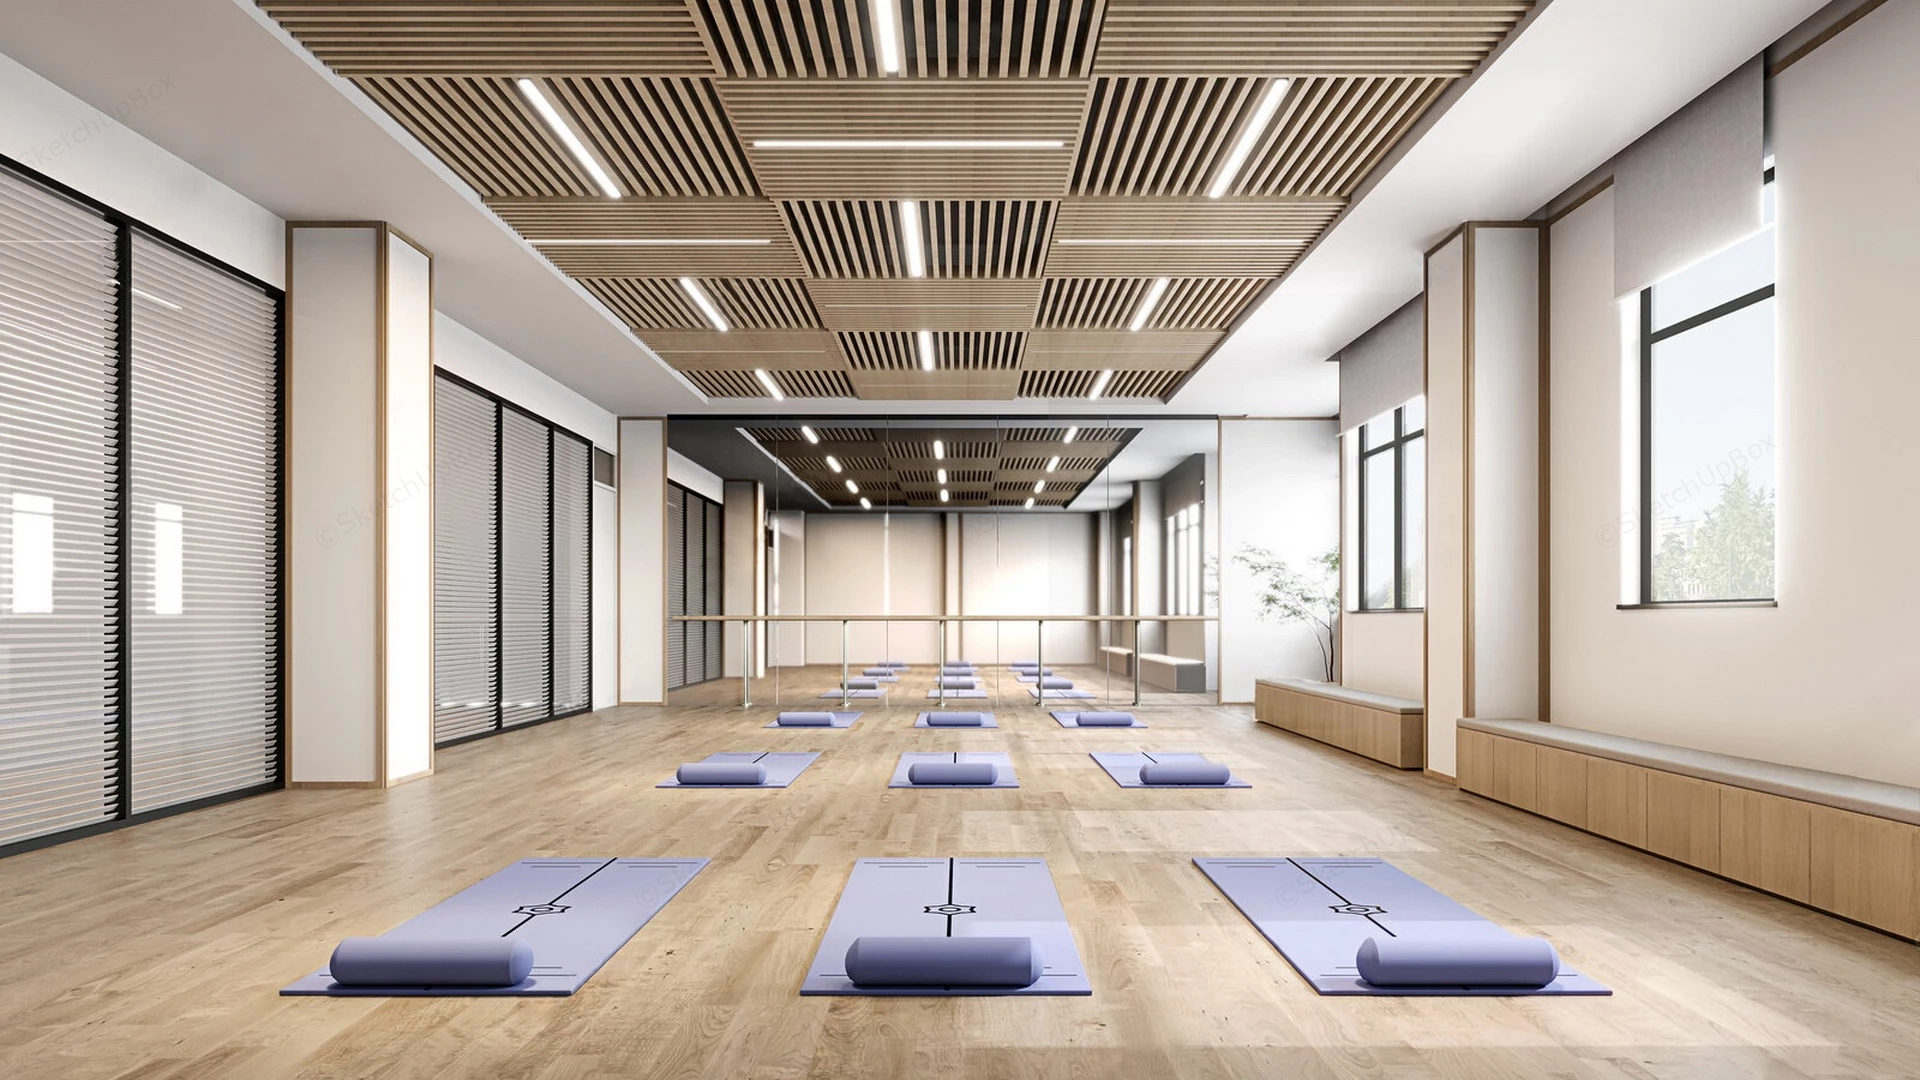
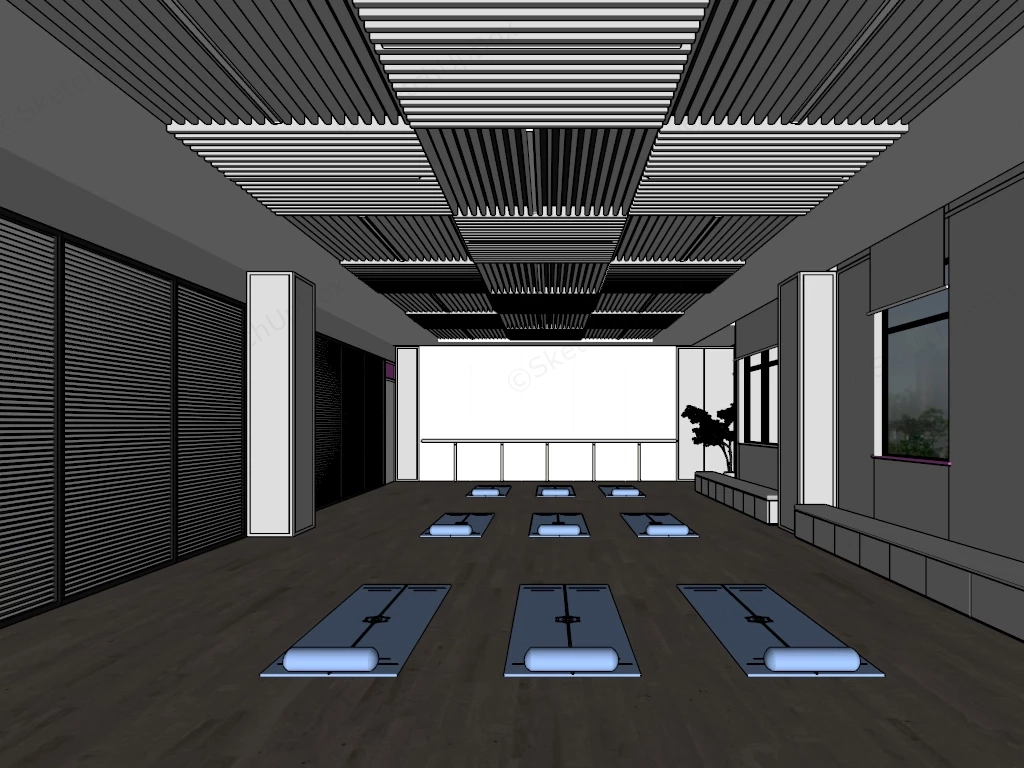
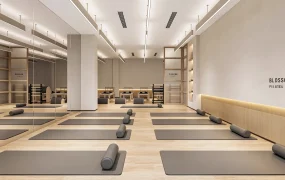
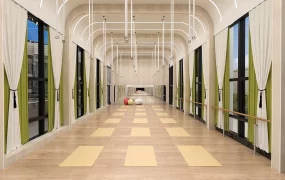
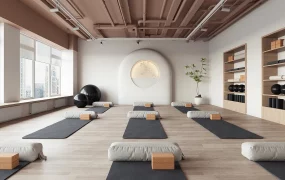
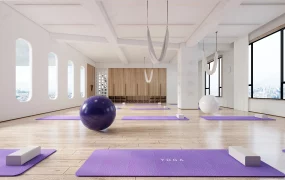
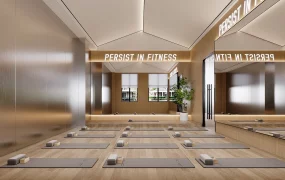
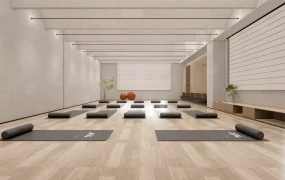
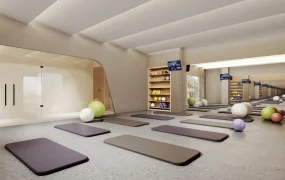
Japandi yoga studio interior layout SketchUp 3D model, designed with wooden flooring, neatly arranged yoga mats, and a ceiling designed with acoustic panels for sound control. Large windows and minimalist furnishings create a serene environment ideal for meditation and physical practice.
This 3D architectural interior asset features a Japandi-style yoga and wellness studio layout defined by natural light oak wood finishes, modular slatted ceiling panels, and integrated linear LED lighting. Suitable for commercial wellness centers, boutique fitness facilities, residential gym ArchViz, and interior space planning projects, the scene provides a standardized spatial layout for group exercise environments. The design utilizes linear grid patterns and full-height reflective surfaces to maximize spatial perception and maintain balanced light distribution across the room.
Included Components
- Architectural Shell & Millwork: Light oak wood plank flooring, modular slatted timber ceiling grid with embedded linear tube light fixtures, and low-profile perimeter storage bench seating.
- Mirrored Wall & Studio Hardware: Full-height wall mirror assembly equipped with a continuous wall-mounted wooden exercise barre.
- Fenestration & Enclosures: Black-framed louvered glass sliding door partition system and perimeter windows fitted with neutral roller blinds.
- Yoga Equipment & Staging Props: Standardized floor arrangement featuring alignment-printed purple yoga mats, matching cylindrical bolsters, and a corner botanical accent plant.
Rendering & Workflow Compatibility
Engineered with a geometry count of 218,498 polygons, this interior scene preserves slatted timber and millwork detailing while maintaining viewport responsiveness. The file offers backward compatibility with SketchUp 8 (SU8) and higher versions to ensure direct integration into architectural design and visualization workflows.



Comments0