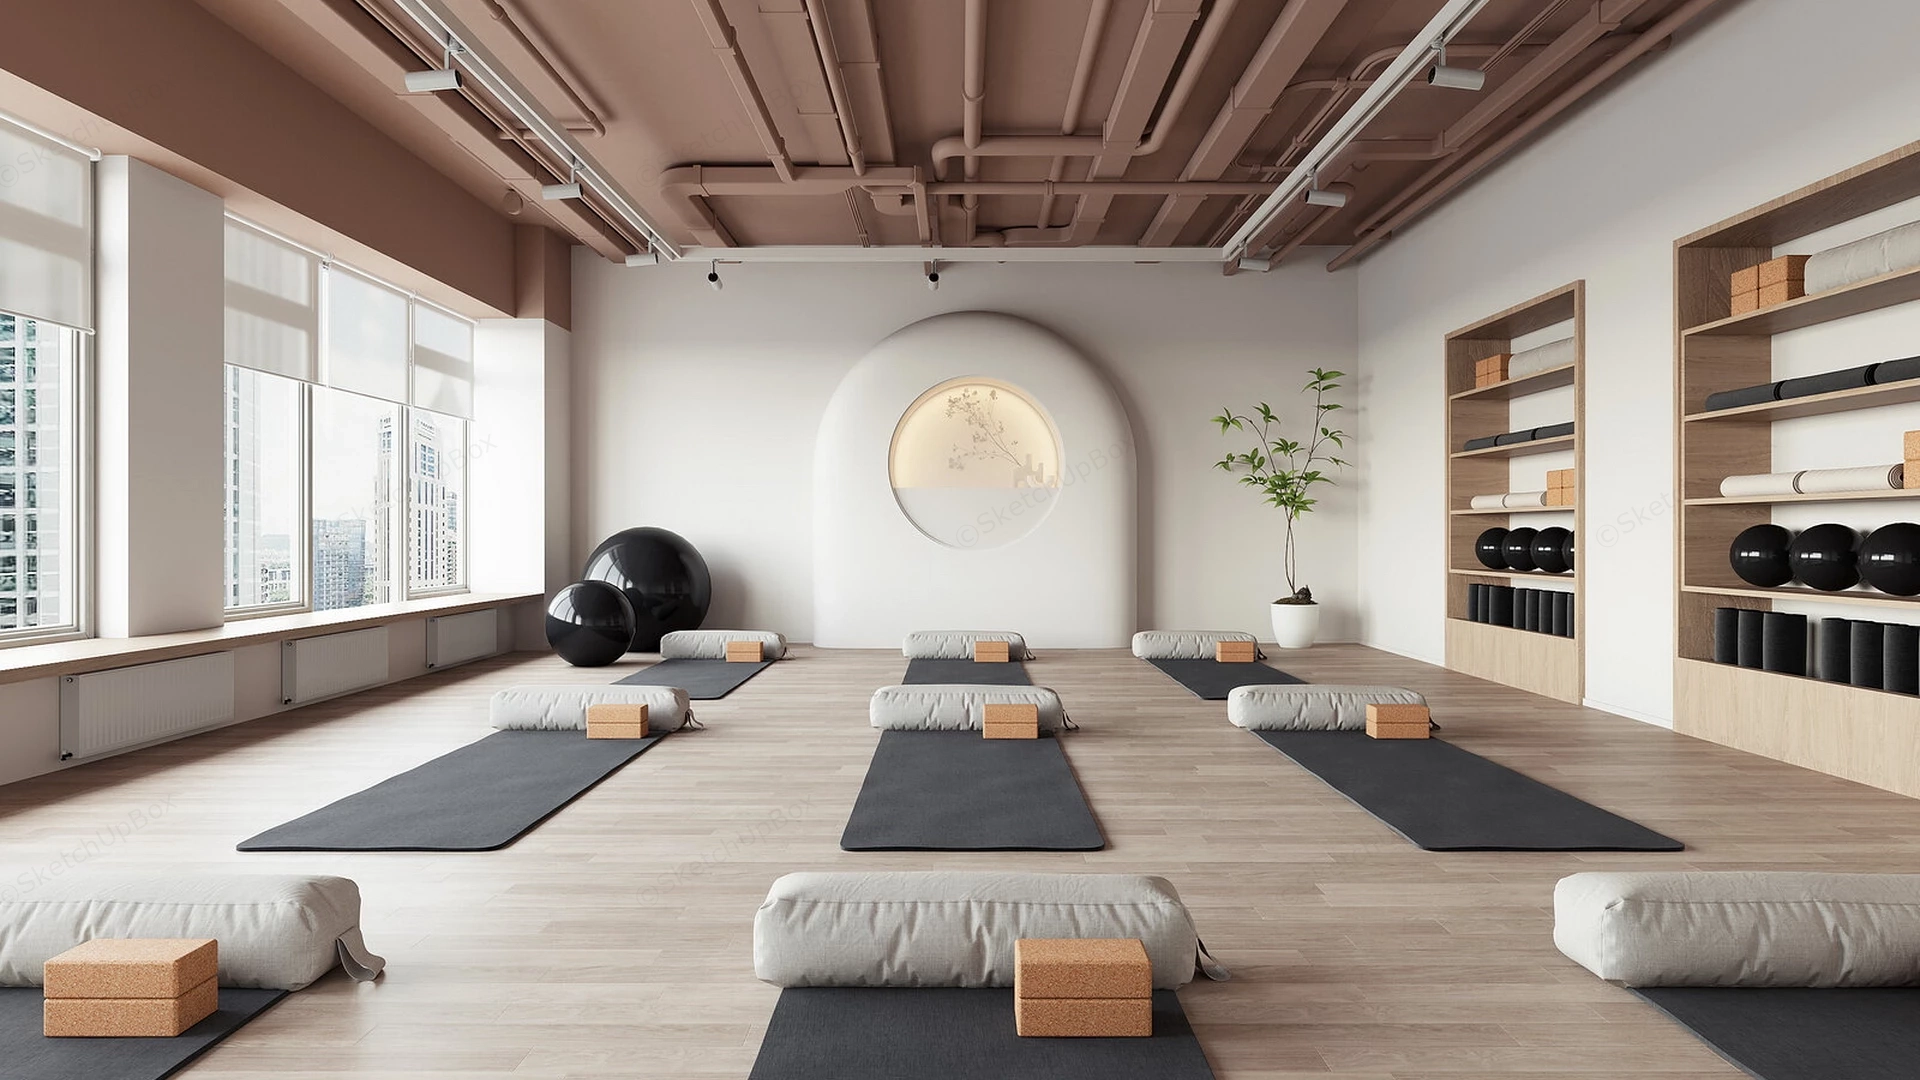
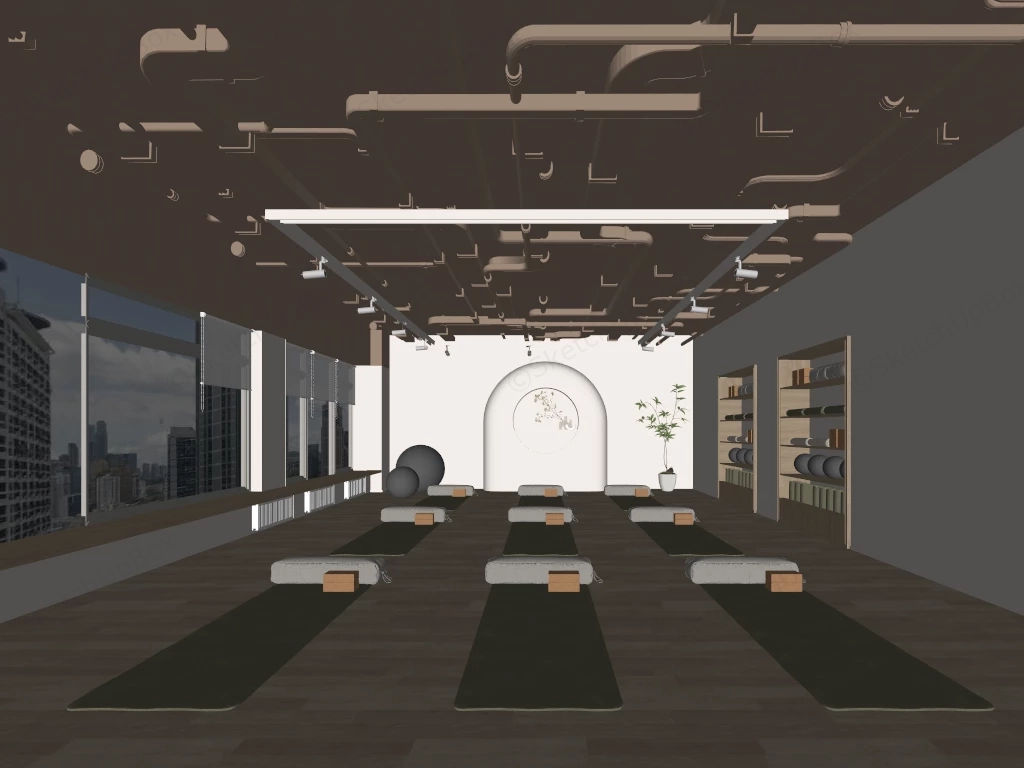
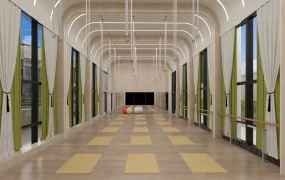
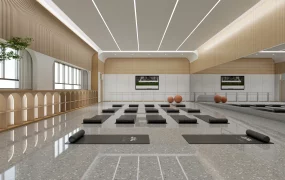
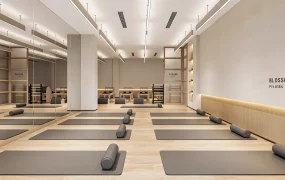
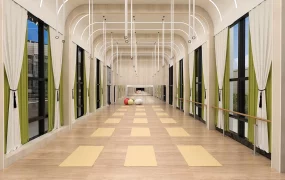
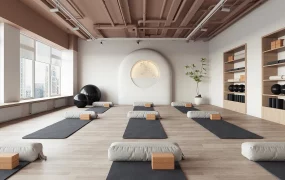
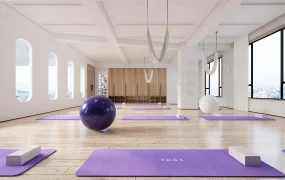
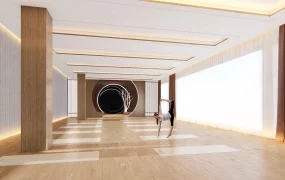
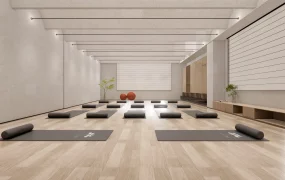
Modern urban yoga and Pilates studio SketchUp 3D model, featuring neatly arranged mats, bolster pillows, and wooden blocks, set against large windows and minimalist shelving. The space features a warm wood ceiling, soft natural light, and a central arched wall with a decorative circular design, creating a serene and inviting atmosphere.
This is a high-detail interior scene model of a boutique yoga and Pilates studio, characterized by an industrial-chic aesthetic that features exposed ceiling infrastructure painted in a calming dusty rose tone. Designed for group fitness and wellness environments, this asset is highly applicable for commercial gym ArchViz, holistic health center interior design, and recreational facility visualization projects. Design note: The integration of a centralized arched architectural feature with a backlit circular cutout creates a serene, meditative focal point for the practice space, while the expansive window bays allow for abundant natural lighting against an urban backdrop.
Included Components
- Exposed industrial ceiling system including pipes, structural beams, and track lighting finished in a monochromatic dusty mauve
- Spatially organized practice stations featuring dark grey yoga mats, textured fabric bolsters, and cork yoga blocks
- Built-in light wood storage shelving units fully stocked with organized fitness props including black stability balls, rolled mats, and foam rollers
- Architectural focal wall featuring a prominent curved arch overlay and a circular illuminated niche displaying delicate botanical artwork
- Large continuous window assemblies fitted with roller shades and a perimeter heating or HVAC enclosure sill
- Contextual decor elements including oversized black exercise spheres and a minimalist potted indoor plant
Rendering & Workflow Compatibility
This comprehensive interior fitness asset contains 1,353,631 polygons, primarily driven by the detailed cloth simulations of the bolsters and high-density prop staging, while maintaining full structural backward compatibility with SketchUp 8 and newer versions. The logical geometric organization and distinct material zones are optimized for efficient texture mapping and high-resolution rendering within standard commercial architectural visualization pipelines.
Comments0