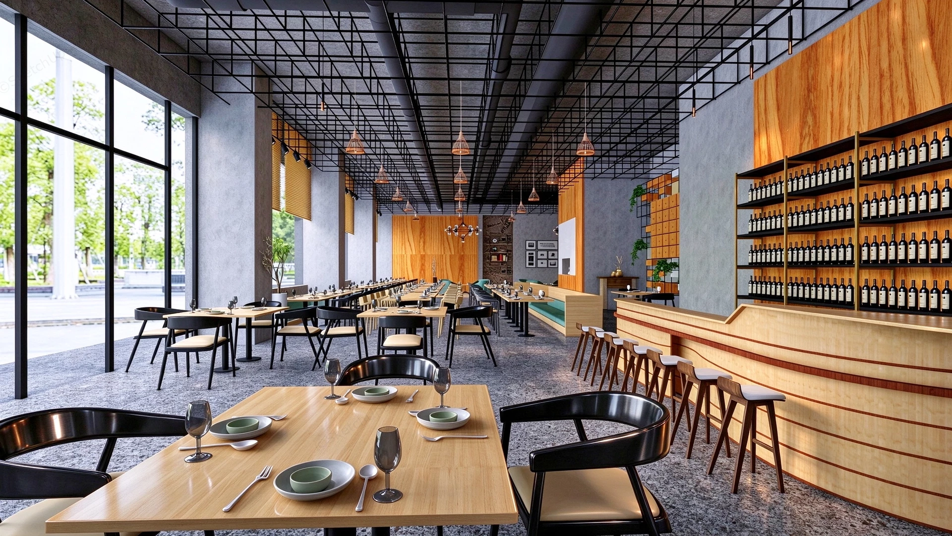
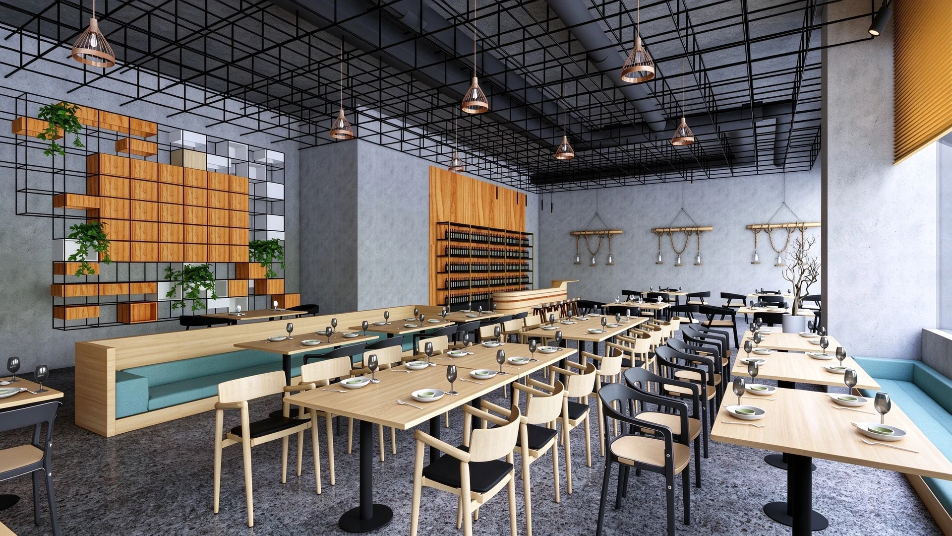
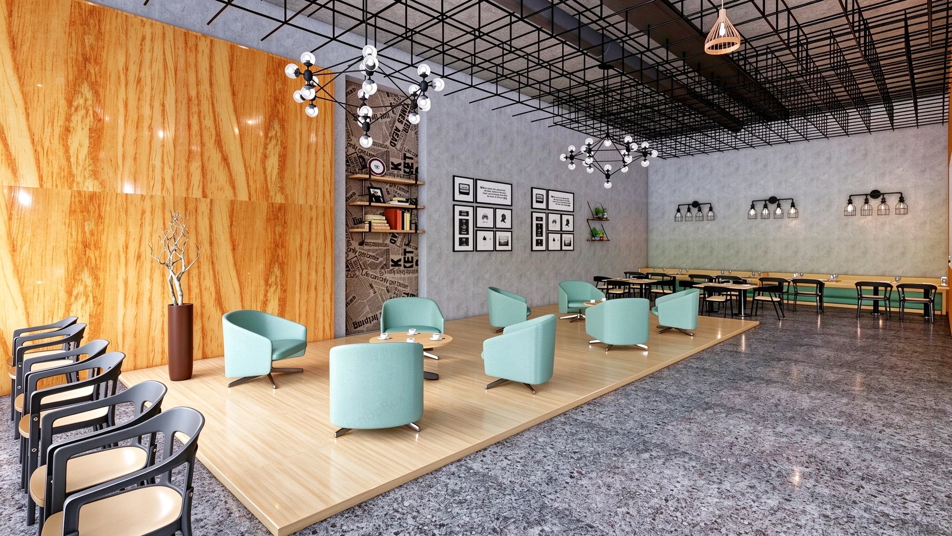
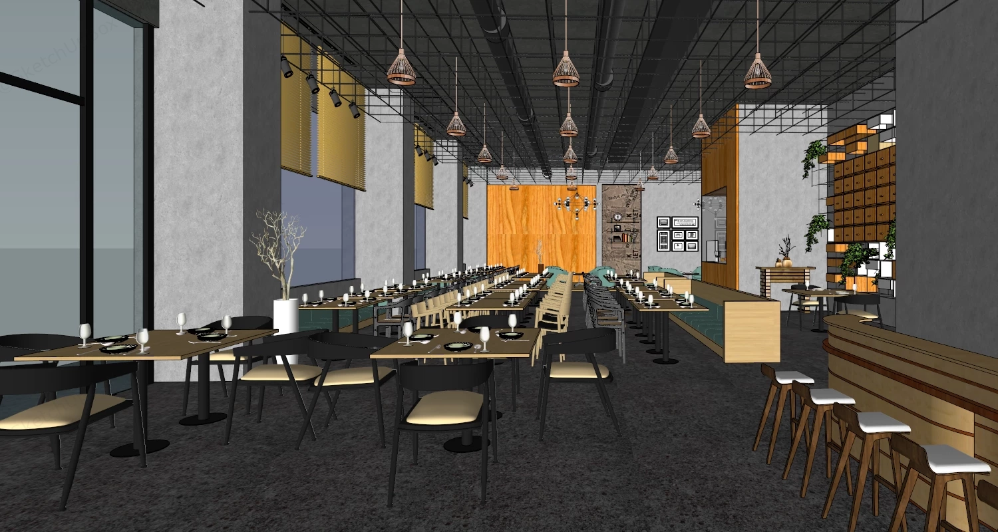
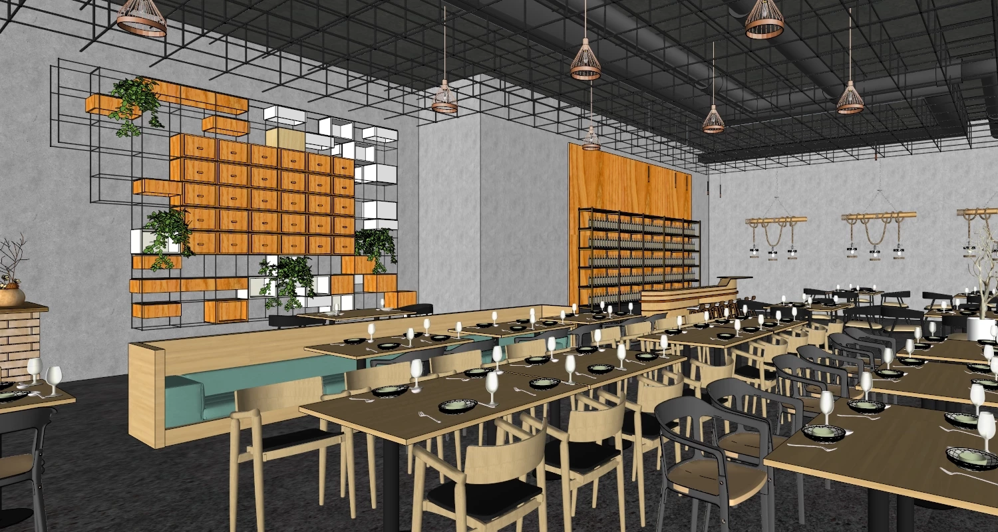
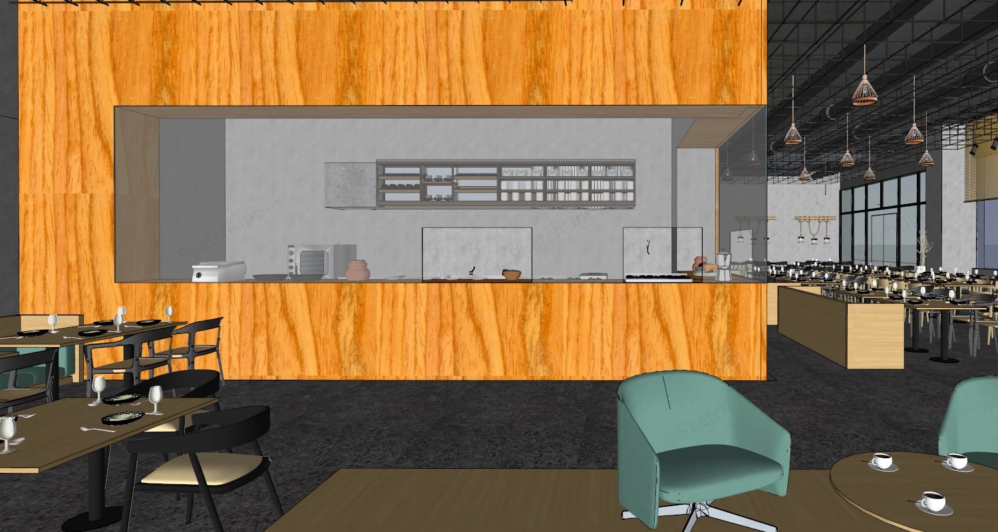
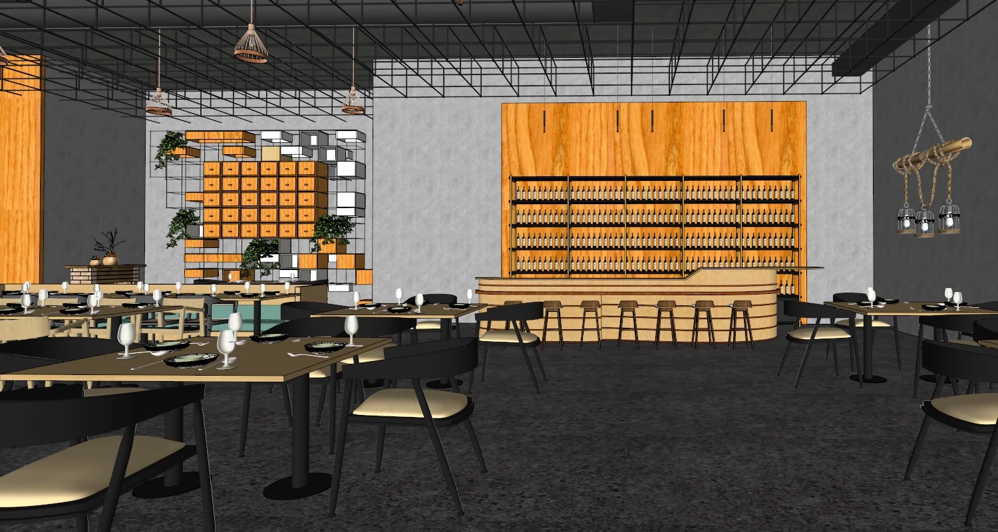
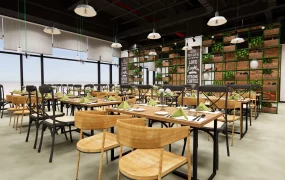
Modern industrial restaurant and lounge bar SketchUp 3D model, featuring a modern industrial design with exposed black metal ceilings, wooden shelving, and neatly arranged tables and chairs. The space combines minimalist seating with warm wood accents, creating a contemporary dining atmosphere. The design utilizes a raw, urban aesthetic combined with warm, natural elements. The dominant materials are exposed concrete, warm light wood, black metal framing, and vibrant turquoise accents. The space is expansive, with high ceilings and large windows that flood the interior with natural light.
This is a comprehensive, high-detail interior scene model of a spacious modern industrial restaurant, bar, and lounge facility. Designed with an expansive open-plan layout, the space combines raw concrete finishes and exposed black metal ceiling grids with warm wood-grain paneling and vibrant teal upholstery. This asset is highly applicable for commercial hospitality ArchViz, food and beverage spatial planning, and large-scale interior architectural visualization projects. Design note: The strategic use of distinct seating typologies—including a raised lounge platform, extensive banquette runs, and a prominent curved bar—effectively zones the large floor plate while maintaining a cohesive industrial-chic aesthetic.
Included Components
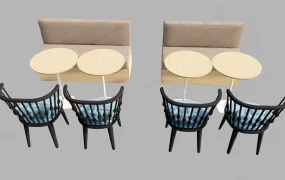
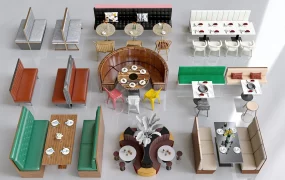
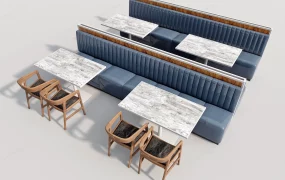
- Expansive main dining area furnished with light wood-top tables, modern black curved-back chairs, and built-in teal banquette seating
- Large curved commercial bar counter with horizontal wood paneling, tall bar stools, and an extensive multi-tier rear wine display rack
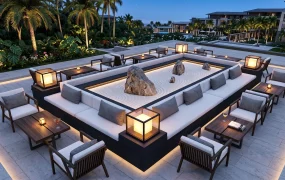
- Dedicated elevated lounge zone featuring a raised wood platform, contemporary teal tub chairs, and modern sputnik-style chandeliers
- Industrial architectural shell including an exposed black metal ceiling grid, overhead HVAC ductwork, and continuous concrete floor and wall finishes
- Custom geometric wall installation combining a black metal wireframe grid with modular wood and white box inserts, accented with trailing indoor plants
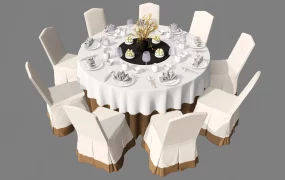
- Detailed staging and decor including fully set tables with ceramics and glassware, framed wall art, and varied industrial lighting fixtures including copper wire pendants and rope sconces
Rendering & Workflow Compatibility
This massive, high-fidelity hospitality asset contains 4,247,662 polygons, primarily driven by the extensive tableware staging, complex ceiling grids, and dense furniture layouts, while maintaining full structural backward compatibility with SketchUp 8 and newer versions. The file is natively optimized for Enscape rendering workflows, coming fully equipped with pre-configured Enscape materials, lighting arrays, and high-resolution textures for direct deployment in large-scale commercial visualization scenes.

Comments0