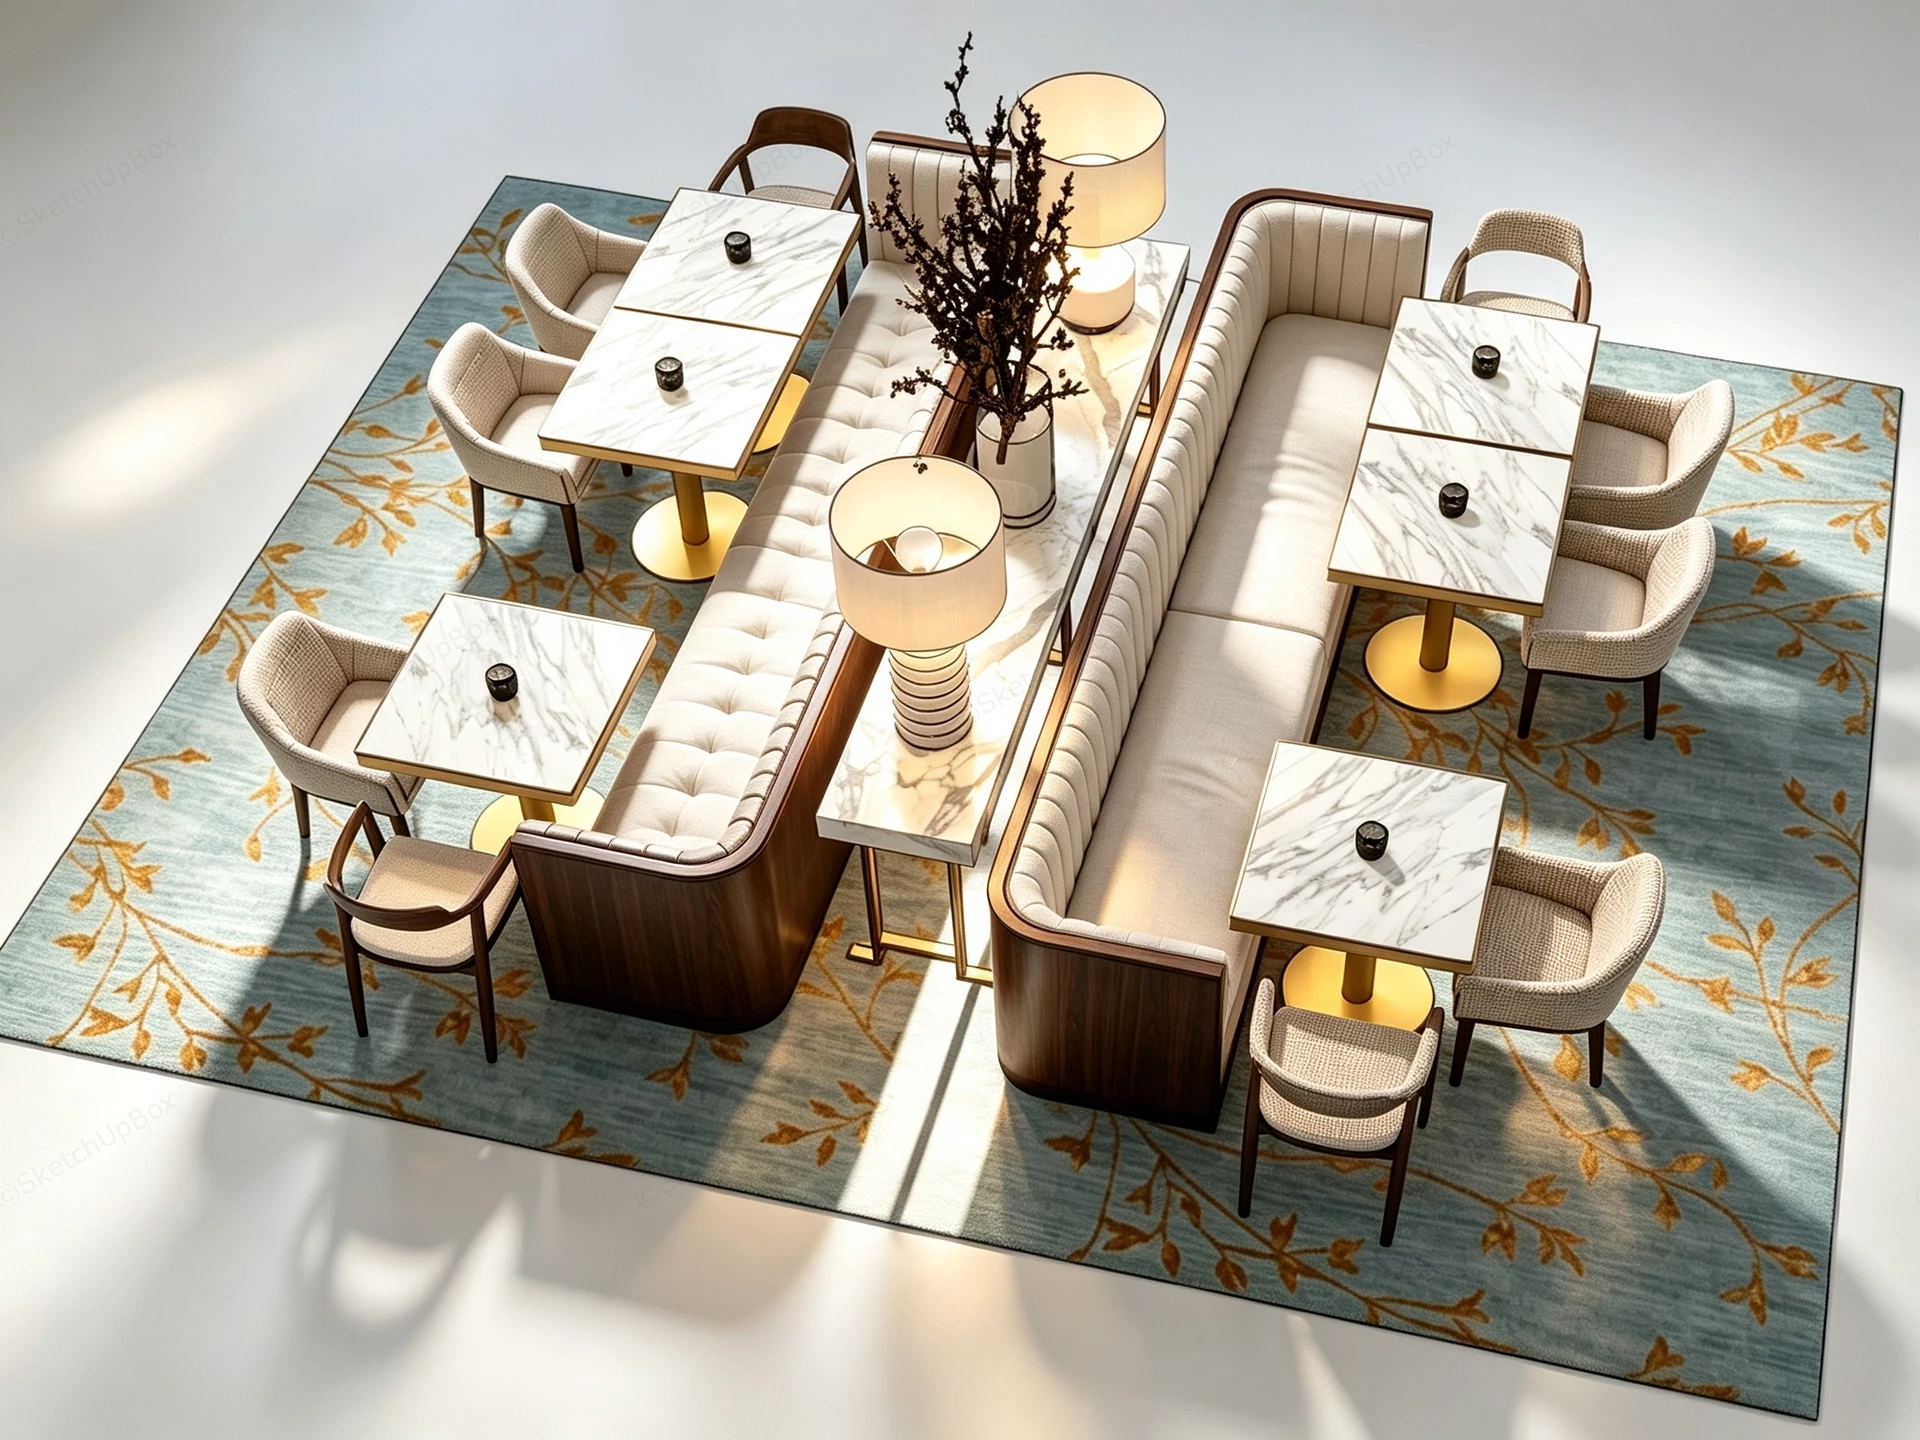
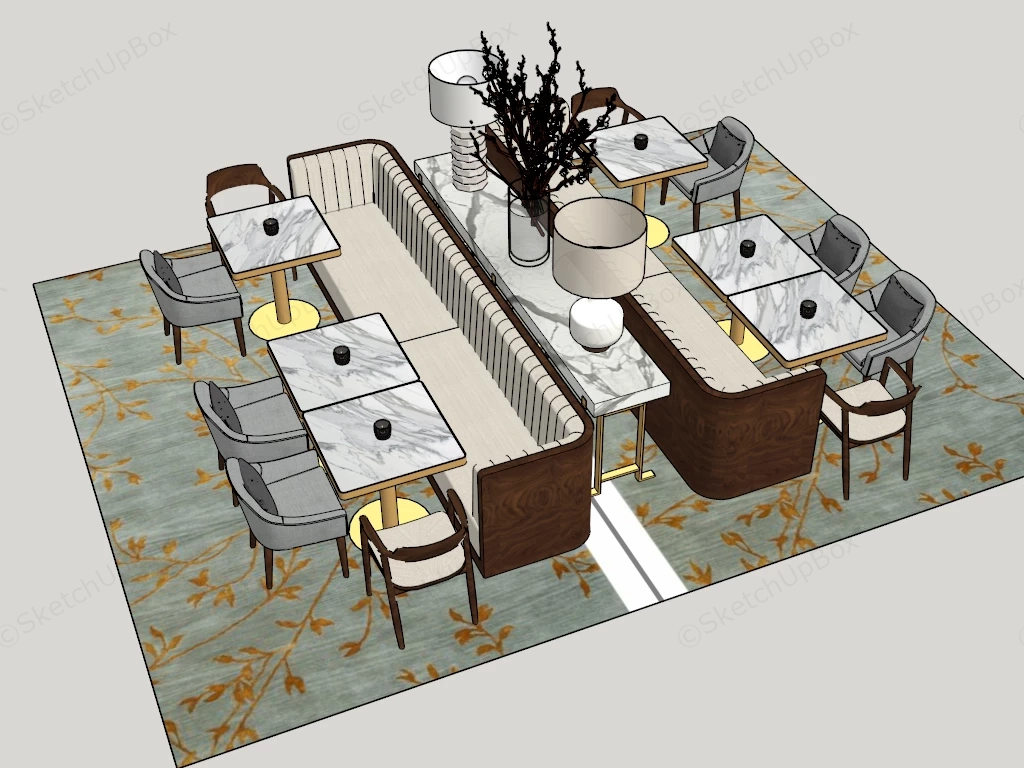
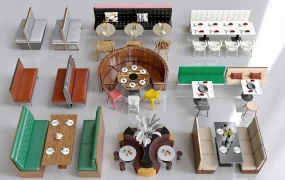
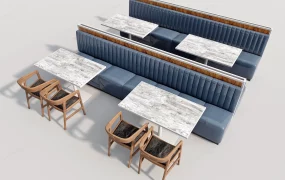
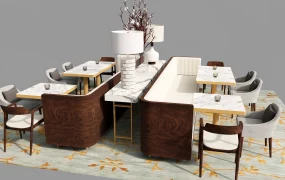
Modern double-sided banquette restaurant seating arrangement SketchUp 3D model, a symmetrical design divided by the long table in the center, with a long banquette, three square tables, and cushioned seats placed on each side.
This restaurant and lounge seating island model features a double-sided back-to-back upholstered banquette booth arrangement framed in dark walnut timber, paired with white marble dining tables and custom accent armchairs. Designed for hospitality interiors, hotel lobby lounges, fine dining restaurant proposals, and commercial FF&E staging, the symmetrical layout maximizes seating density while establishing an elegant central focal point. The seating island is anchored by a central marble console table holding decorative lamps and a floral arrangement over a large floral patterned area rug.
Included Components
- Main banquette seating: Double-sided back-to-back upholstered banquette booths with fluted and button-tufted cream fabric cushions and rounded dark walnut veneer outer shells
- Tables & console: Square and rectangular Calacatta white marble top dining tables with brushed brass cylindrical pedestal bases, plus a central slim marble console table with brass framing
- Seating furniture: Ergonomic beige upholstered bucket armchairs and solid timber dining chairs with woven backrests
- Lighting & decor props: Twin lamps with stacked ribbed ceramic bases and cylindrical fabric diffusers, a central vase with dried botanical branches, mini candleholders, and a large patterned area rug
Rendering & Workflow Compatibility
The model contains 236,949 polygons and includes complete texture mapping and structured material assignments. Saved in SketchUp 8 (SU8) format, it ensures full backward compatibility across legacy and contemporary SketchUp architectural production pipelines.
Comments0