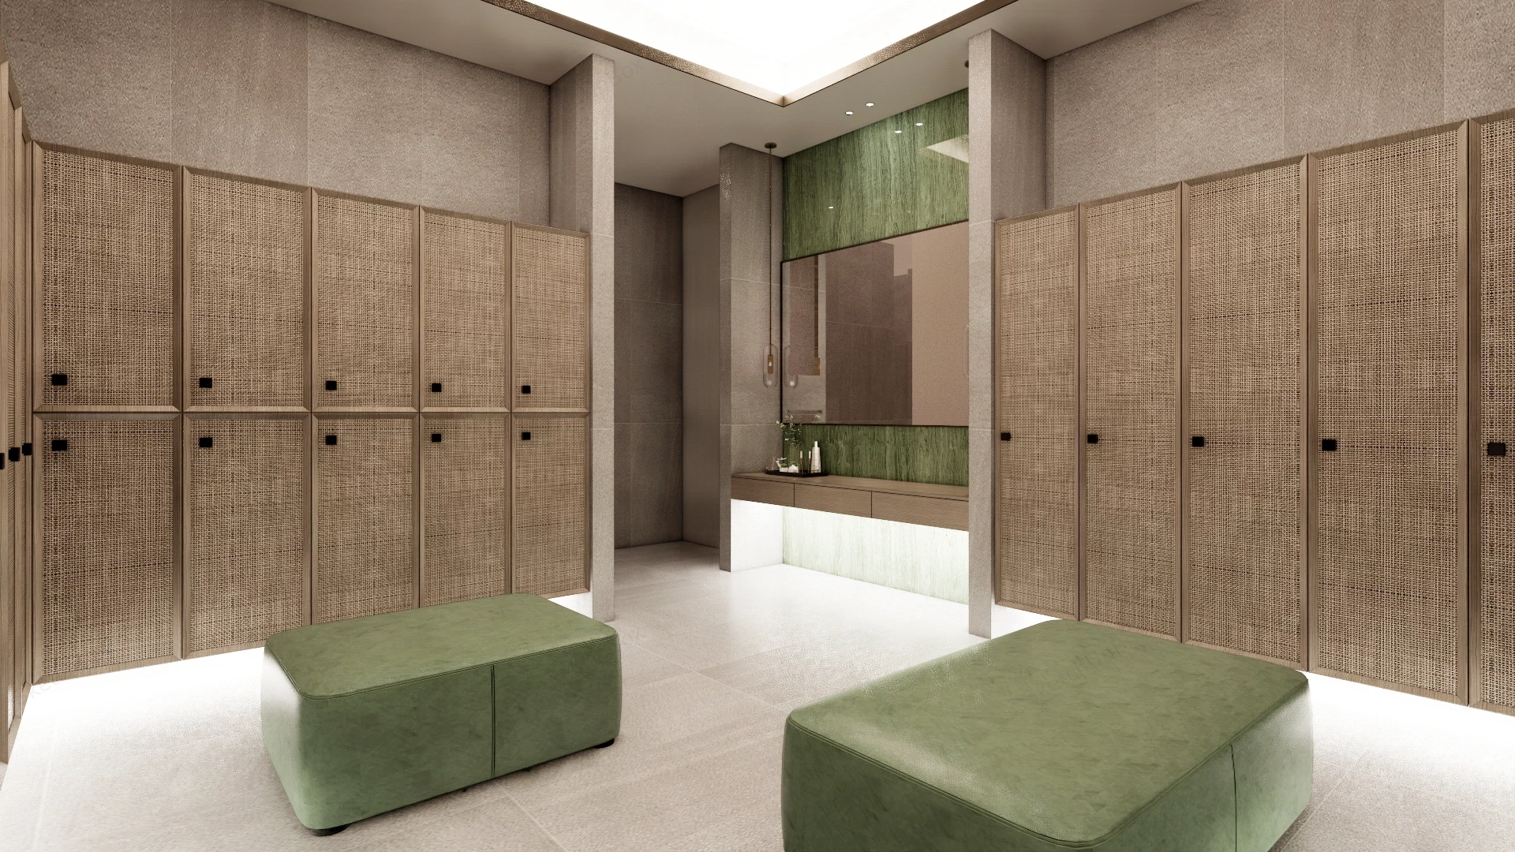
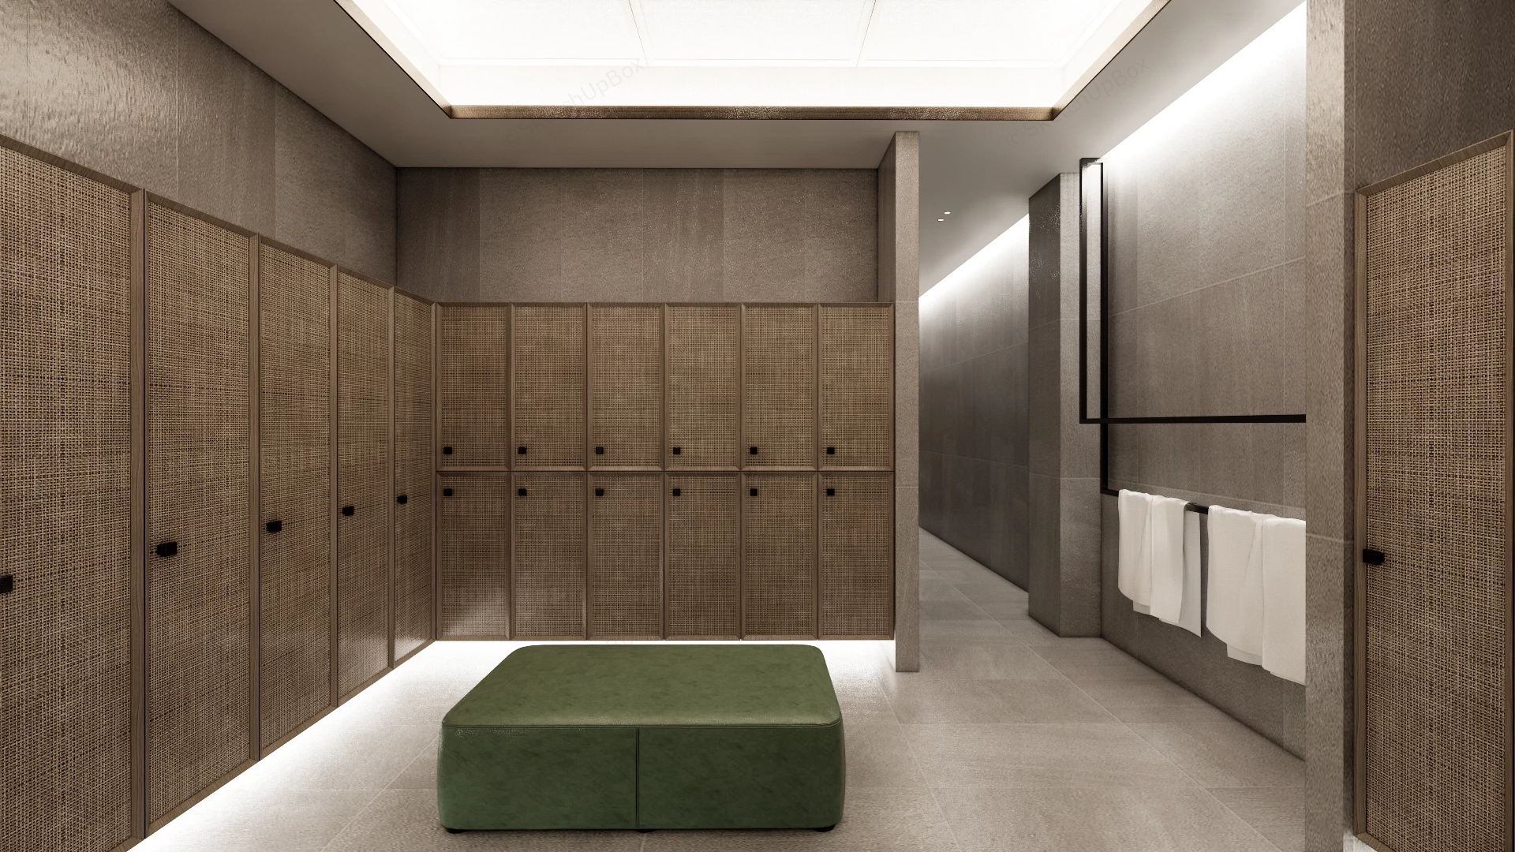
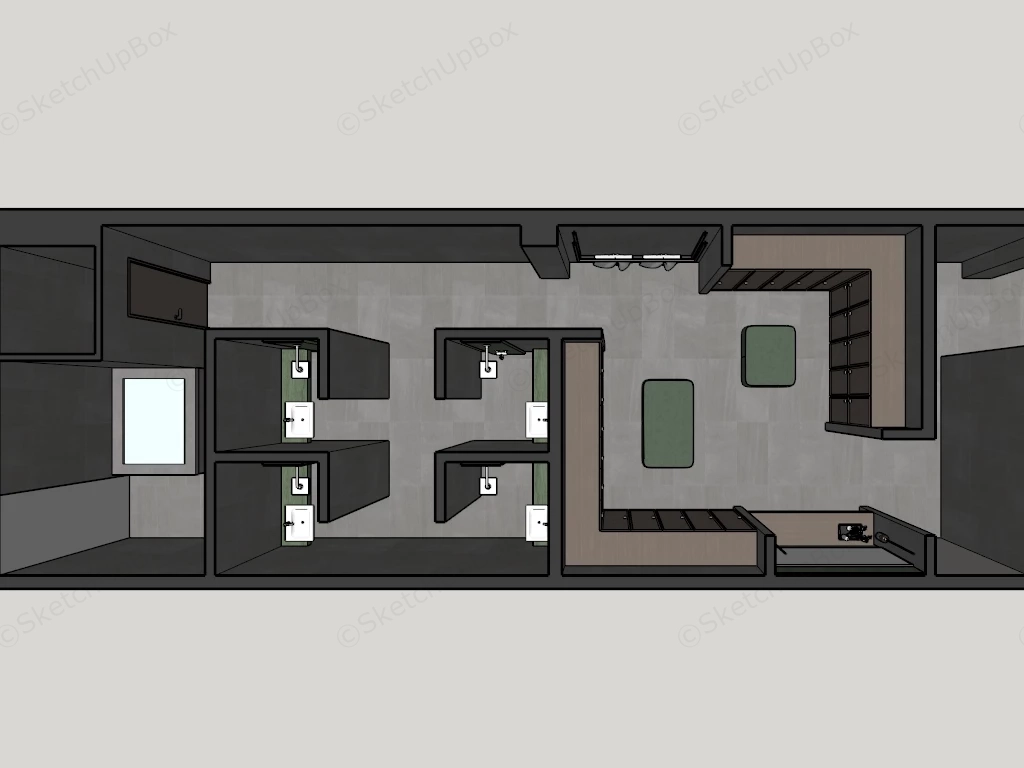
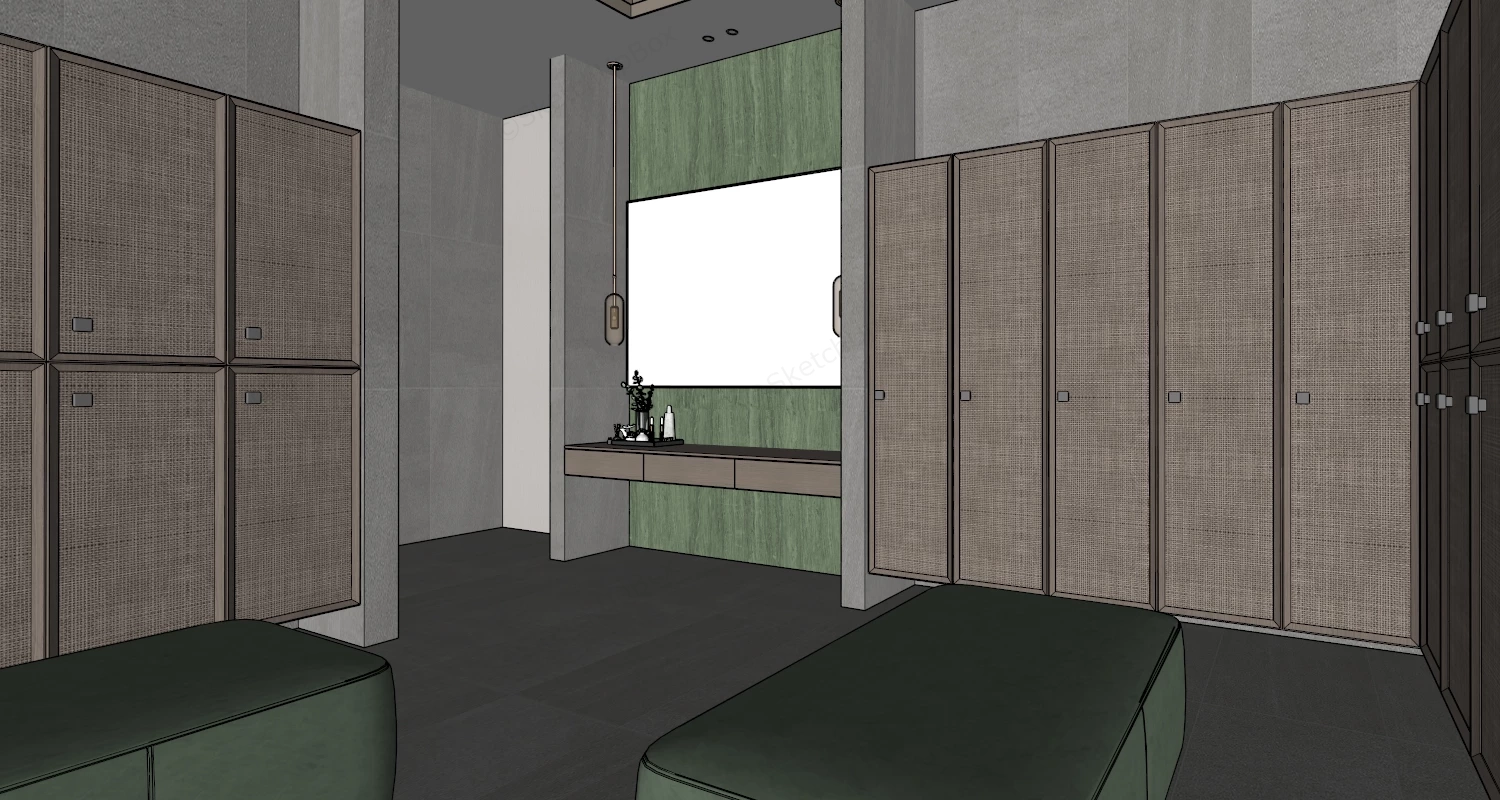
Modern luxury spa locker room and changing facility SketchUp 3D model, with green upholstered benches and vanity area accented by green wall panels. The design is characterized by a serene, minimalist aesthetic, utilizing a sophisticated palette of warm wood, natural woven materials, textured stone, and calming sage green accents.
This high-detail commercial interior scene depicts a modern luxury spa locker room, wellness lounge, and executive changing facility. Combining woven cane/rattan mesh locker millwork, textured stone wall cladding, green marble accent paneling, and integrated backlit architectural stretch ceiling illumination, this scene is optimized for commercial ArchViz, hospitality staging, wellness facility design, and FF&E specification workflows.
Included Components
- Locker & Grooming Area: Full-height built-in locker banks with woven cane rattan mesh door fronts and dark metal hardware, floating wood vanity counter with a large framed wall mirror, green marble feature backdrop, and twin olive green upholstered rectangular ottomans.
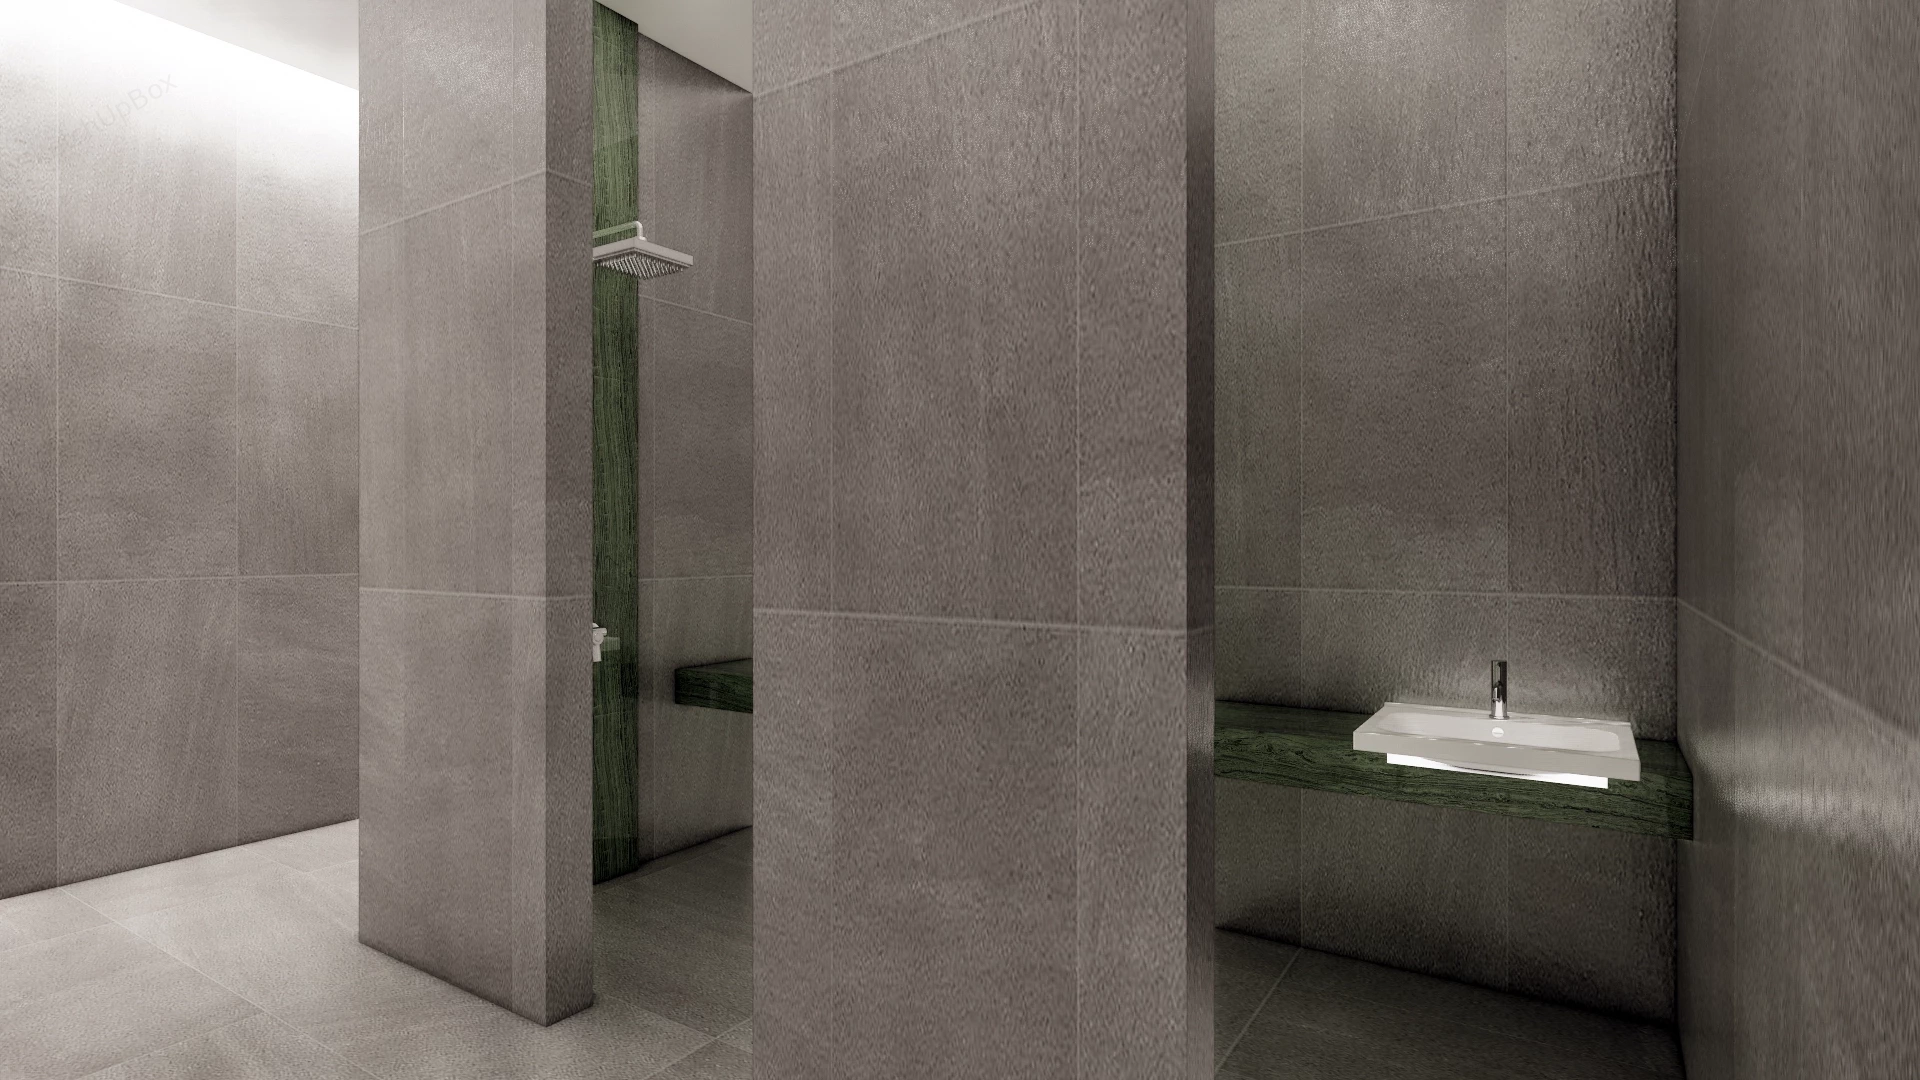
- Private Shower & Wet Zone: Individual shower cubicles featuring large-format textured stone wall tiling, green marble splash accents, wall-mounted rain shower assemblies, and floating stone counters with white ceramic washbasins.
- Architectural Lighting Systems: Central backlit stretch ceiling light panel, continuous low-level perimeter kickboard LED strip lighting, upper wall cove light channels, and recessed ceiling downlights.
- Towel Station & Amenities: Wall-mounted black steel towel rack with folded white cotton bath towels, integrated grooming accessories on vanity decks, and service door portals.
Design & Practicality Insights
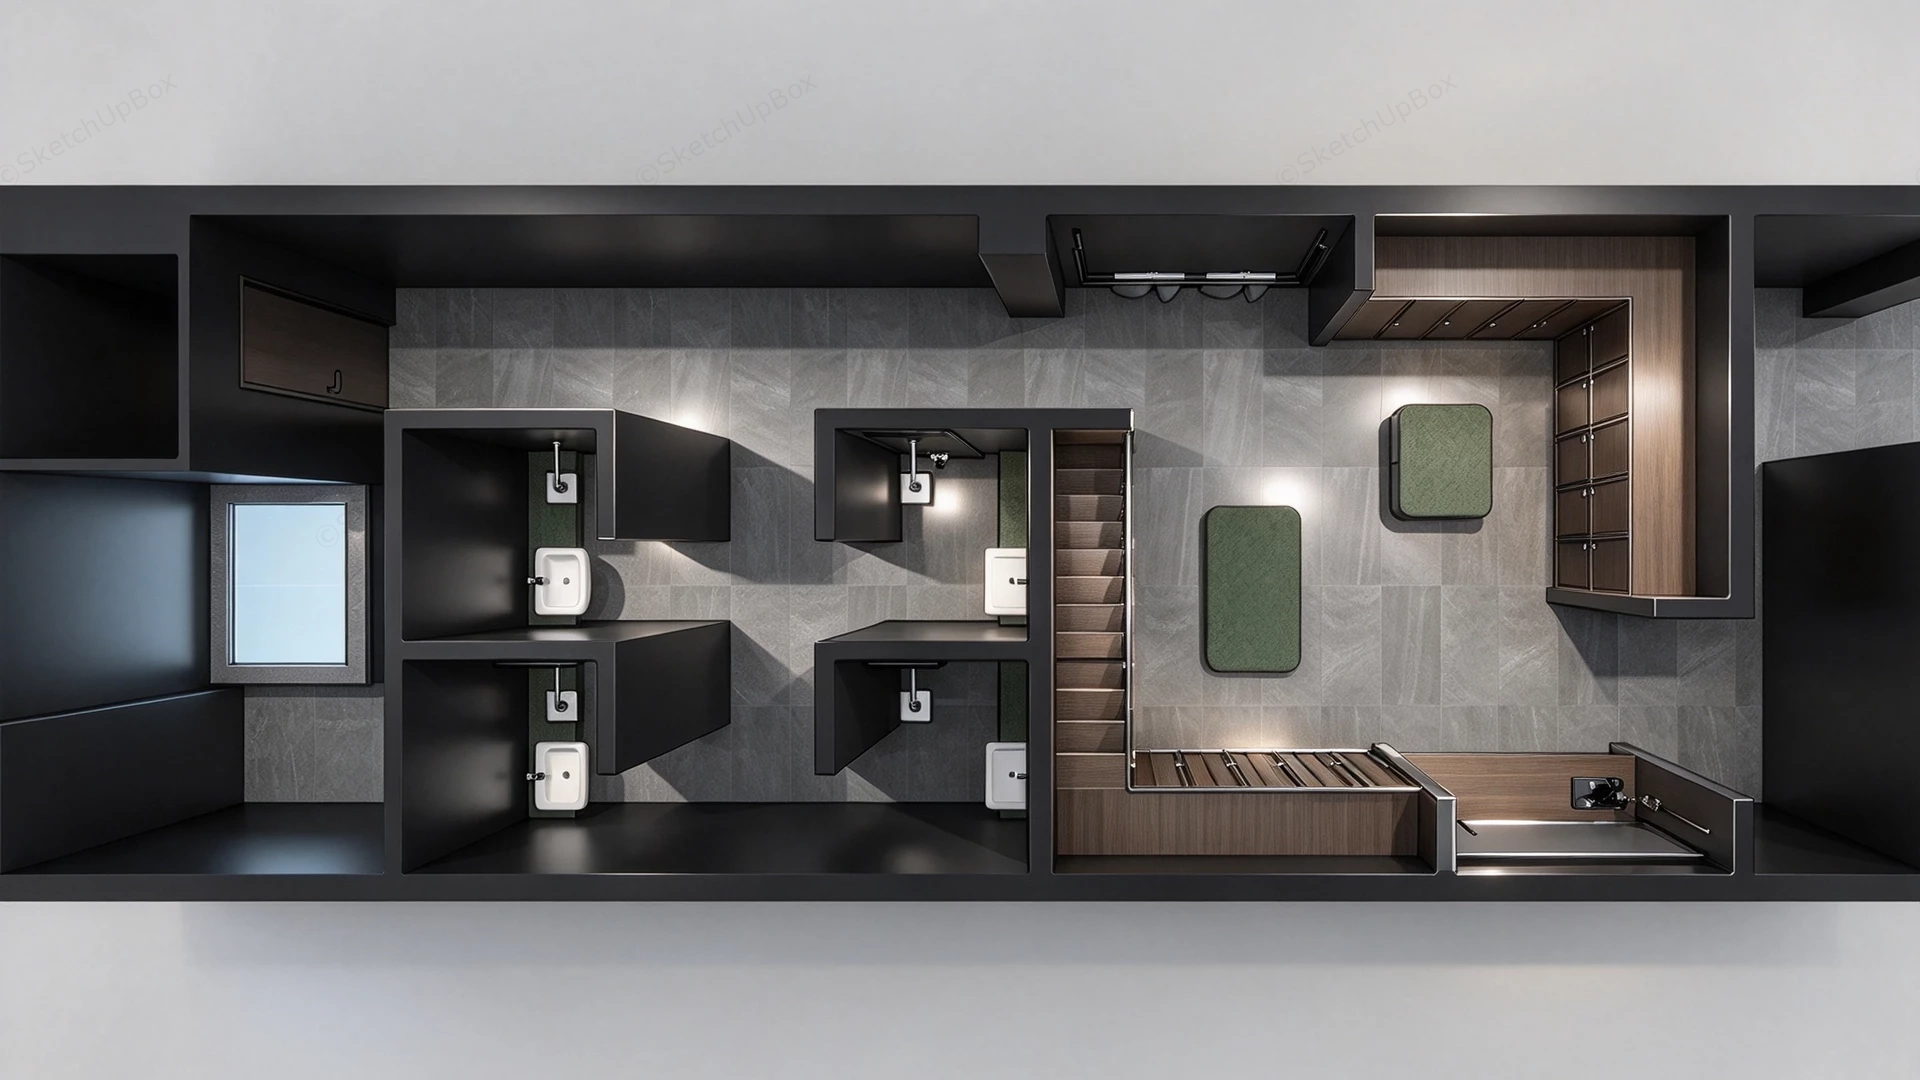
The structured linear spatial plan separates high-traffic locker circulation from secluded private shower stalls, using tactile natural materials like woven rattan and green marble to create a refined biophilic ambience for high-end hospitality and fitness environments.
Rendering & Workflow Compatibility
Optimized at 268,630 polygons to capture realistic surface textures and light dispersion without sacrificing viewport performance. The scene comes fully equipped with pre-configured Enscape (ENS) material parameters, architectural lighting setups (emissive light boxes, LED cove channels, and fill lights), and a complete embedded texture package for direct Enscape rendering. Fully compatible with SketchUp 8 (SU8) and newer versions, enabling smooth pipeline integration into V-Ray, Enscape, Twinmotion, or D5 Render workflows.
Comments0