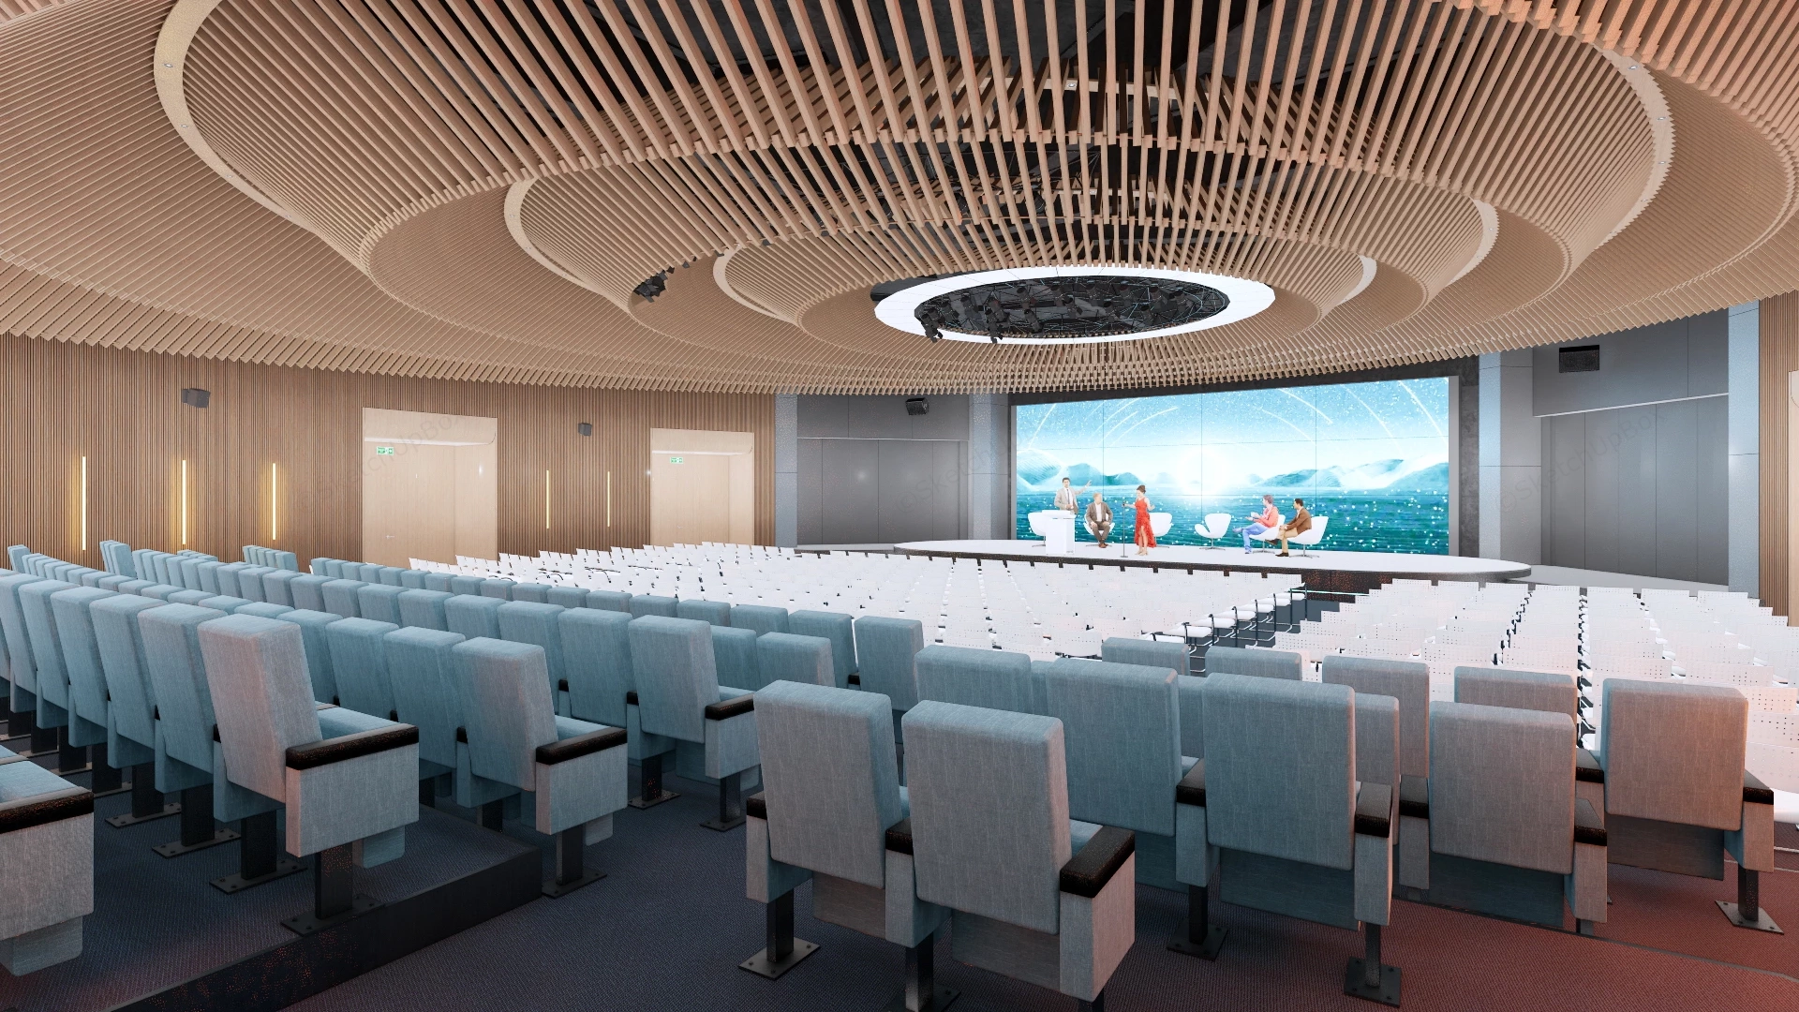
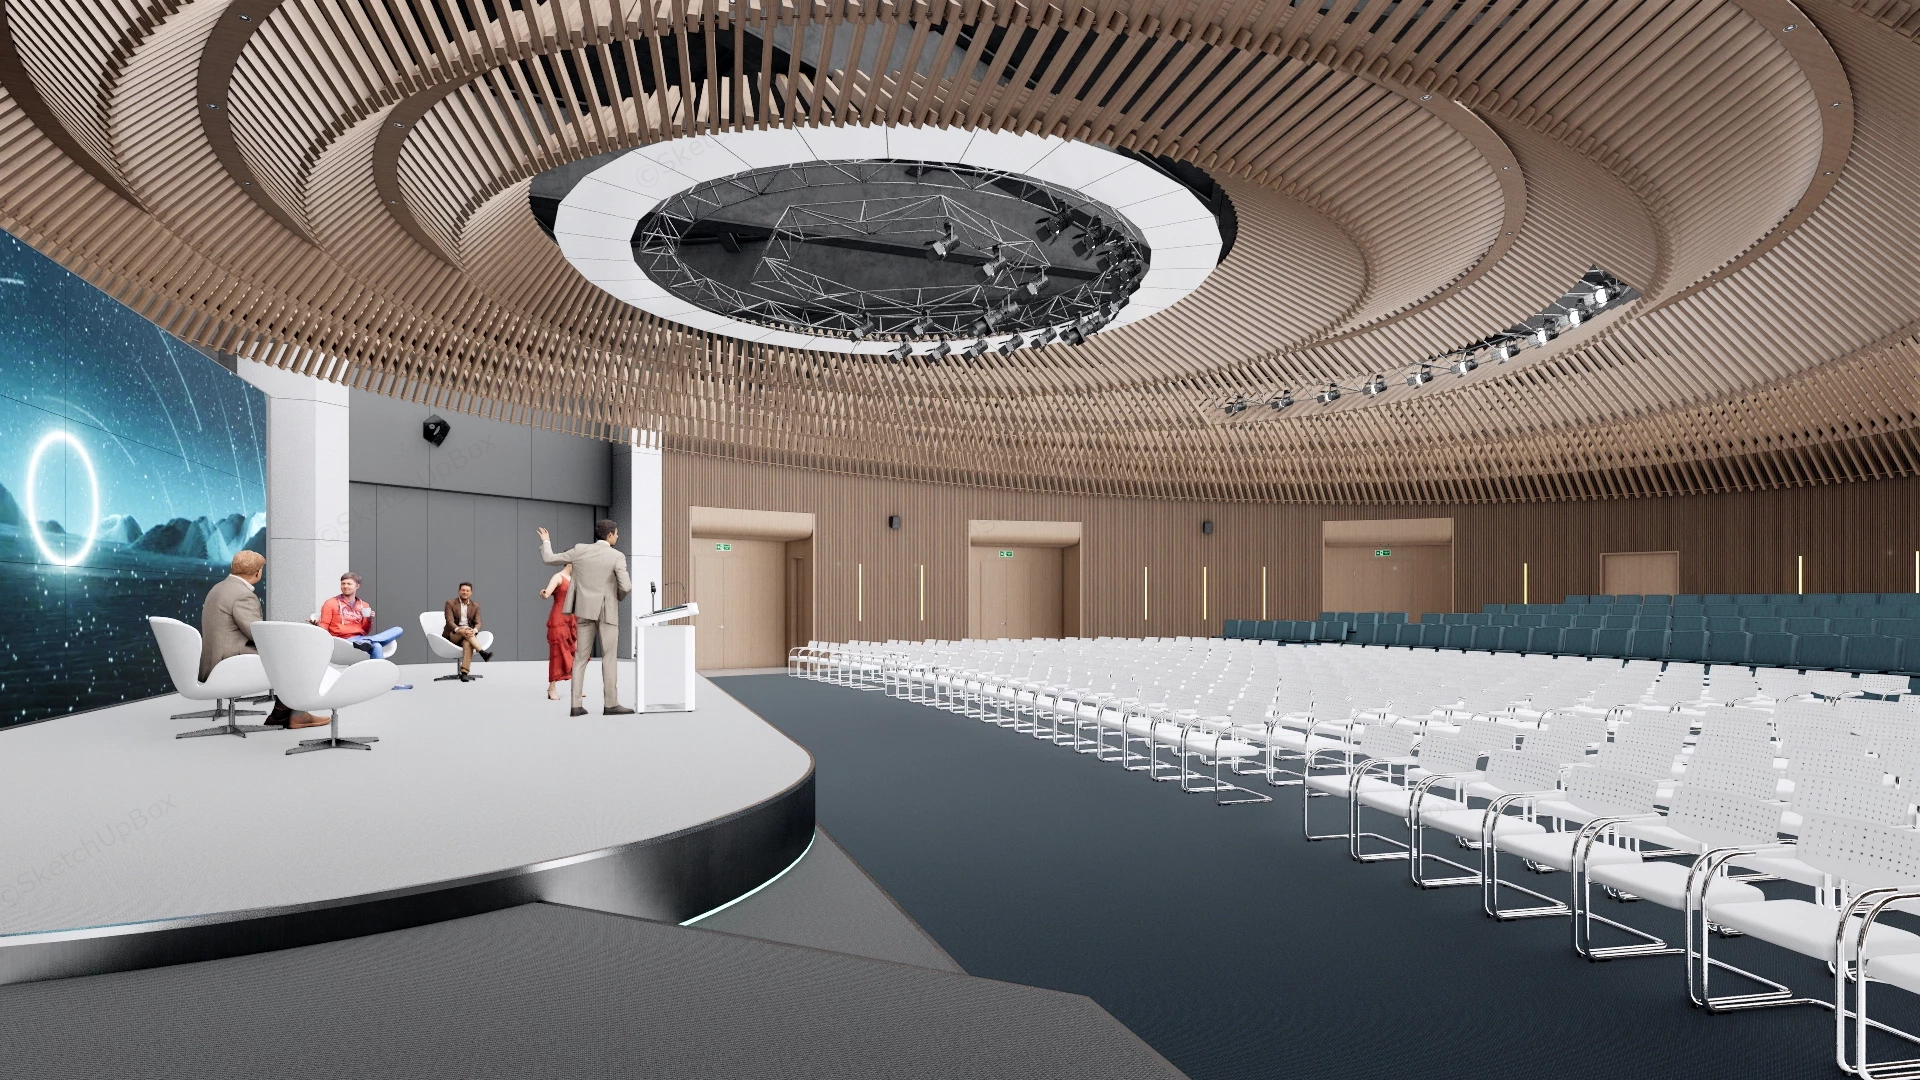
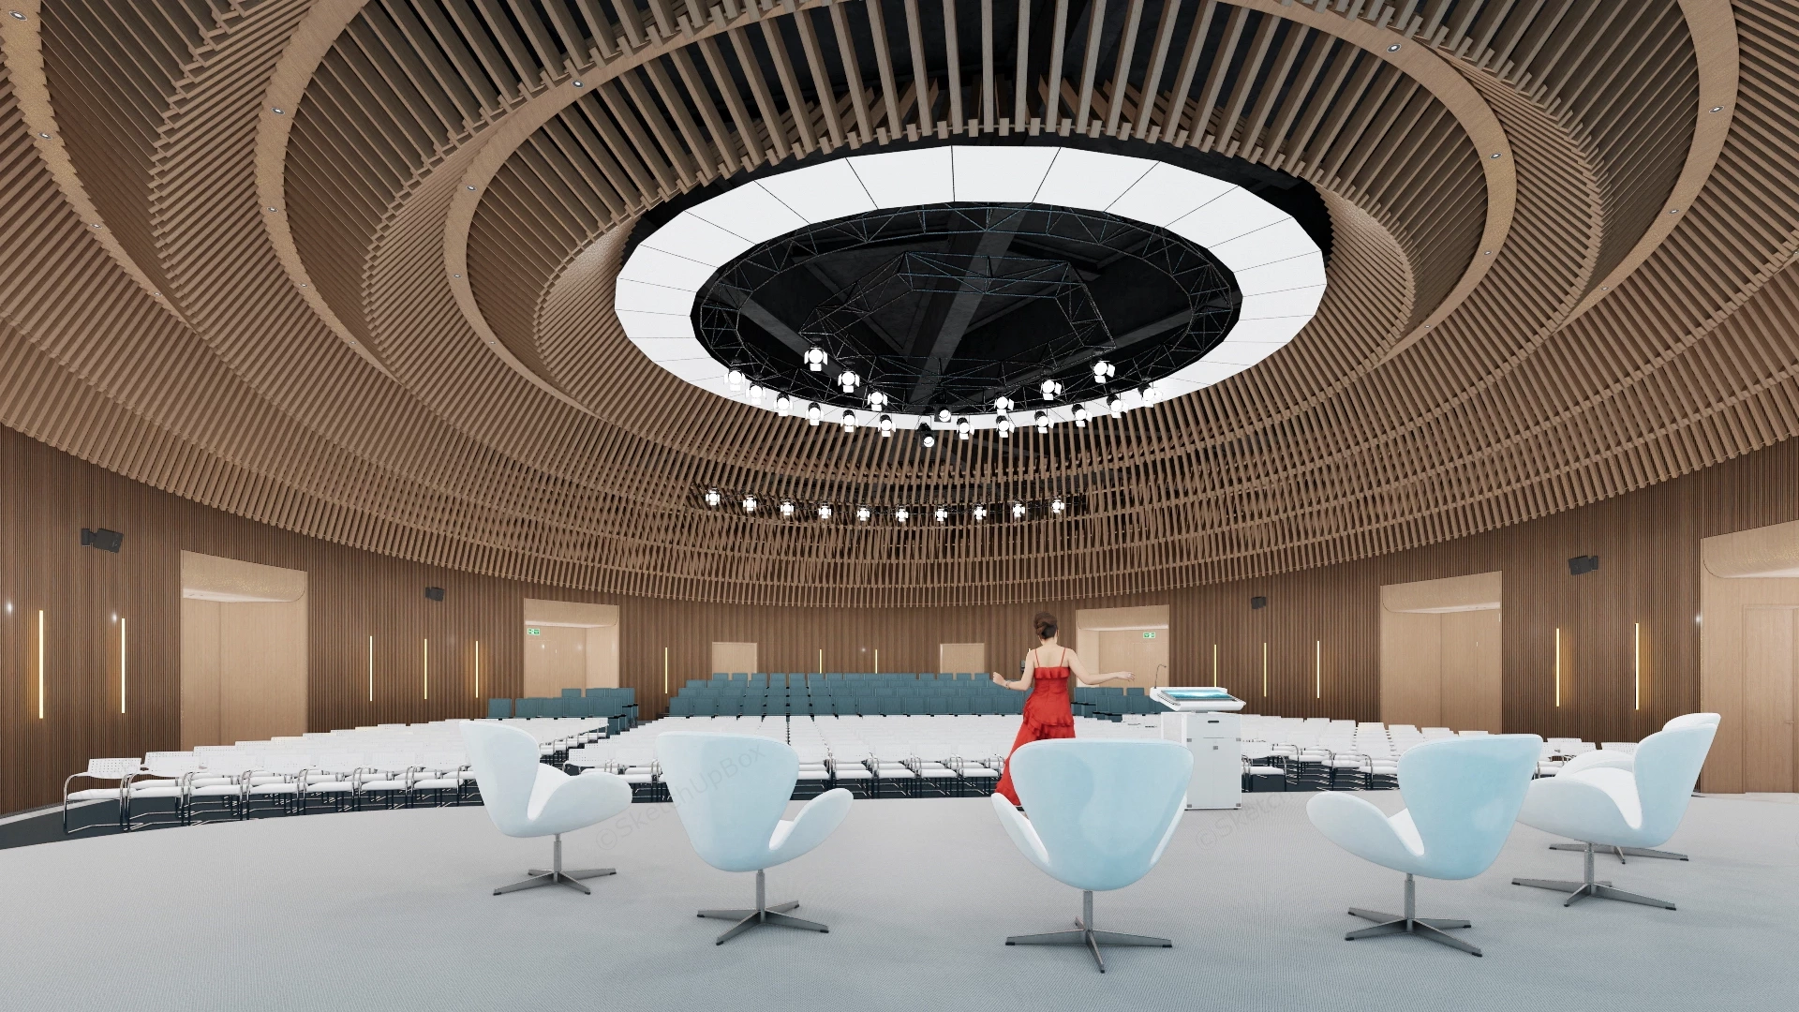
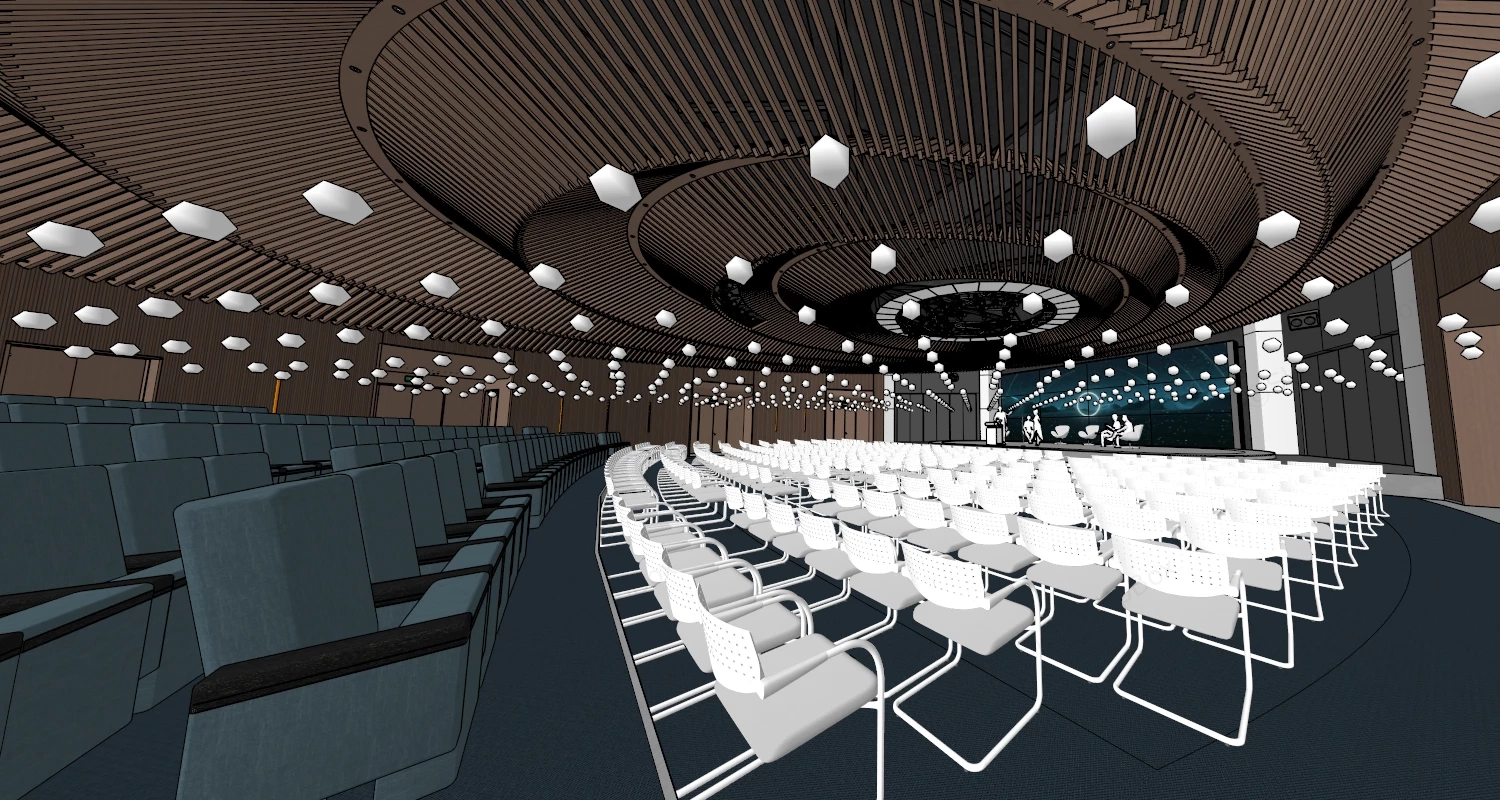
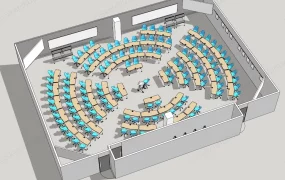
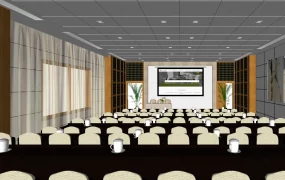
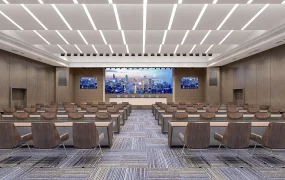
Modern circular auditorium and lecture hall interior SketchUp 3D model. The design is striking, featuring a highly organic, circular layout that focuses attention toward a central stage. The overall aesthetic is bright, professional, and acoustically conscious, utilizing a warm color palette of light wood, white, and cool blue.
This ultra-high-detail commercial architectural interior model depicts a modern circular auditorium, lecture hall, and convention stage. Featuring a parametric concentric timber acoustic baffle ceiling, a curved elevated stage with an integrated LED video wall backdrop, dual-zone seating arrangements, and full AV lighting rigs, this scene is configured for institutional ArchViz, public assembly staging, acoustic engineering visual studies, and FF&E specification workflows.
Included Components
- Stage & Presentation Zone: Curved elevated stage deck with integrated rim lighting, white presentation lectern podium, modern white tulip panel chairs, curved widescreen LED video display backdrop wall, and 3D human presenter proxies.
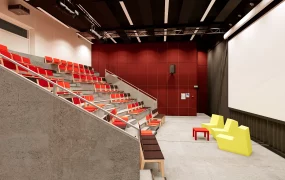
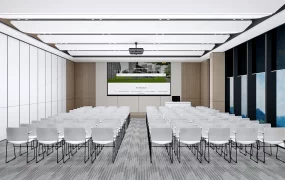
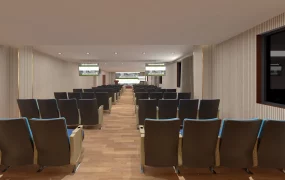
- Dual-Tier Seating Layout: Tiered rear seating section with plush upholstered blue acoustic theater chairs, paired with expansive front floor rows equipped with white cantilever mesh conference chairs.
- Parametric Acoustic Millwork: Concentric circular ceiling structure with radial timber acoustic baffle slats, central recessed lighting truss ring with directional stage spots, and perimeter vertical wood-slat acoustic wall panels with integrated exit portals and vertical LED accent light strips.
- AV & Stage Lighting Systems: Ceiling-mounted theatrical spotlight arrays, central truss light ring, wall-mounted acoustic speakers, and ambient cove LED light channels.
Design & Practicality Insights
The radial layout and concentric acoustic timber ceiling establish continuous sound distribution and unobstructed sightlines toward the stage deck, while the dual seating typologies cater to both formal conference audiences and panel presentation formats within a single hall footprint.
Rendering & Workflow Compatibility
Optimized at 20,382,937 polygons to deliver maximum geometric fidelity across thousands of individual ceiling baffle slats, chair frames, and stage truss details during high-resolution close-up and panoramic interior renders. The scene comes fully equipped with pre-configured Enscape (ENS) material parameters, architectural lighting setups (stage spotlights, emissive LED rings, and ambient fill lights), and a complete embedded texture package for direct Enscape rendering. Fully compatible with SketchUp 8 (SU8) and newer versions, enabling smooth pipeline integration into V-Ray, Enscape, Twinmotion, or D5 Render workflows.
Comments0