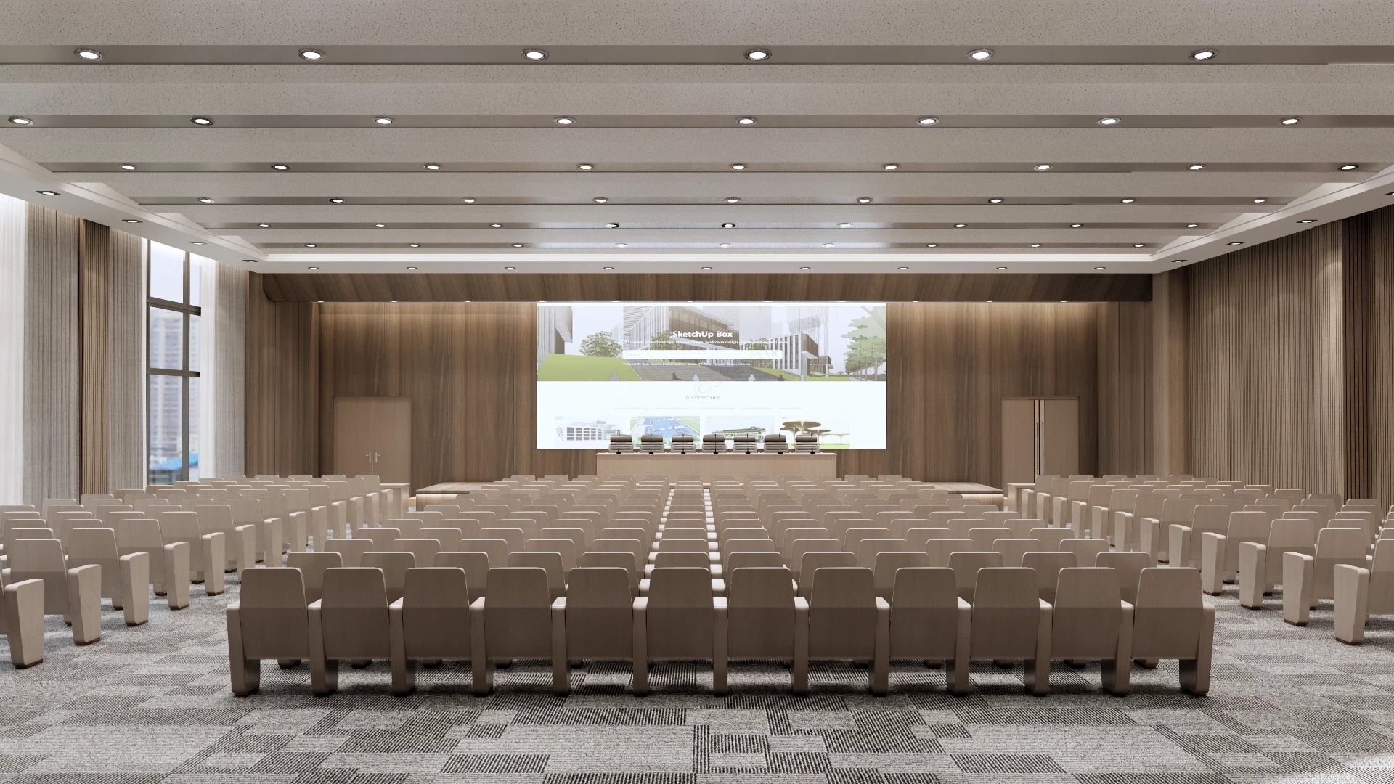
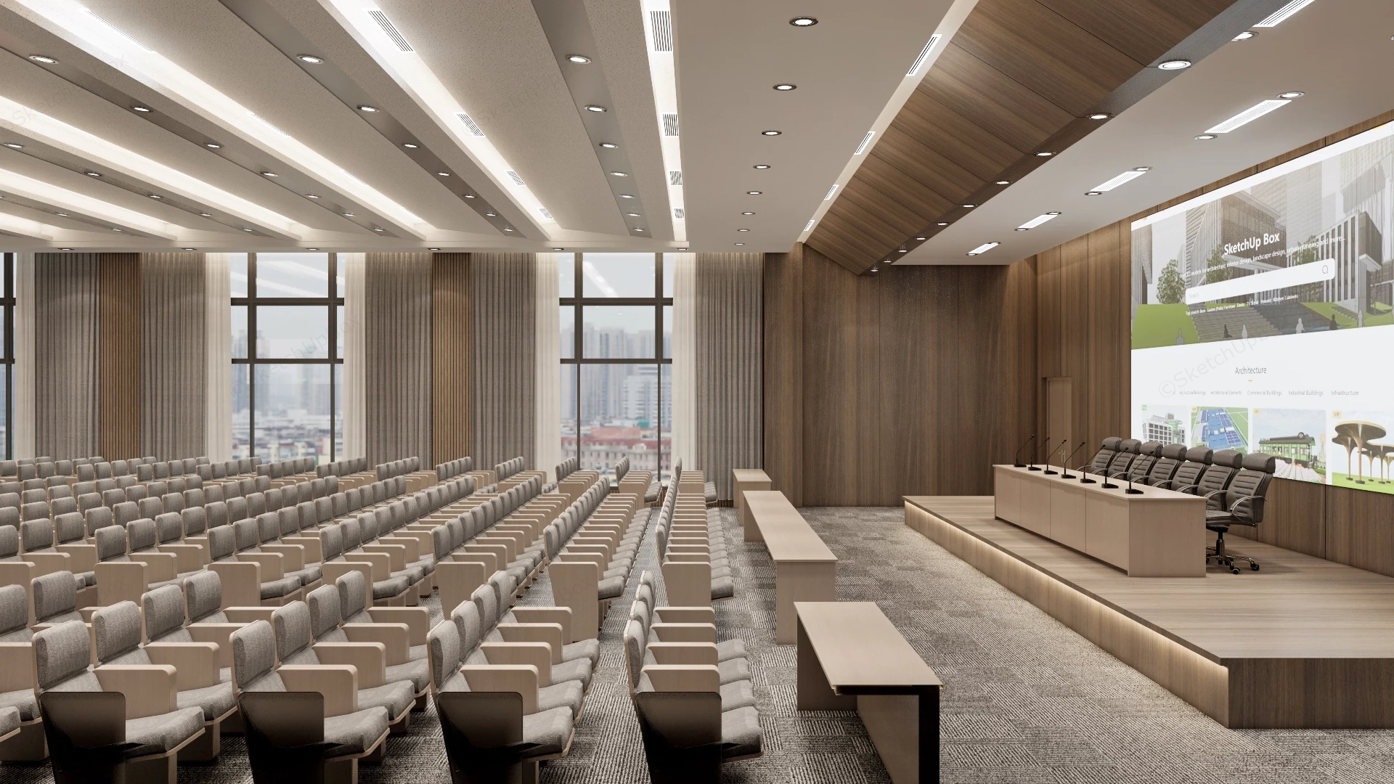
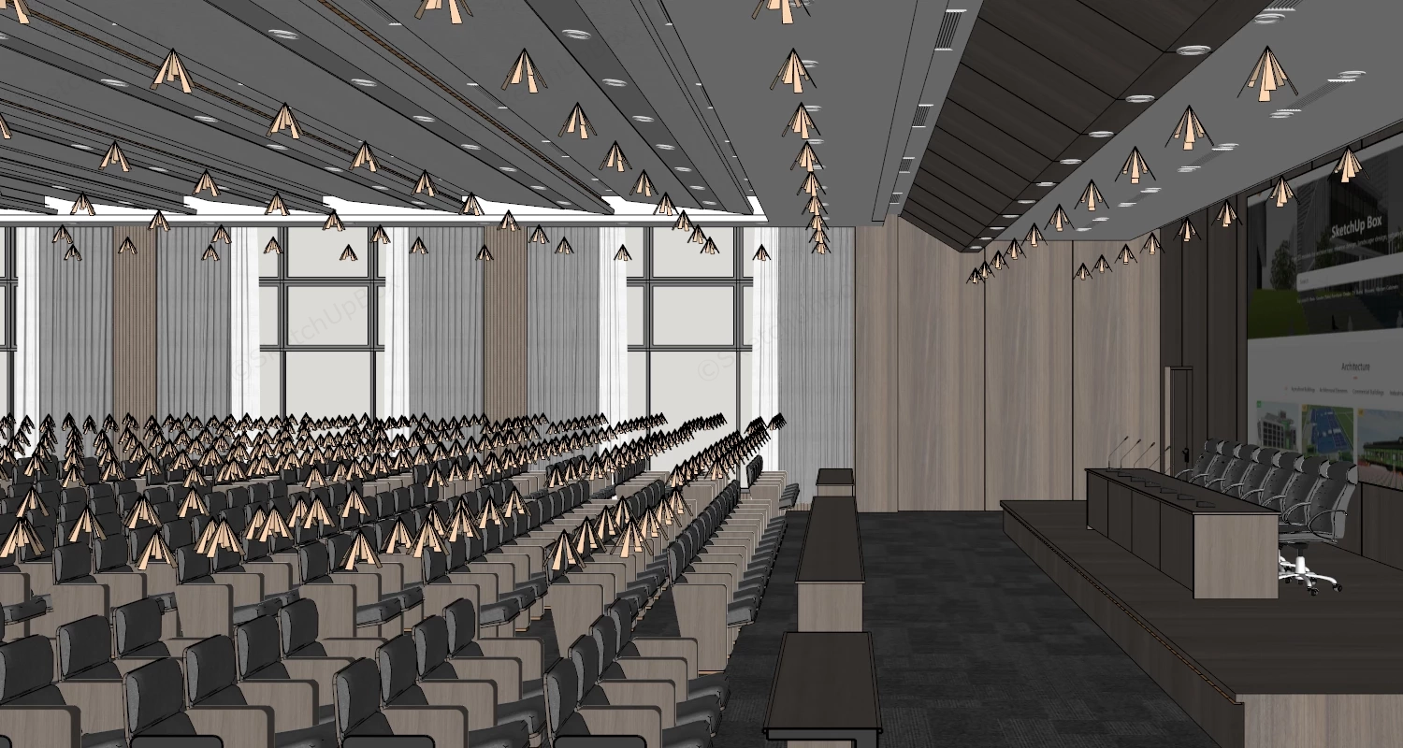
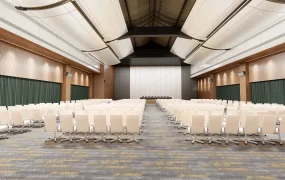
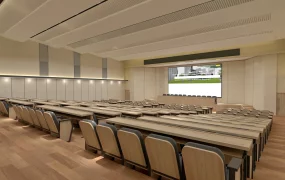
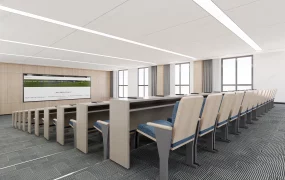
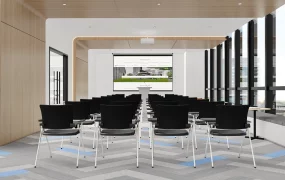
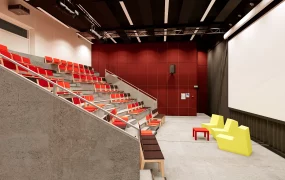
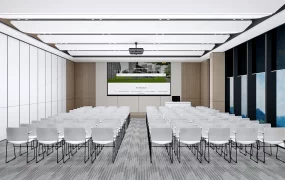
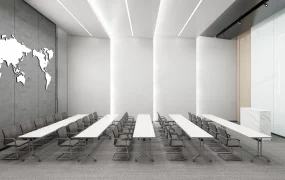
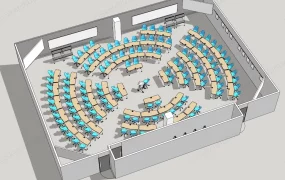
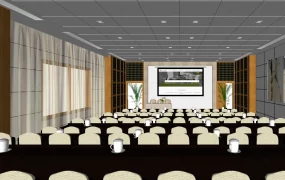
Modern executive auditorium and conference hall SketchUp 3D model, designed with rows of beige chairs arranged neatly, facing a large projection screen at the front. The space features a neutral color palette, wood-paneled walls, and recessed ceiling lighting, creating a professional setting for presentations or meetings.
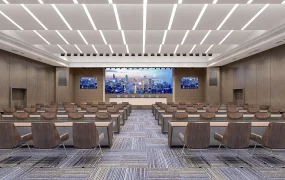
Designed in a sophisticated Modern Minimalist aesthetic with warm architectural wood accents, this grand executive auditorium and convention hall interior brings refined acoustic geometry and corporate prestige to large-scale institutional projects. Built with precise spatial layout and realistic sightline proportions, this model serves as a comprehensive visualization asset for ArchViz artists and interior architects crafting corporate headquarters, university lecture halls, civic convention centers, and hotel conference amenities. The design excels through its rhythmic acoustic timber wall paneling and layered ceiling baffles, seamlessly balancing functional audio distribution with an authoritative, elegant visual atmosphere.
Included Components
- Main structural piece: Complete architectural auditorium enclosure featuring sloped warm oak acoustic wall cladding, stepped ceiling baffles with integrated LED downlight channels, elevated wooden stage platform with concealed LED edge cove lighting, floor-to-ceiling curtain wall glazing with sheer drapery, and a large presentation LED video wall backdrop.
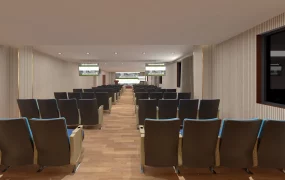
- Secondary furniture: High-density auditorium seating layout featuring ergonomic upholstered folding seats with light wood outer shells, a main stage executive dais desk with high-back leather conference chairs, and front-row auxiliary desks.
- Decor vignette: Pre-arranged stage podium accessories including desktop gooseneck microphones, conference beverage sets, seamless textured multi-tone acoustic carpet tiling, and fully configured Enscape lighting objects.
Rendering & Workflow Compatibility
Engineered with rich architectural detail (1,500,479 polygons), this model comes pre-configured with full Enscape (ENS) material settings, customized light fixtures, and complete high-resolution texture maps for immediate out-of-the-box rendering. It maintains full backward compatibility with SketchUp 8 (SU8) and all newer software releases.
Comments0