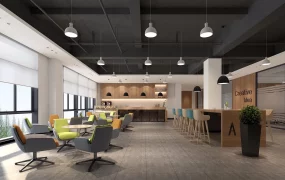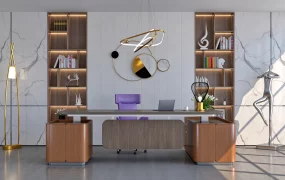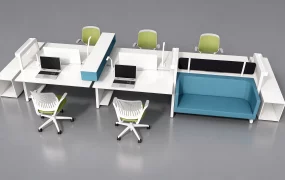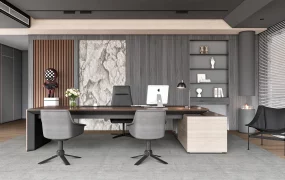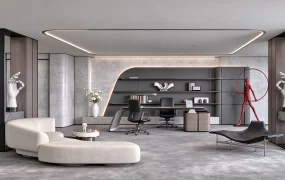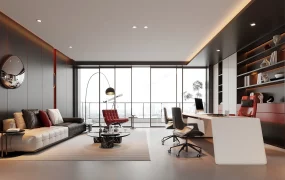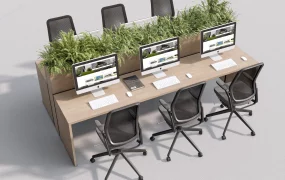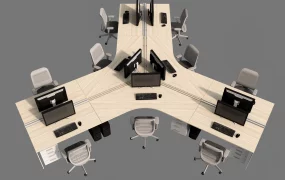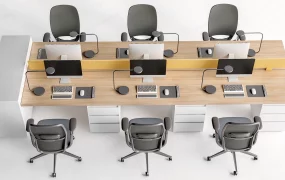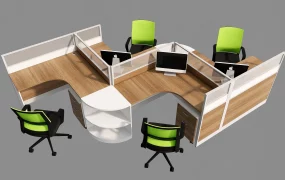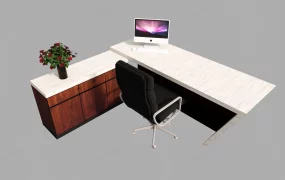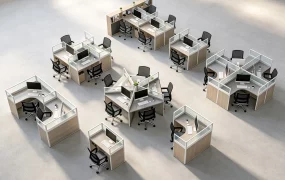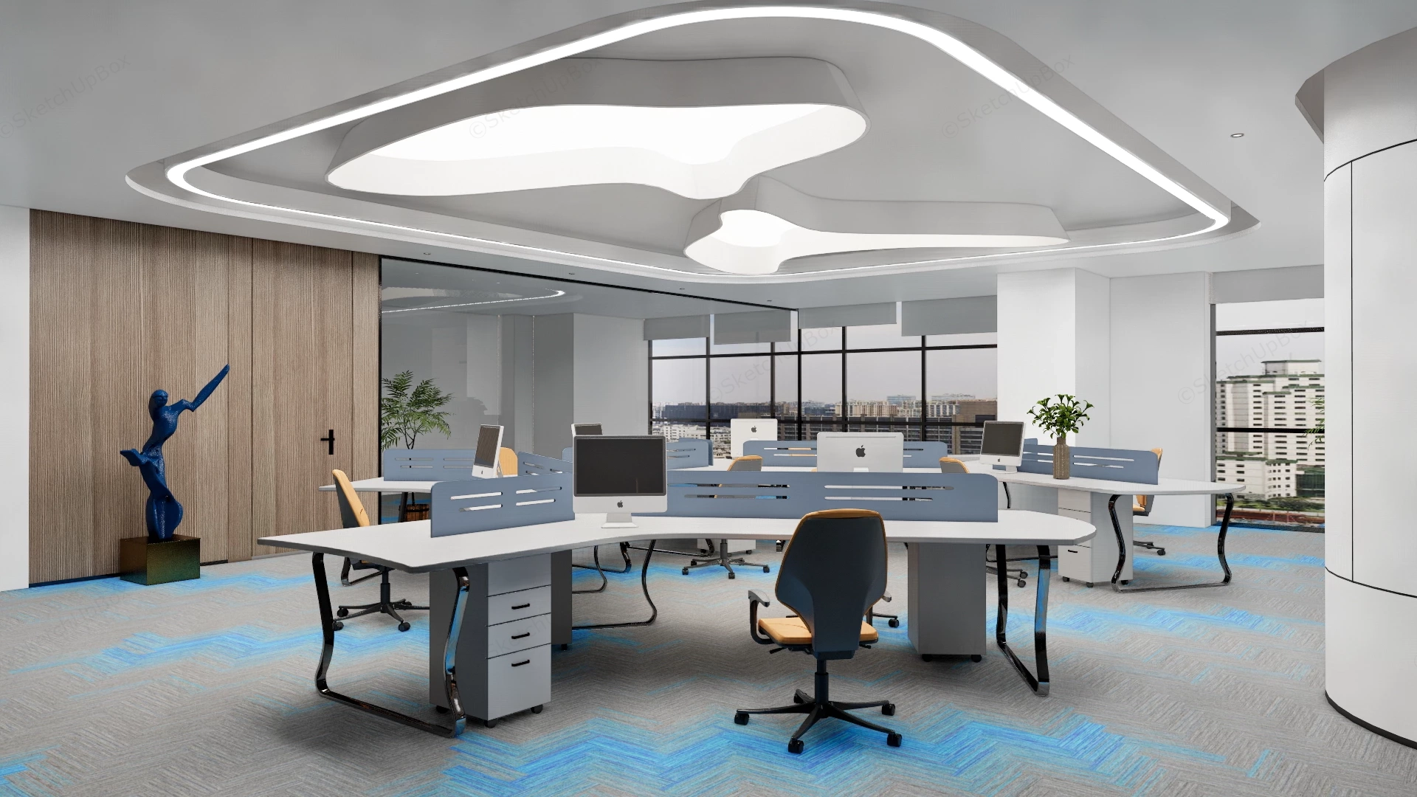
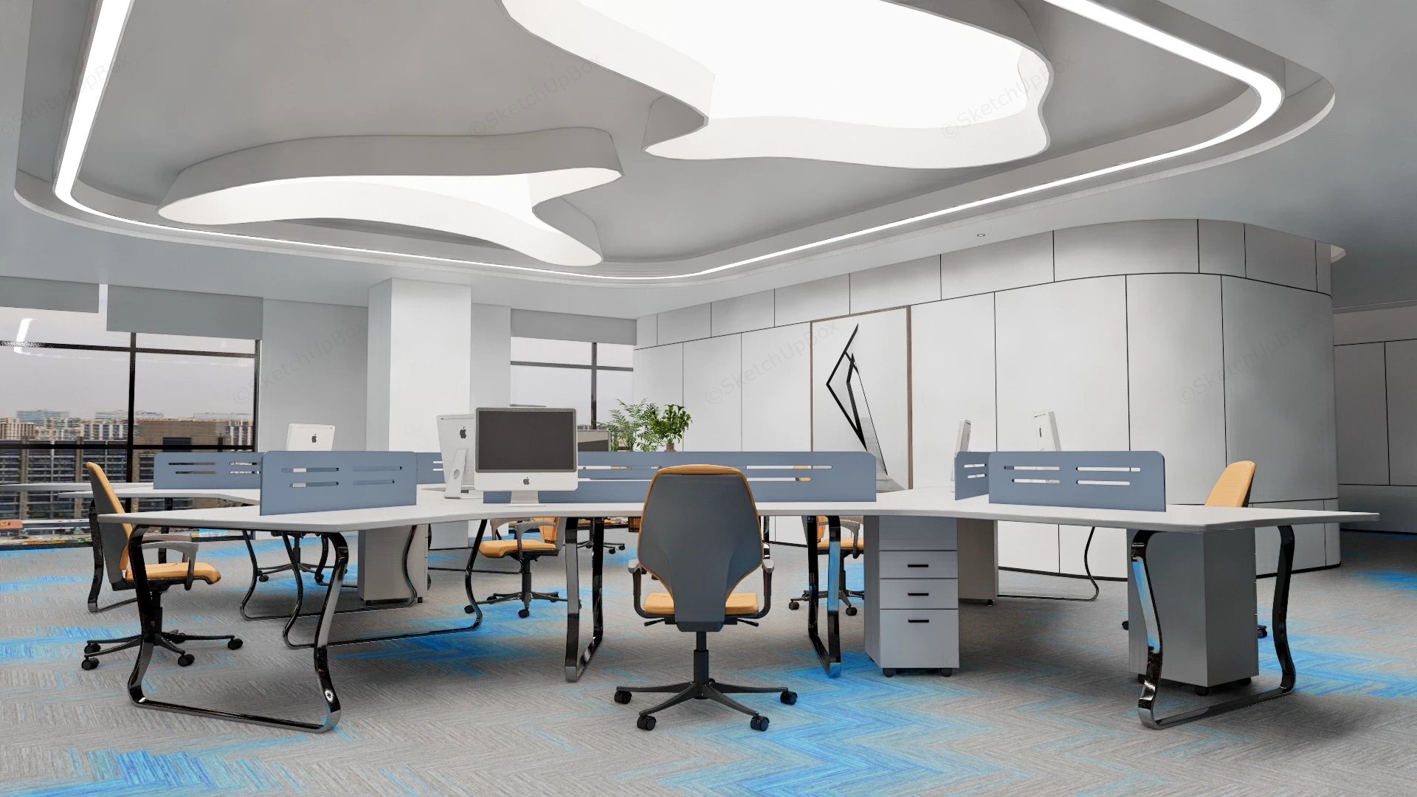
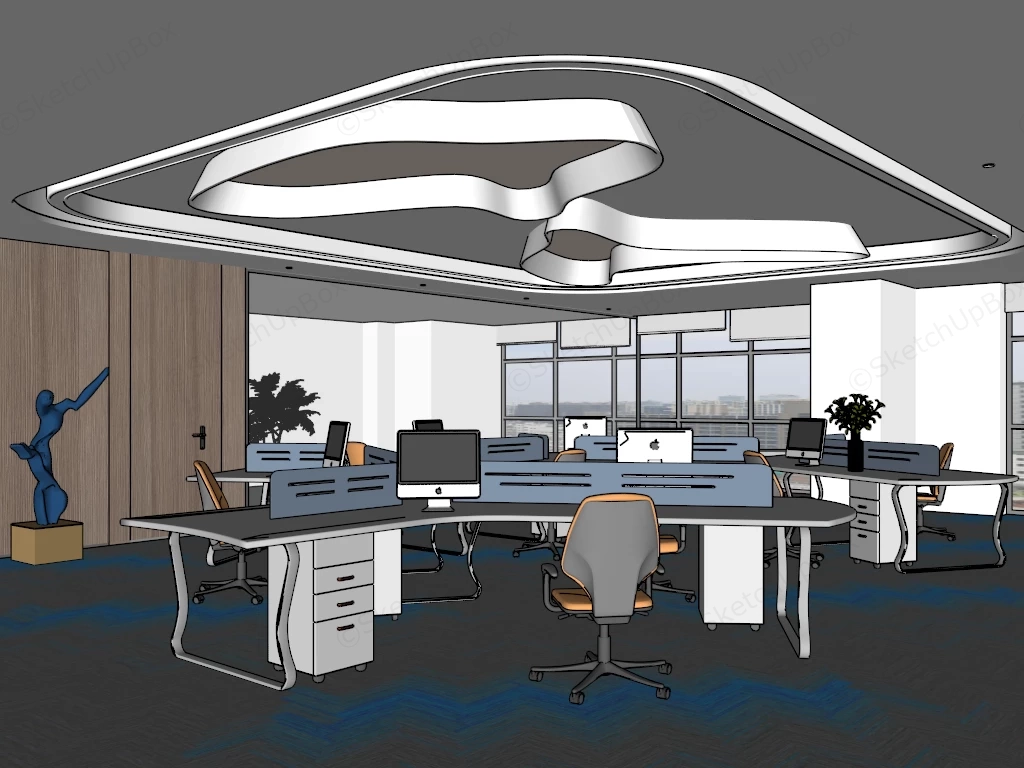
Modern open-plan office space SketchUp 3D model, with sleek white desks, ergonomic chairs, and a distinctive cloud-shaped ceiling light fixture. Large windows and minimalist decor create a bright, contemporary workspace that blends functionality with style. The design features a bright, airy atmosphere with a cool color palette of whites, greys, and light blues, accented with warm wood tones and pops of color.
This fully equipped modern open-plan office scene is engineered for commercial ArchViz projects, corporate workspace planning, and interior design presentations. With a detailed polygon count of 484,442, the model provides high-fidelity geometry for the workstation clusters and decorative elements, delivering a ready-to-render professional environment.
Included Components
- Architectural shell: Custom suspended organic-shaped ceiling lighting baffles with integrated LED strips, floor-to-ceiling glass partition walls, a wood-paneled accent wall, and geometric patterned carpet.
- Main furniture: Modular curved workstation desks featuring frosted privacy screens, rolling under-desk storage pedestals, and ergonomic swivel task chairs.
- Decor & Tech props: Populated desktop computer monitors, an abstract blue figure sculpture mounted on a plinth, and various indoor potted plants.
Optimization Tip for 3D Artists
Given the 484k polygon count, if you plan to expand this scene into a massive corporate floor plan by duplicating the workstation pods, we recommend converting the swivel chairs, computer monitors, and organic plants into rendering proxies (such as Enscape Custom Assets or V-Ray Proxies) to maintain optimal SketchUp viewport performance.
Rendering & Workflow Compatibility
Saved down to SketchUp 8 format to ensure universal software compatibility. This scene is fully optimized for Enscape out-of-the-box, complete with pre-assigned ENS materials (including reflective glass, wood grains, and carpet mapping) and functional integrated lighting setups. The logical component grouping allows 3D artists to easily migrate the scene to other engines like V-Ray, D5 Render, or Corona if needed.