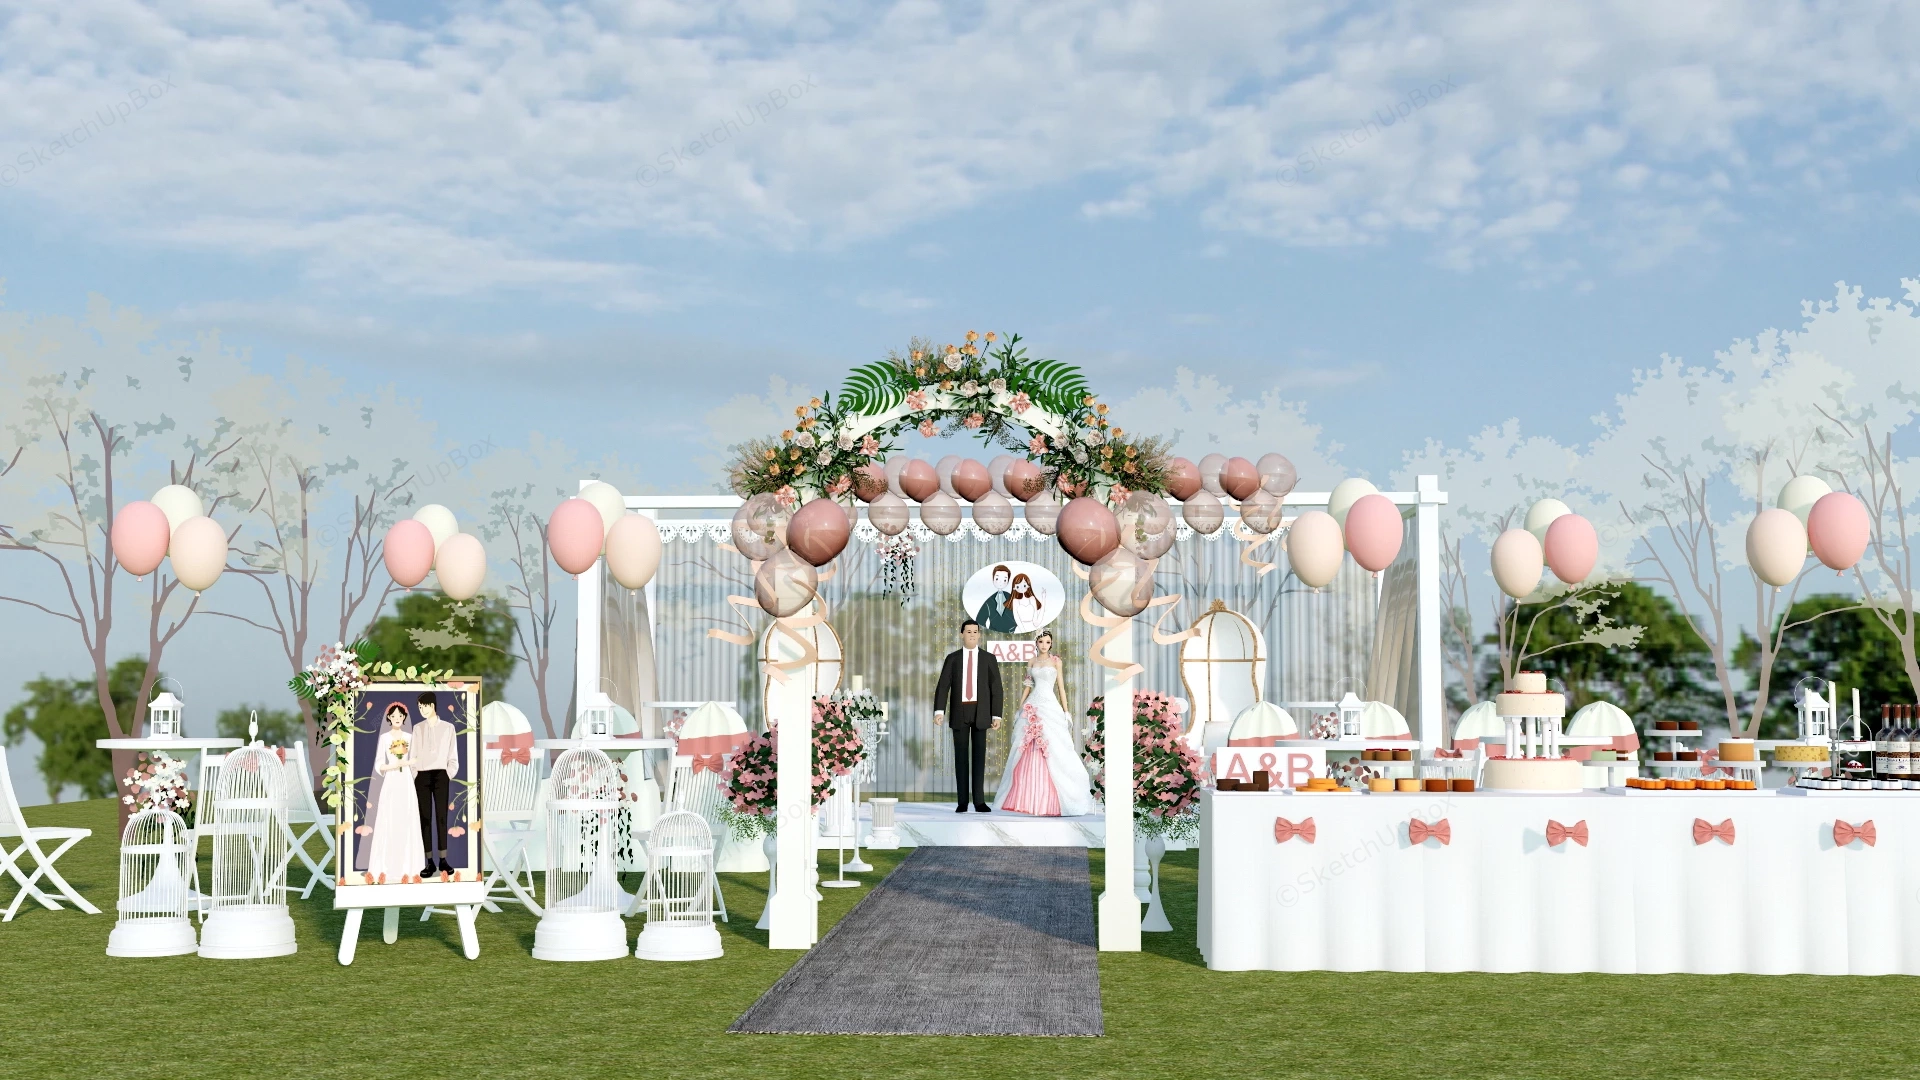
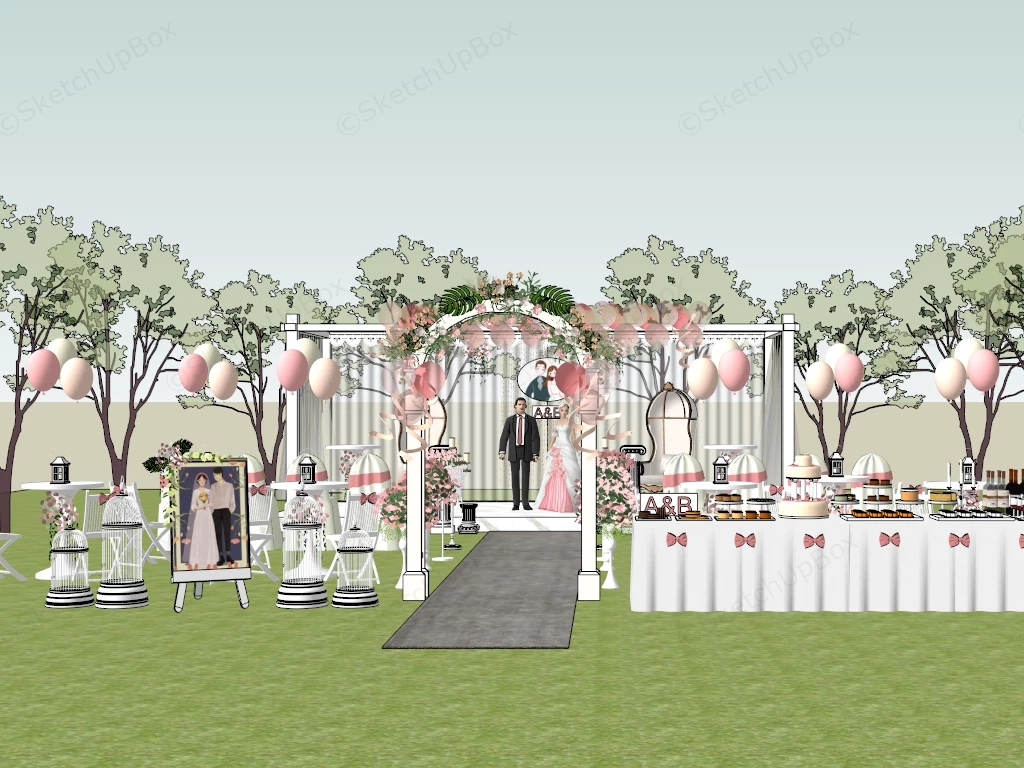
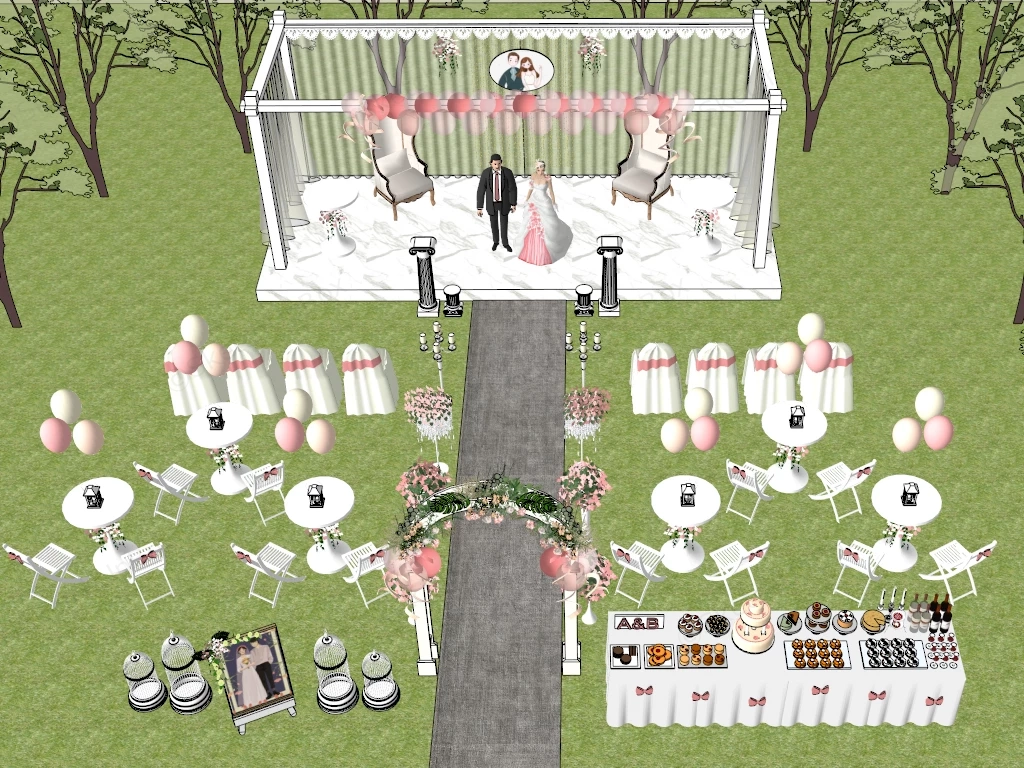
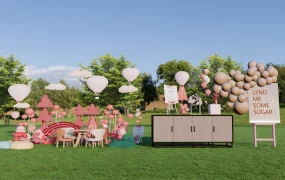
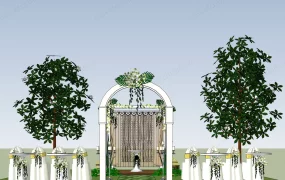
Outdoor romantic lawn wedding venue SketchUp 3D model, with a romantic outdoor stage, floral decorations, and a decorated reception area. The scene features a bride and groom, surrounded by pink and white accents, balloons, and a table of assorted desserts for guests.
This comprehensive outdoor event architectural 3D model features a complete romantic garden wedding venue layout set on an open lawn. Designed for wedding planners, event designers, hospitality venues, banquet hall proposals, and landscape ArchViz projects, the scene pairs an elegant ceremony stage pavilion with a floral entrance arch, guest cocktail seating, welcome photo staging, and a fully dressed dessert buffet table.
Included Components & Specifications
- Wedding Stage & Pavilion: White timber pergola canopy featuring sheer white backdrop drapery, high-back upholstered bride and groom throne chairs, pink and metallic balloon garlands, and stylized bride and groom scale figures
- Ceremony Arch & Walkway: Archway decorated with lush green foliage, white and pink roses, balloon accents, a dark aisle runner carpet, decorative white birdcages, and a welcome easel displaying a framed wedding illustration
- Guest Seating & Cocktail Zone: White folding garden chairs, round pedestal cocktail tables topped with black decorative lanterns and floral arrangements, accompanied by floating pastel balloon bundles
- Dessert & Refreshment Buffet: Long banquet table dressed in white linen with pink bow-tie trims, staged with a multi-tiered wedding cake, dessert trays, pastries, wine bottles, and glassware
Rendering & Workflow Compatibility
The model contains 1,600,270 polygons, providing high geometric detail, smooth balloon contours, and fine floral foliage profiles suitable for close-up event renders and top-down masterplan layouts. Fully packaged with structured materials and complete high-resolution texture maps. Saved in SketchUp 8 (SU8) format, it delivers seamless backward compatibility across legacy and contemporary SketchUp architectural production pipelines.








Comments0