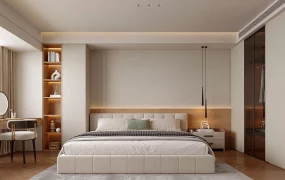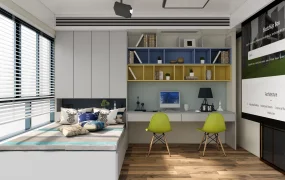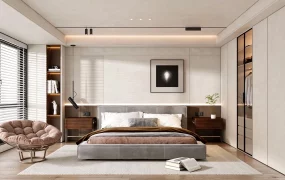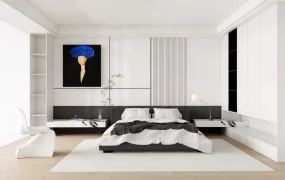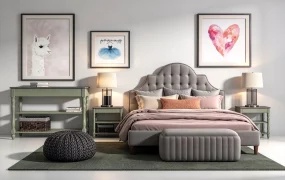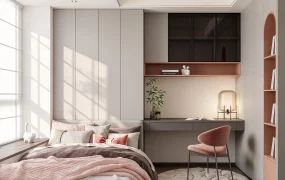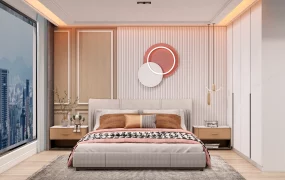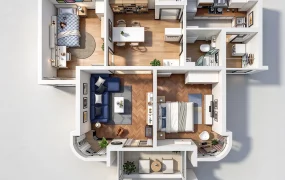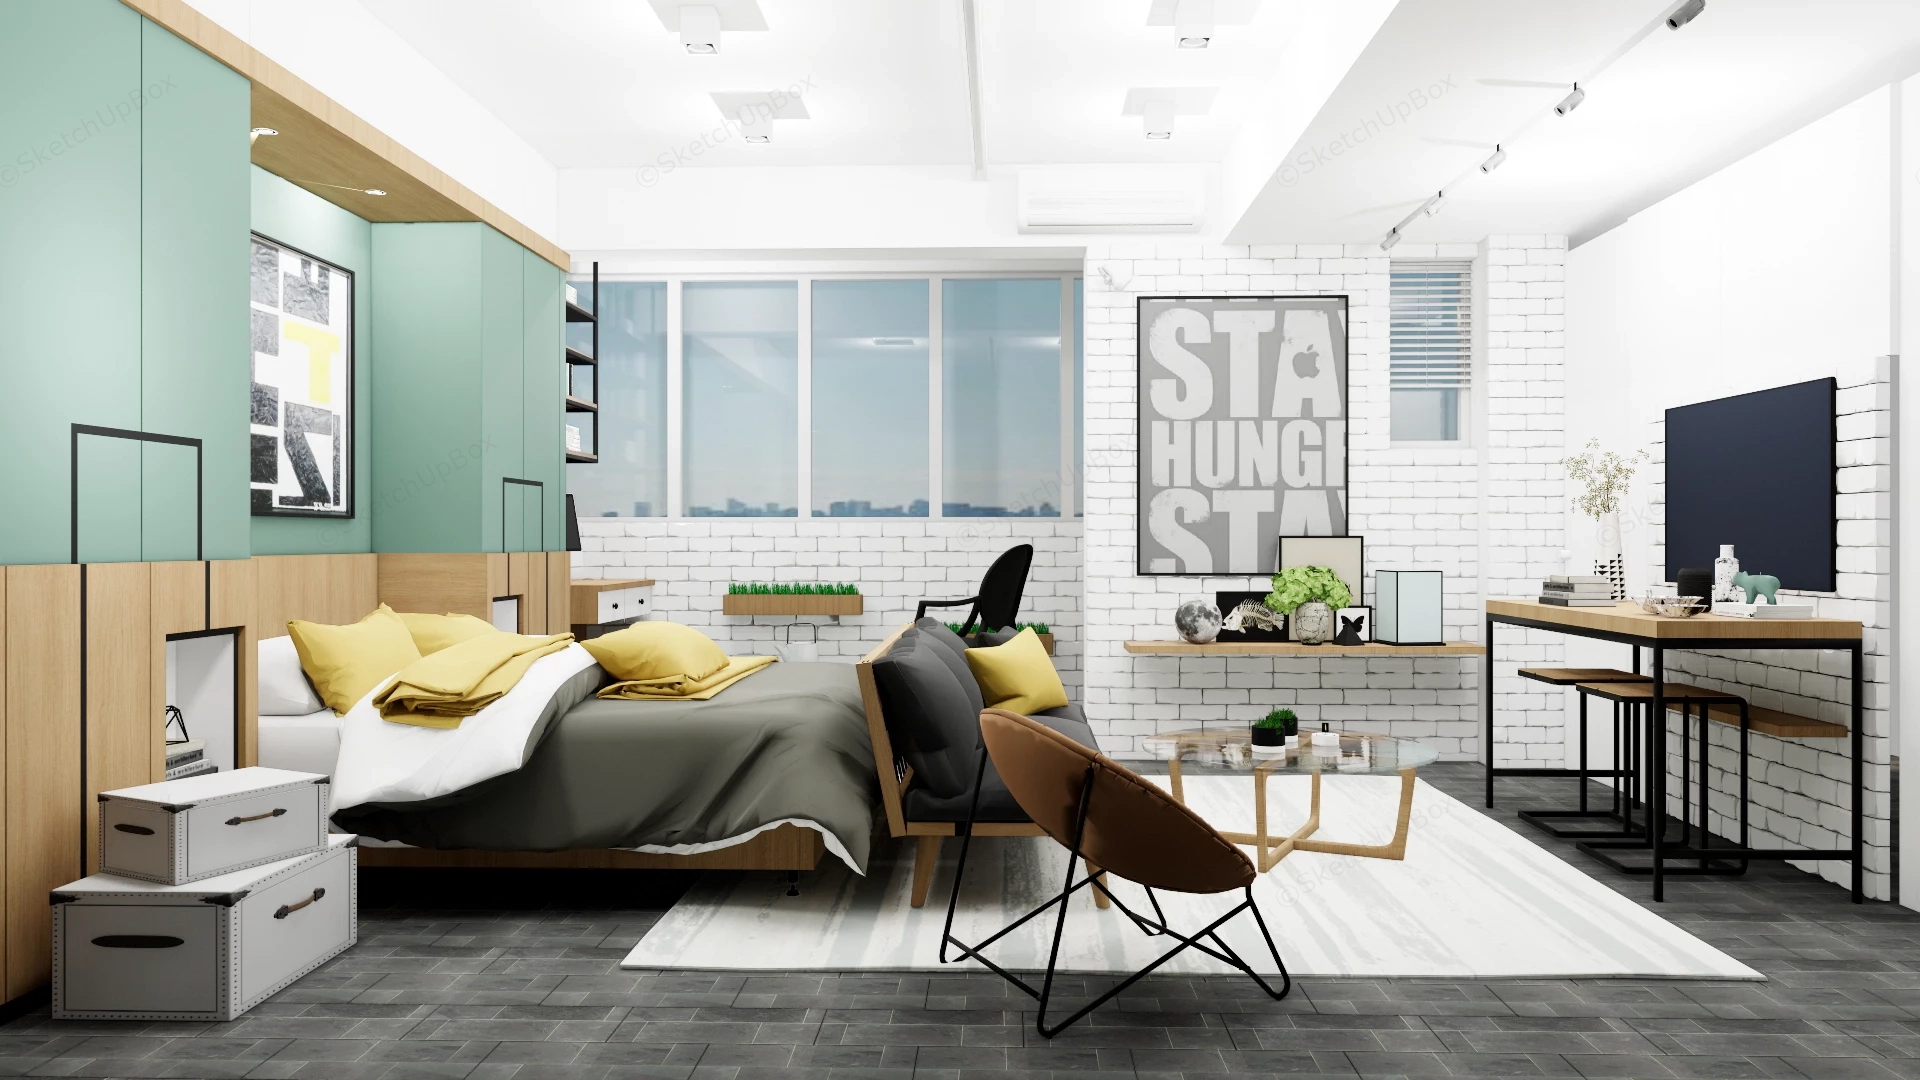
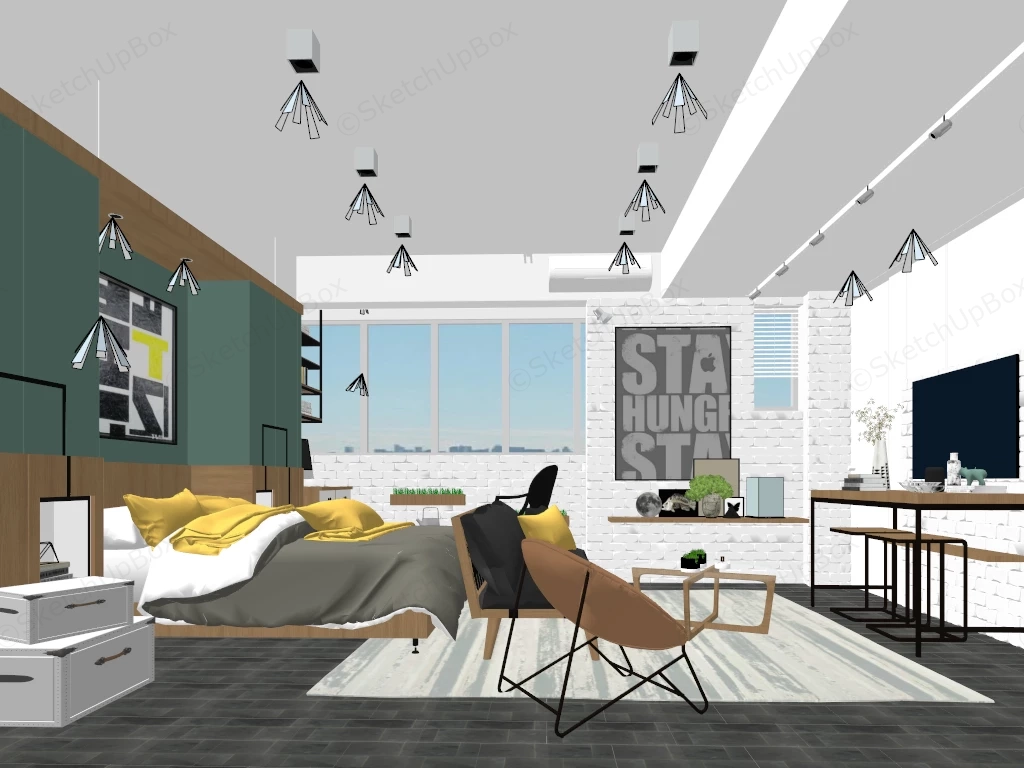
Modern industrial studio apartment interior design SketchUp 3D model, featuring a neatly made bed with yellow pillows, a sleek black chair, and a compact desk area against a white brick accent wall. The space is designed for both comfort and functionality, with a mix of wood, metal, and glass elements that create a contemporary aesthetic.
This compact studio apartment showcases a modern industrial aesthetic that maximizes small-space living through intelligent zoning and custom furniture solutions. The atmosphere balances urban edge with cozy warmth, blending crisp white faux-brick textures, matte mint green surfaces, and light oak wood tones. Vibrant yellow accent textiles and a dark brick-patterned floor tie the multifuctional layout together seamlessly.
Key Layout & Furniture Features
- Custom Multifunctional Wall Unit: Features matte mint green overhead cabinetry and a light oak wood frame that frames the sleeping nook for a clean, integrated aesthetic.
- Integrated Bed Platform and Storage: Incorporates built-in shelving cutouts, recessed warm overhead LED lighting, and practical bedside storage crates to maximize vertical space.
- Zoned Studio Layout Geometry: Positions the sleeping zone, a central lounge area, and a study station sequentially to establish a clear spatial flow within a single open volume.
- Mid-Century Industrial Lounge Furniture: Includes a dark grey tailored sofa, a round glass-top coffee table, and a brown leather butterfly chair on a slender black metal frame.
- Ambient Lighting and Graphic Accents: Utilizes white ceiling track lights, a bold typographic wall print, floating timber ledges, and minimal greenery to elevate the urban decor.