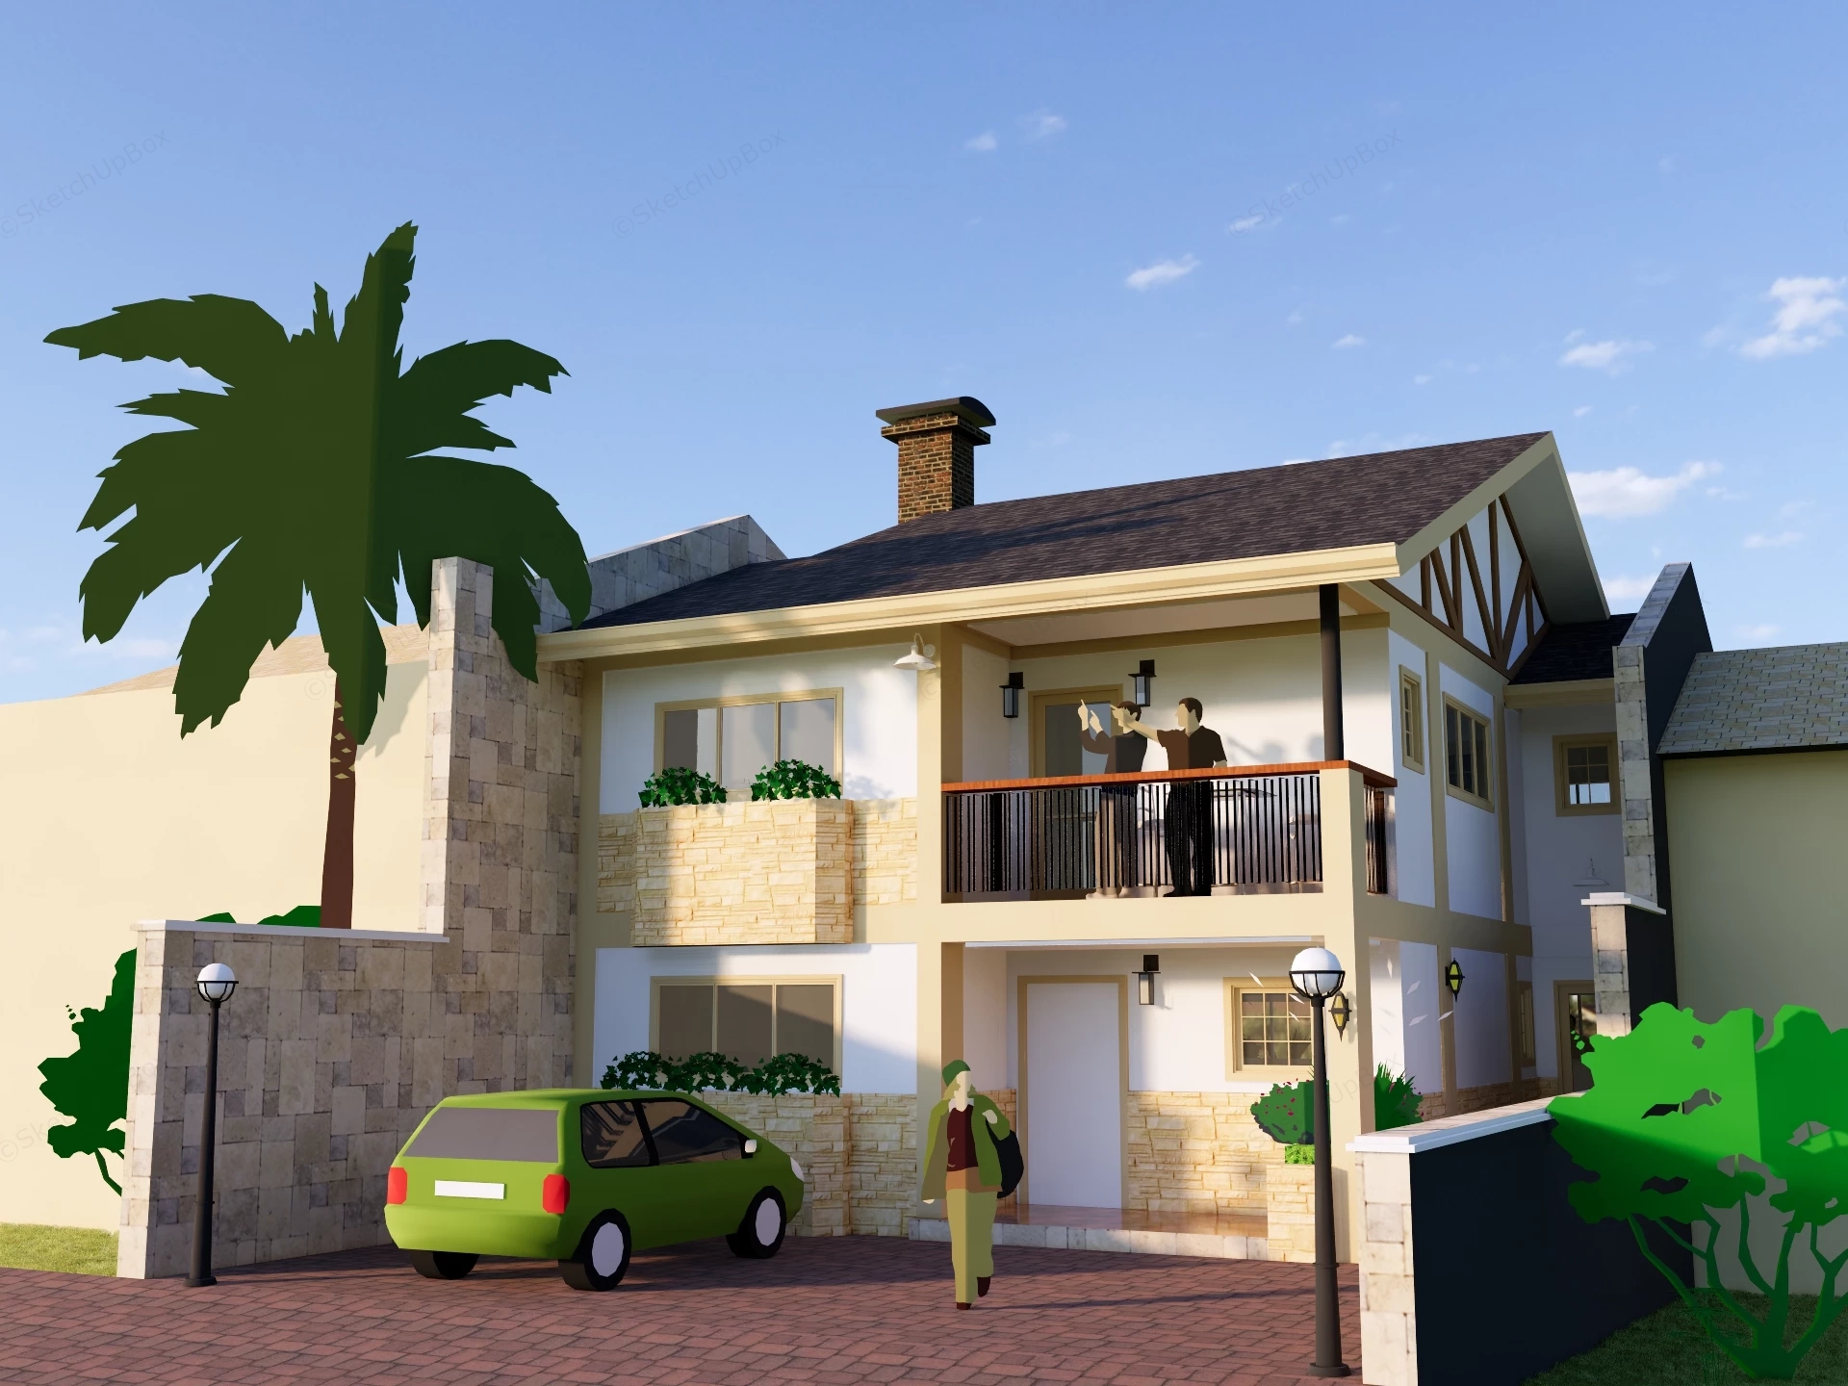
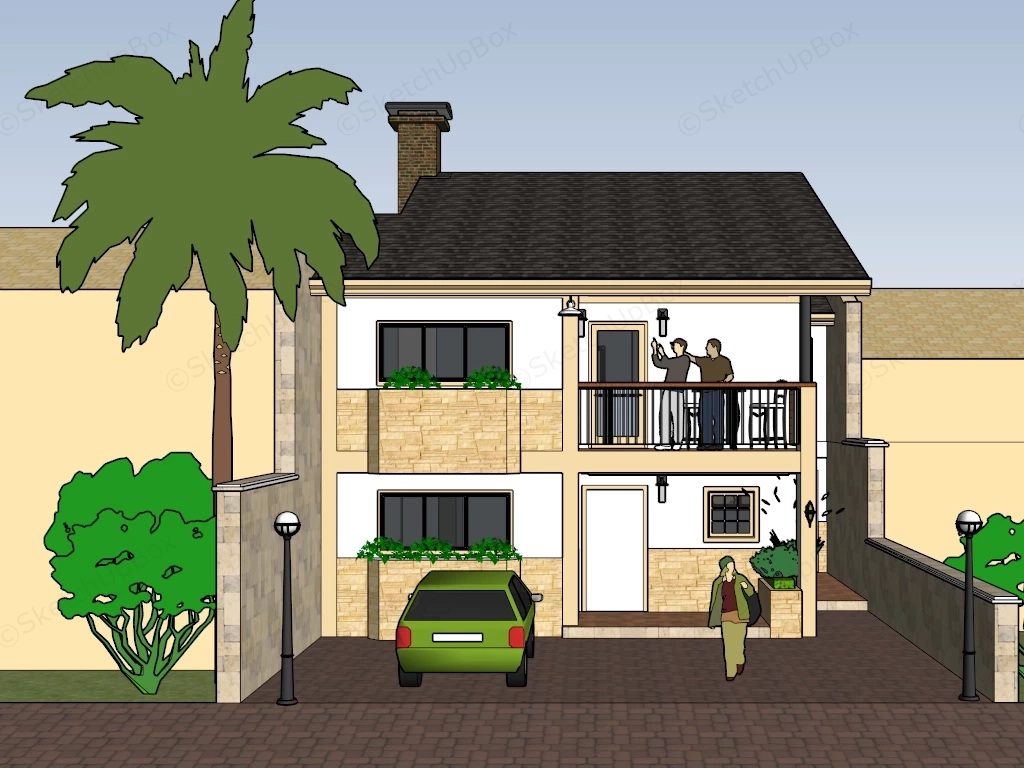
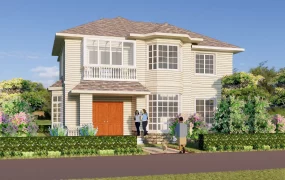
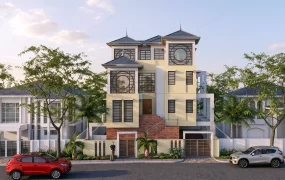
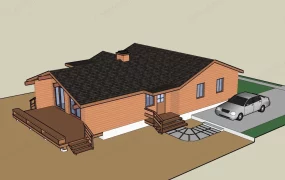
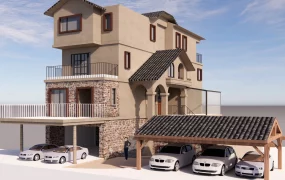
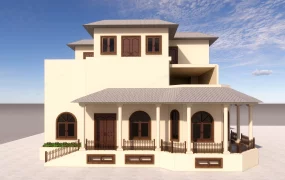
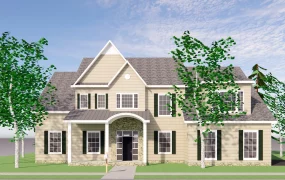
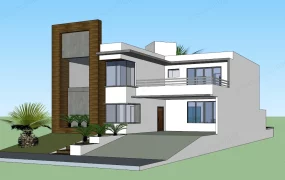
Two-story suburban house with balcony SketchUp 3D model. The exterior features a textured beige facade, natural stacked stone panel accents on the columns and window planters, a gable roofline, a spacious second-floor balcony with a modern dark wood railing, and a cobblestone-paved driveway.
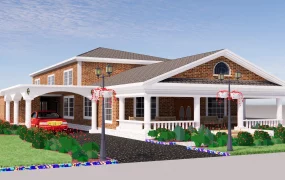
This lightweight two-story suburban residential house model features a classic cottage layout combining pitched shingle roofing, sandstone facade paneling, exposed timber gable framing, and an upper-level covered balcony. Configured for residential streetscape staging, neighborhood master planning, and exterior ArchViz site context workflows, this lightweight asset delivers clear spatial volume and realistic material zoning.
Included Components
- Main structural building volume: Two-story residential house shell with pitched shingle roofs, brick chimney flue, stone veneer base plinth, timber-framed gables, and an upper covered balcony terrace with safety railing.
- Hardscape & site structures: Interlocking brick paved parking driveway, stone-capped boundary enclosure walls, and twin globe post lamps.
- Site context & scale proxies: Compact hatchback automobile proxy, human silhouette figures on balcony and driveway, and low-poly foliage props including a stylized palm tree.
Design & Practicality Insights
The low-polygon construction preserves clean geometry lines for rapid viewport navigation when cloning units across multi-plot residential subdivisions or neighborhood background scenes.
Rendering & Workflow Compatibility
Optimized at 7,684 polygons for minimal system overhead during large-scale urban or suburban environment staging. Fully compatible with SketchUp 8 (SU8) and newer versions, allowing clean pipeline integration into V-Ray, Enscape, Twinmotion, or D5 Render setups.
Comments0