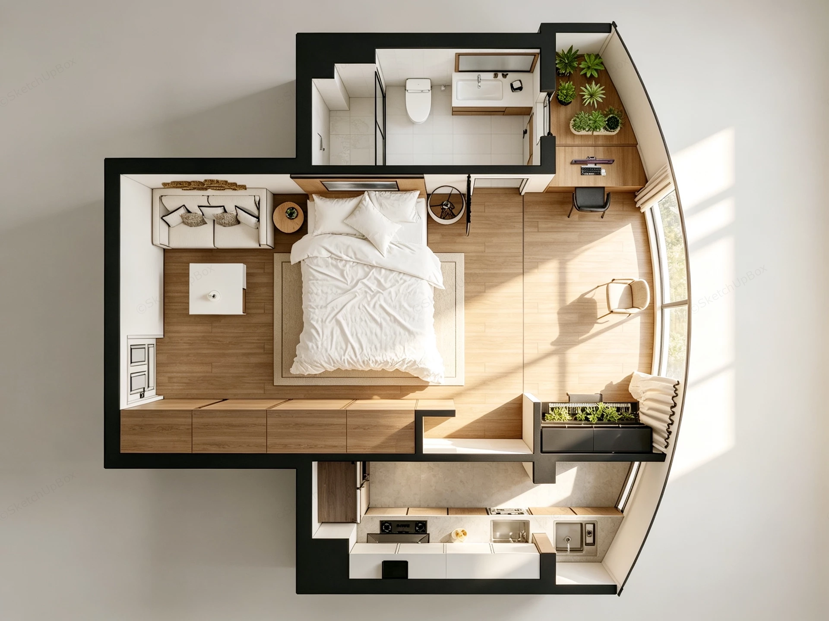
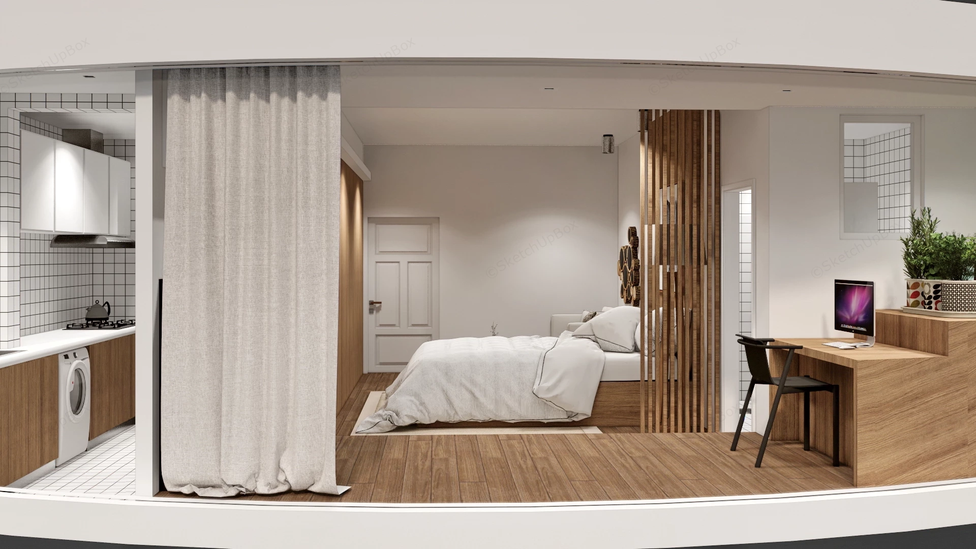
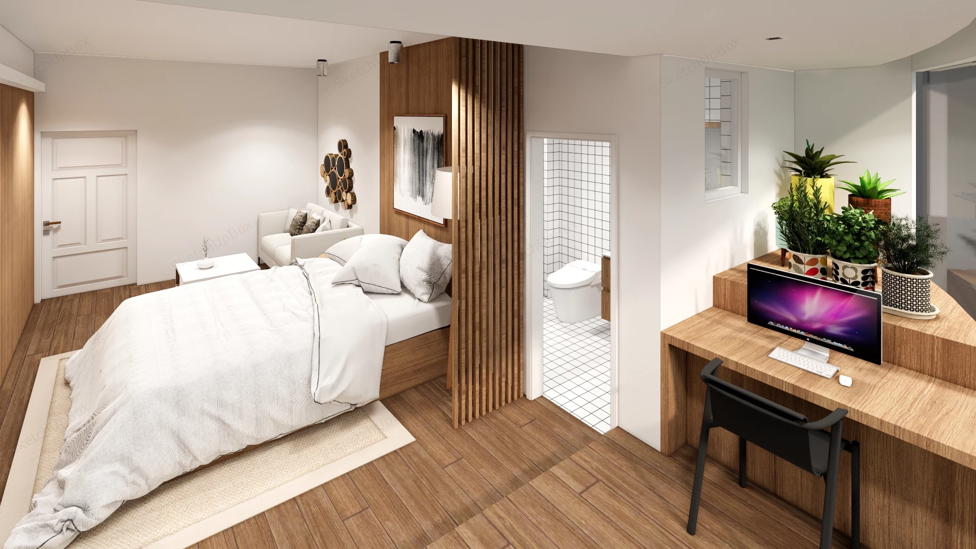
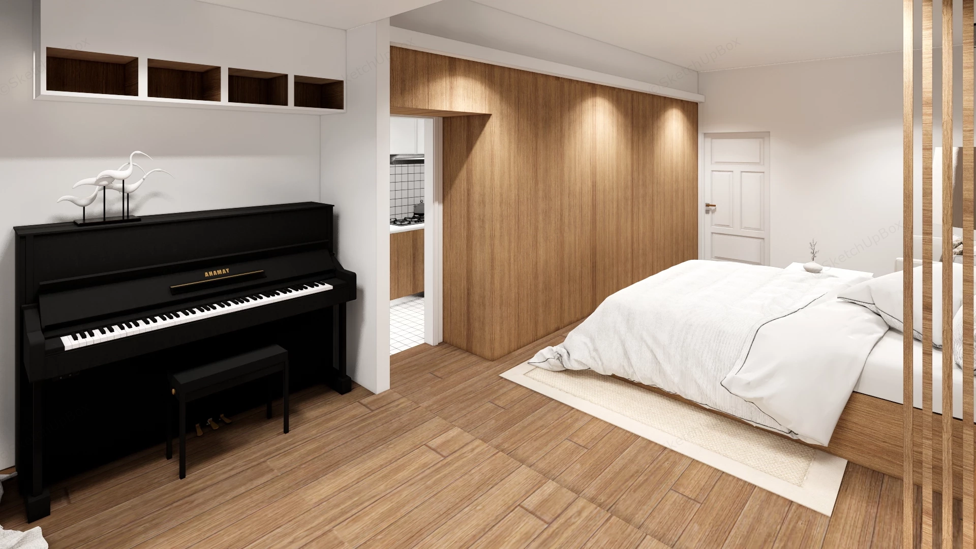
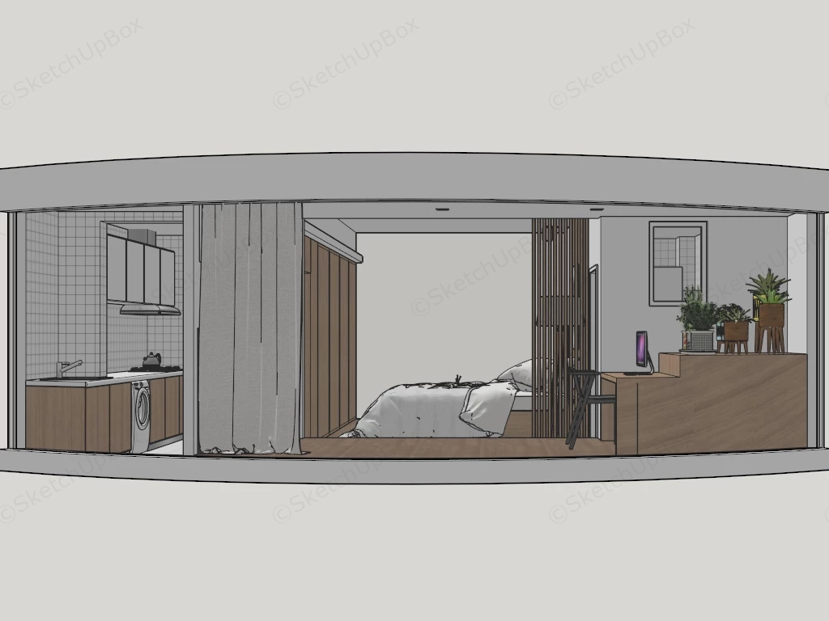
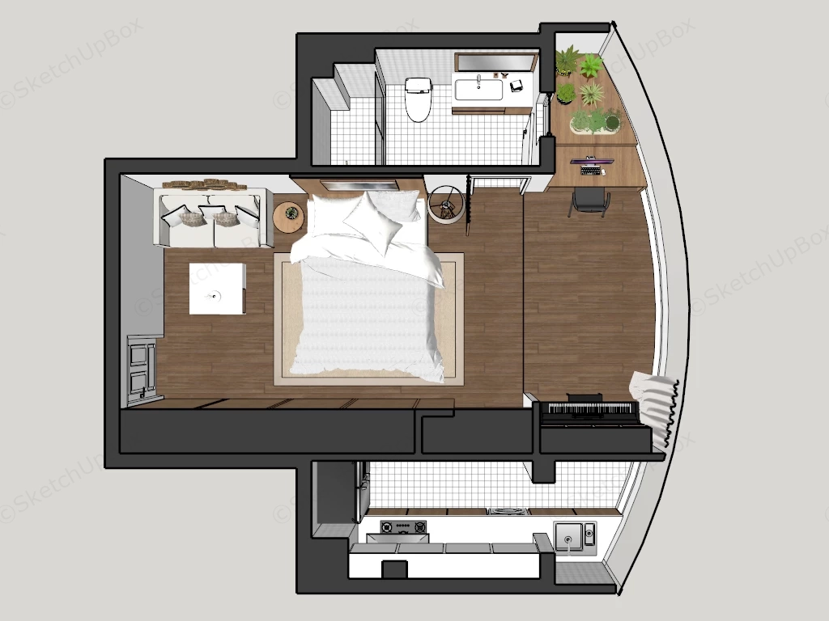
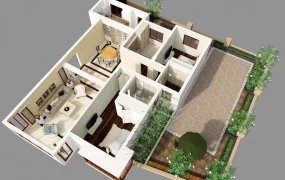
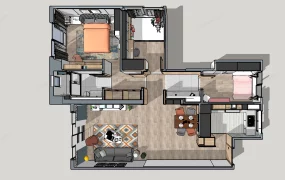
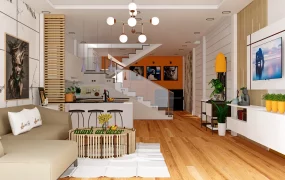
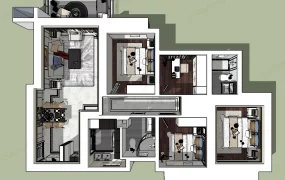
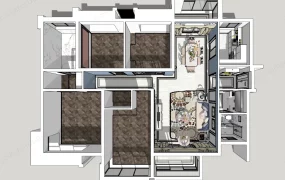
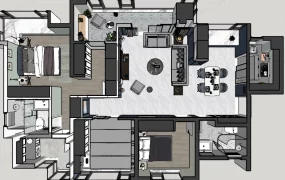
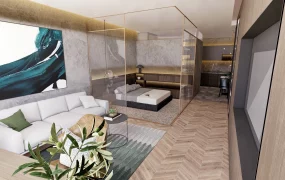
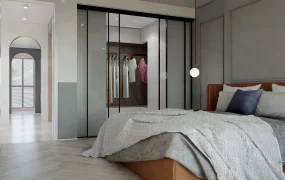
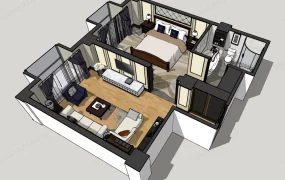
Modern compact studio apartment interior layout SketchUp 3D model, with a bedroom, kitchen, bathroom, and small indoor balcony. The space is highly efficient, utilizing an open concept for the main living area while separating utility zones. The overall aesthetic features light wood flooring, white walls, open shelving, built-in storage, black framing elements, and natural light from a large window.
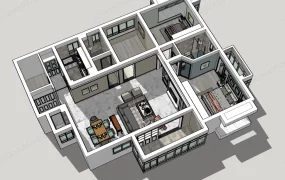
This complete studio apartment model features an optimized open-plan micro-housing layout integrating a sleeping area, living nook, study workstation, semi-enclosed kitchen, and private bathroom. Designed for urban residential architectural visualization, coliving space planning, and multi-family real estate staging, the spatial zoning uses vertical timber slatted screens, full-height wardrobe walls, and soft curtain dividers to delineate functional zones. The floor plan utilizes a curved perimeter window wall to maximize daylight distribution across both active and quiet living areas.
Included Components
- Architectural shell & millwork: Oak floorboarding, full-height timber paneled wardrobe wall, vertical slatted wood partition screen, semi-enclosed kitchen with white square tile cladding, and a curved perimeter window wall
- Living & bedroom furniture: Double bed with wooden platform frame, compact two-seater fabric sofa with low coffee table, and an upright black acoustic piano with matching stool
- Workstation & utility items: Built-in oak desk with ergonomic task chair, desktop computer, and kitchenette cabinetry with integrated washing machine
- Decor & textile props: Potted indoor botanical plants, white bedding linens, woven area rugs, hanging curtain drapes, and wall-mounted art prints
Rendering & Workflow Compatibility
The model contains 449,871 polygons and comes fully packaged with complete texture maps and material assignments. Saved in SketchUp 8 (SU8) format, it ensures full backward compatibility across legacy and contemporary SketchUp architectural production pipelines.
Comments0