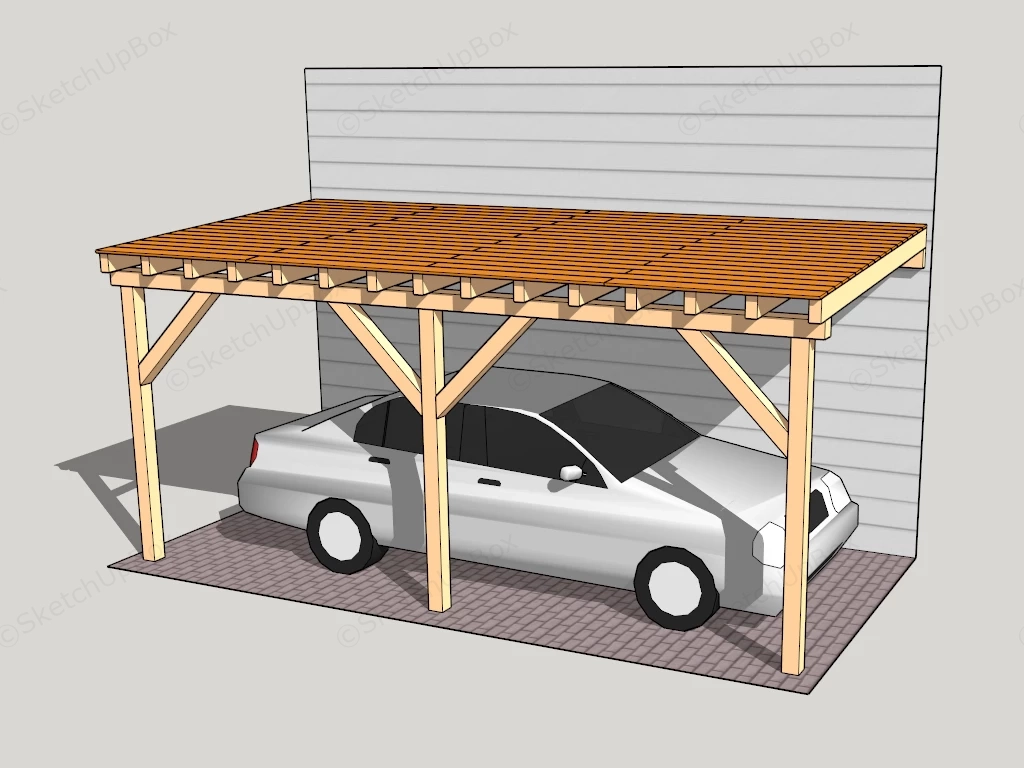
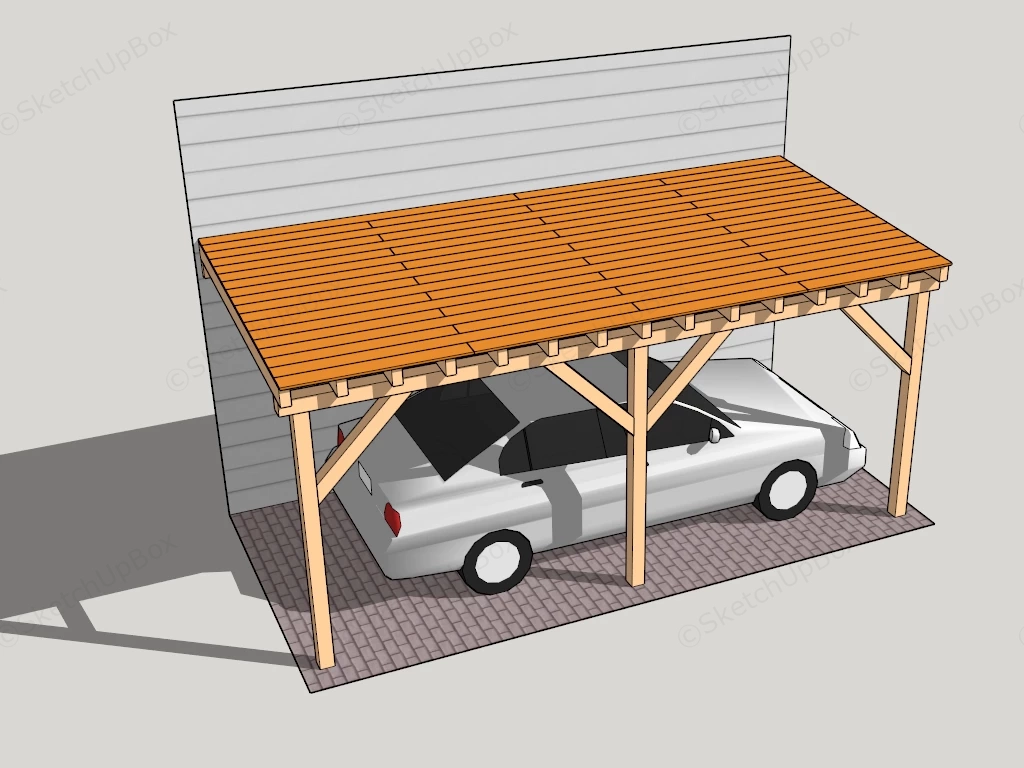
An attached single-car wooden carport structure SketchUp 3D model, featuring a slanted roof supported by angled posts and sheltering a white sedan. The design features a simple frame structure with a slatted roof, providing partial protection from the elements.
This lean-to timber frame carport shelter model features a wall-attached canopy with heavy post-and-beam support columns, diagonal knee bracing, and overhead rafter joists. Designed for residential exterior architectural visualization, landscape design, and suburban driveway staging, the wood post construction provides realistic vehicle shelter framing. Its low-polygon optimization allows seamless integration into large-scale residential master plan scenes without sacrificing viewport performance.
Included Components
- Main structure: Lean-to timber canopy framing with three vertical load-bearing posts, diagonal knee braces, main ledger beam, and slatted roof rafters
- Site & background elements: Horizontal lap siding exterior wall backdrop and interlocking brick paver driveway ground plane
- Scale prop: Low-poly sedan automobile model positioned for spatial scale verification
Rendering & Workflow Compatibility
The model contains 652 polygons, making it highly optimized for large exterior environment staging and real-time performance. Saved in SketchUp 8 (SU8) format, it provides full backward compatibility across legacy and current SketchUp design pipelines.
Comments0