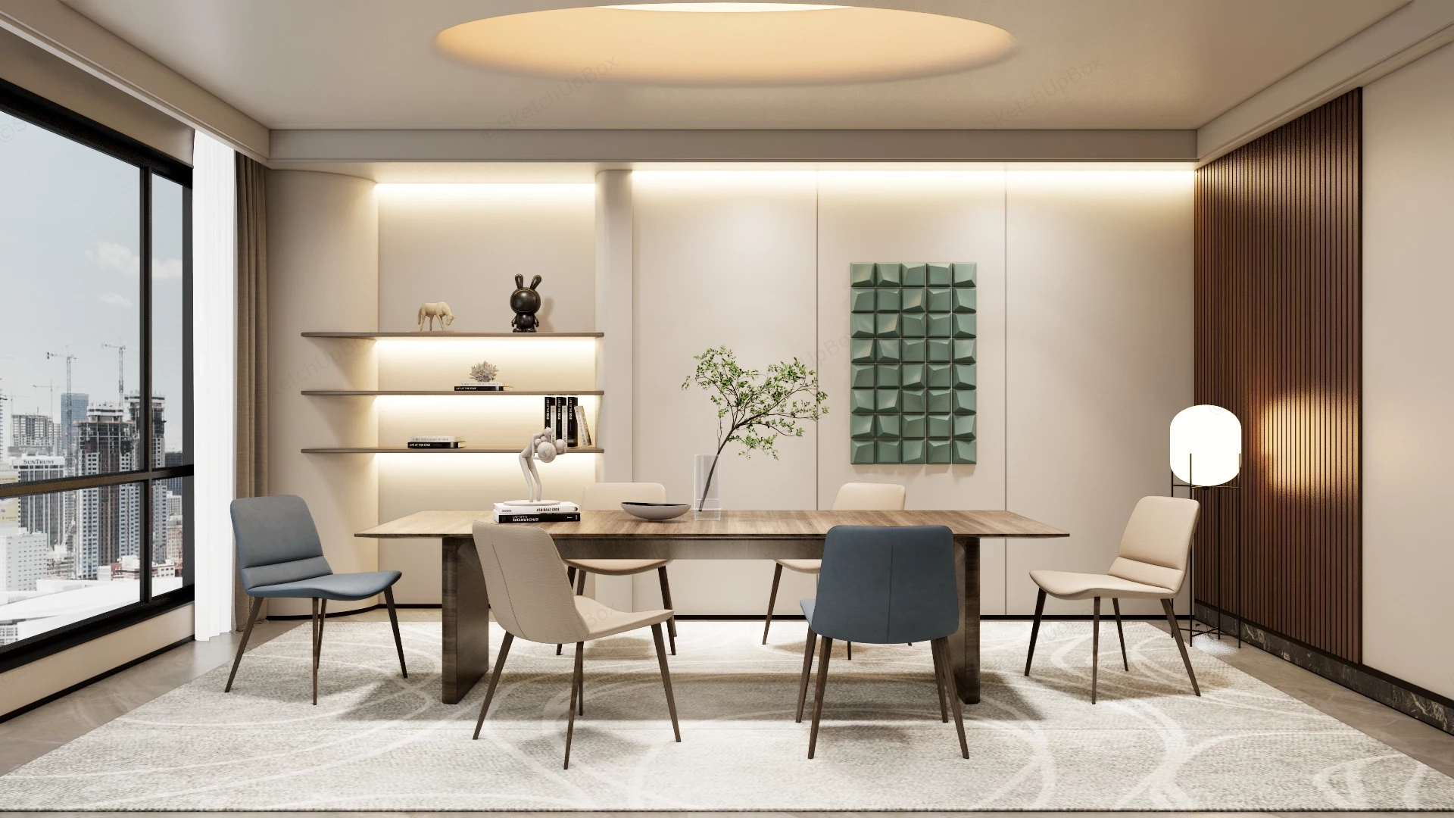
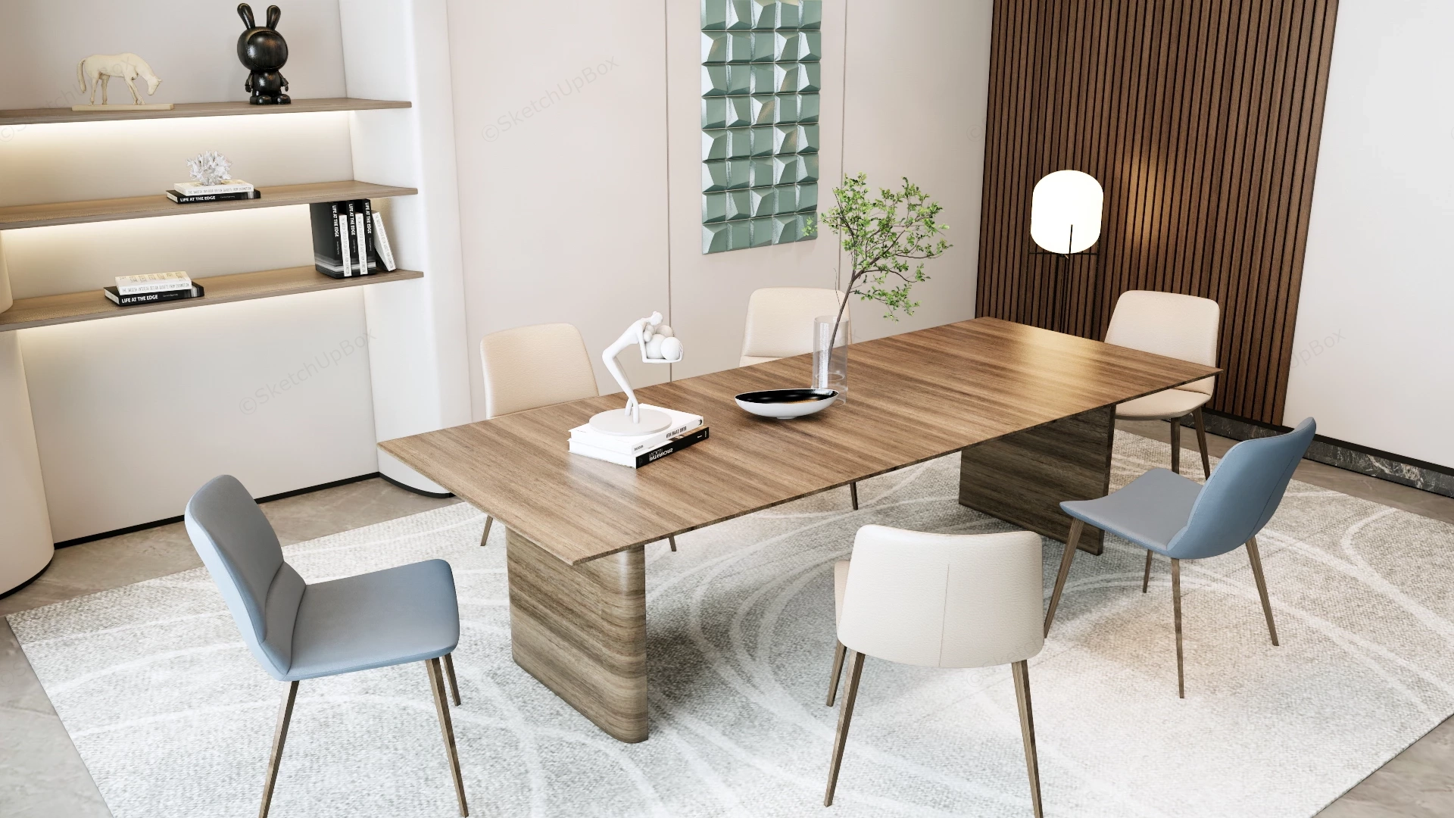
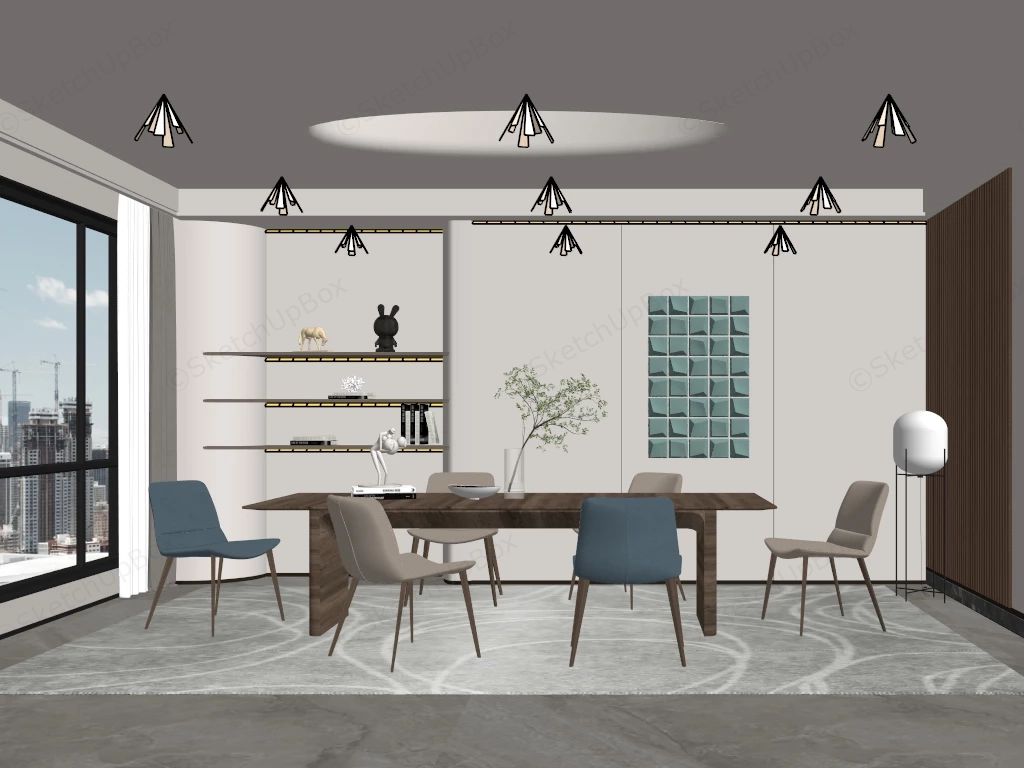
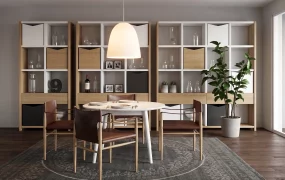
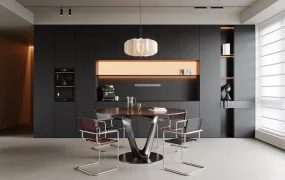
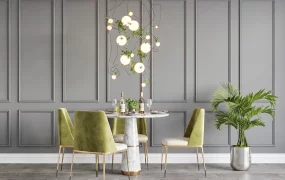
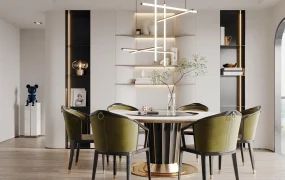
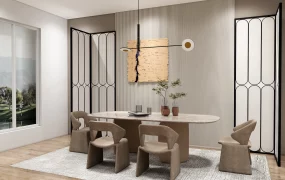
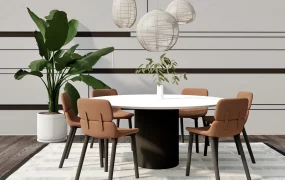
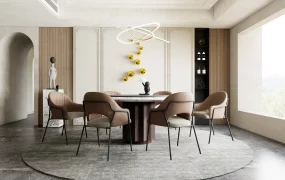
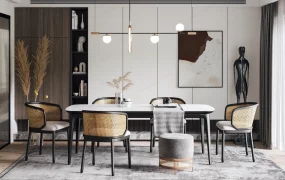
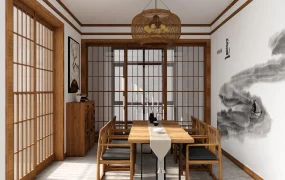
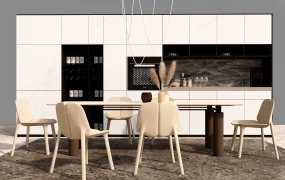
Modern warm minimalist dining room SketchUp 3D model, featuring a wooden table surrounded by four upholstered chairs, set against a backdrop of built-in shelving and a minimalist wall art piece. Large floor-to-ceiling windows and warm ambient lighting create an inviting atmosphere overlooking a city skyline.
This complete interior scene features a warm minimalist dining space centered around an executive wood veneer dining table paired with two-tone upholstered dining chairs. Designed for luxury apartment visualizations, family dining room, and hospitality suite FF&E staging, the layout integrates soft ambient lighting channels with structured millwork details. The spatial composition balances smooth off-white wall surfaces against dark fluted timber accent paneling and a large circular recessed soft-light ceiling cove to produce balanced, diffuse illumination across the scene.
Included Components
- Main furniture: Rectangular wood veneer dining table with dark-stained pedestal legs, alongside six ergonomically contoured upholstered chairs in cream and slate blue fabric
- Architectural millwork & lighting: Recessed wall alcove with LED-lit floating display shelves, dark fluted timber accent paneling, floor-to-ceiling window framing, and a large circular recessed ceiling light fixture
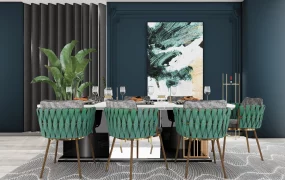
- Decor vignette & props: Green 3D geometric wall art relief panel, glass vase with botanical branches, floor-standing frosted spherical lamp, abstract line-art area rug, and shelf accessories including art figurines and books
Rendering & Workflow Compatibility
The model contains 542,272 polygons and comes fully equipped with Enscape (ENS) materials, textures, and Enscape lighting settings for immediate real-time rendering. Saved in SketchUp 8 (SU8) format, it ensures full backward compatibility across legacy and modern SketchUp design pipelines.
Comments0