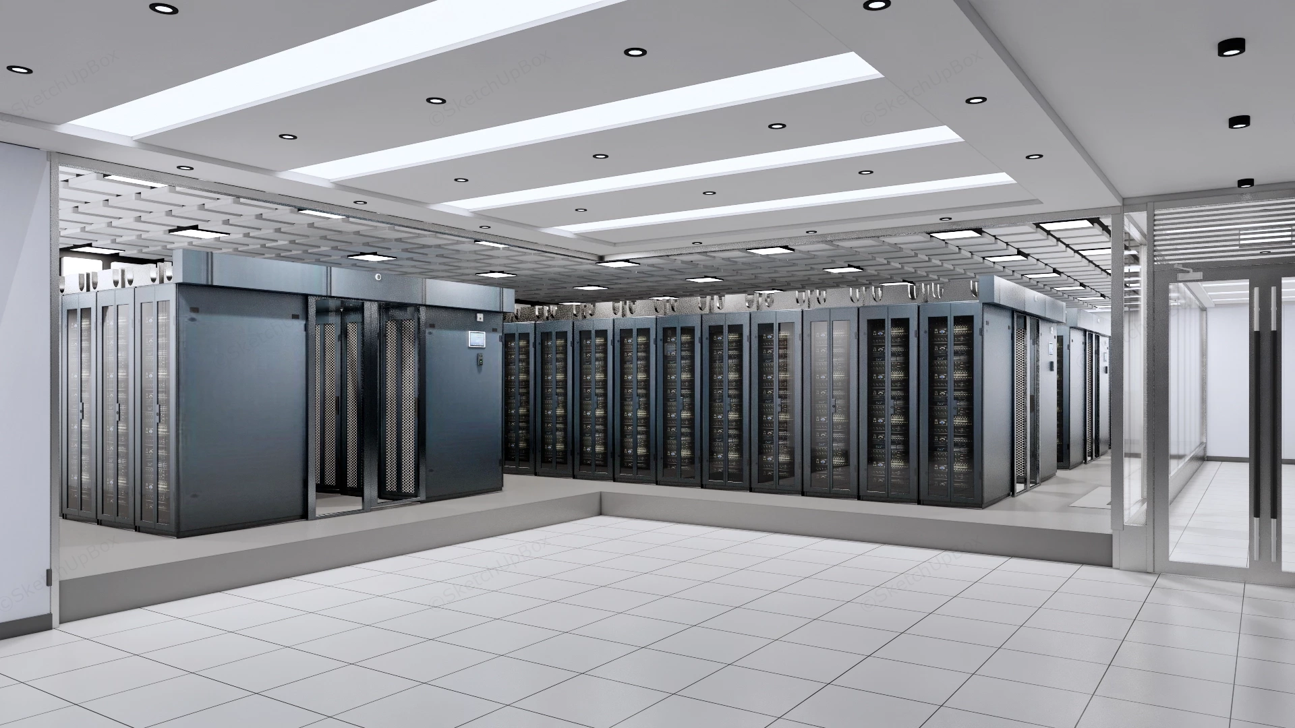
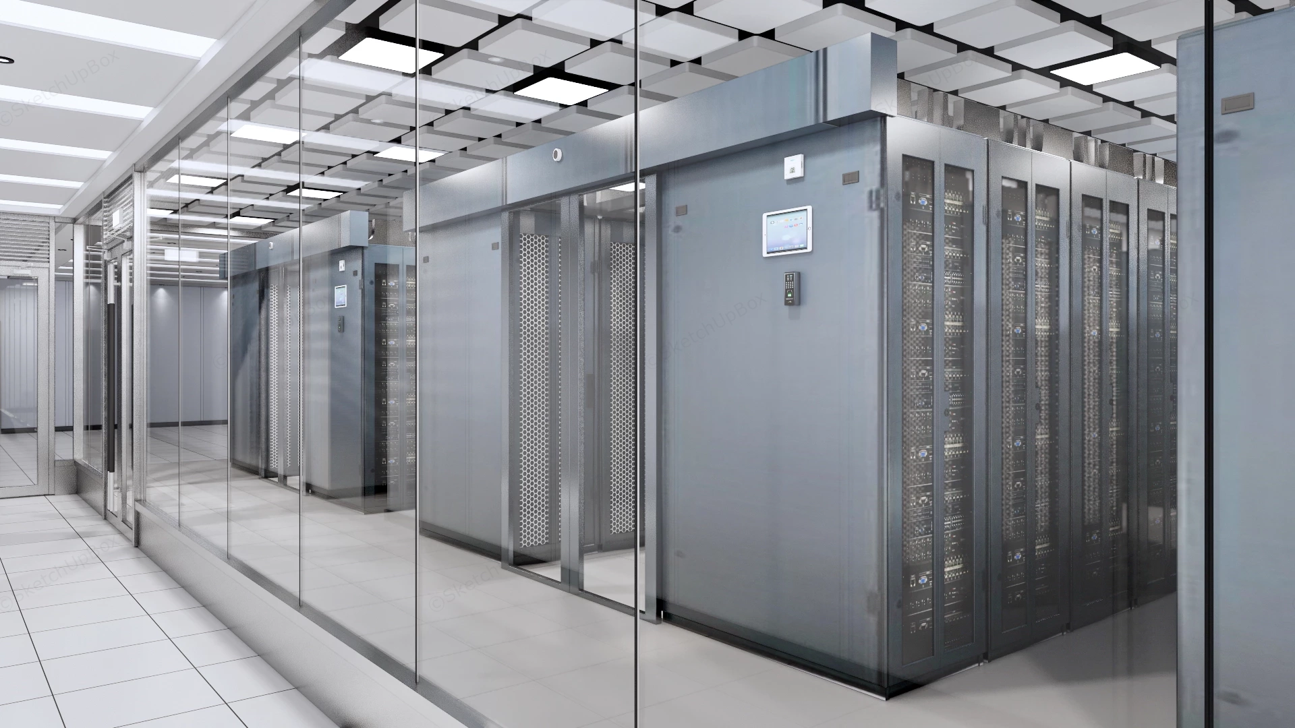
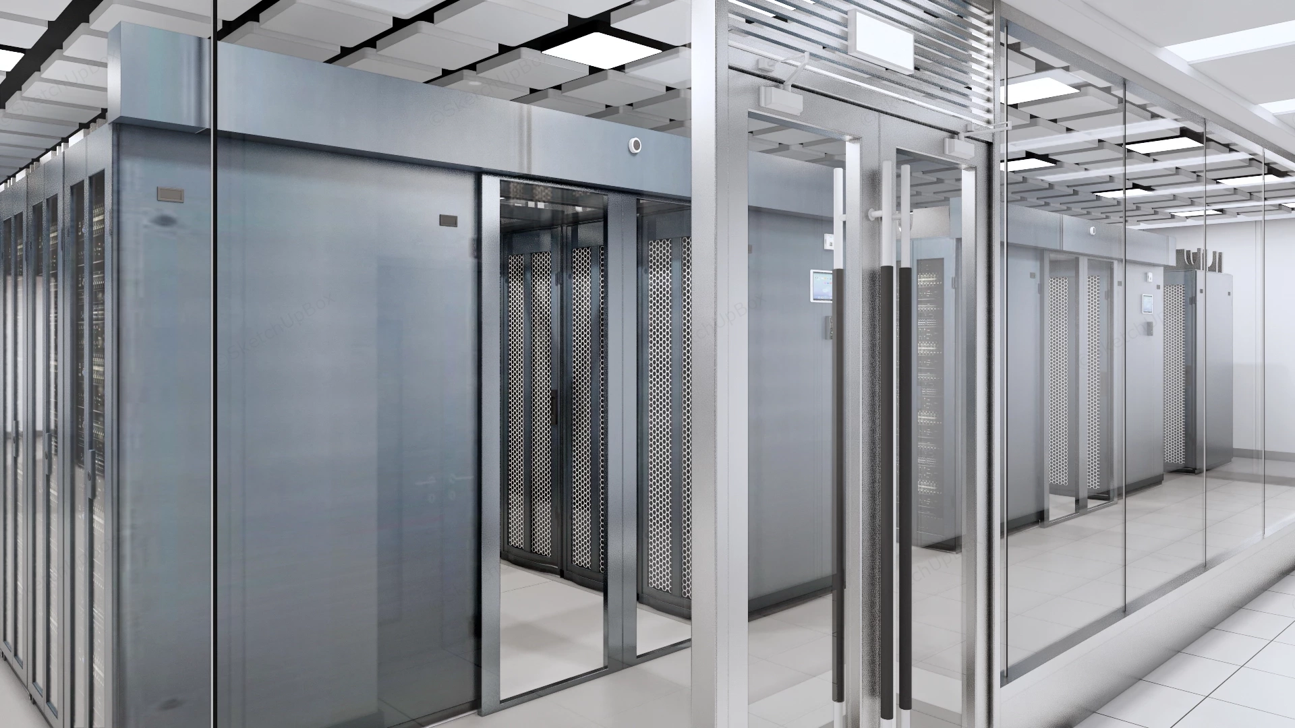
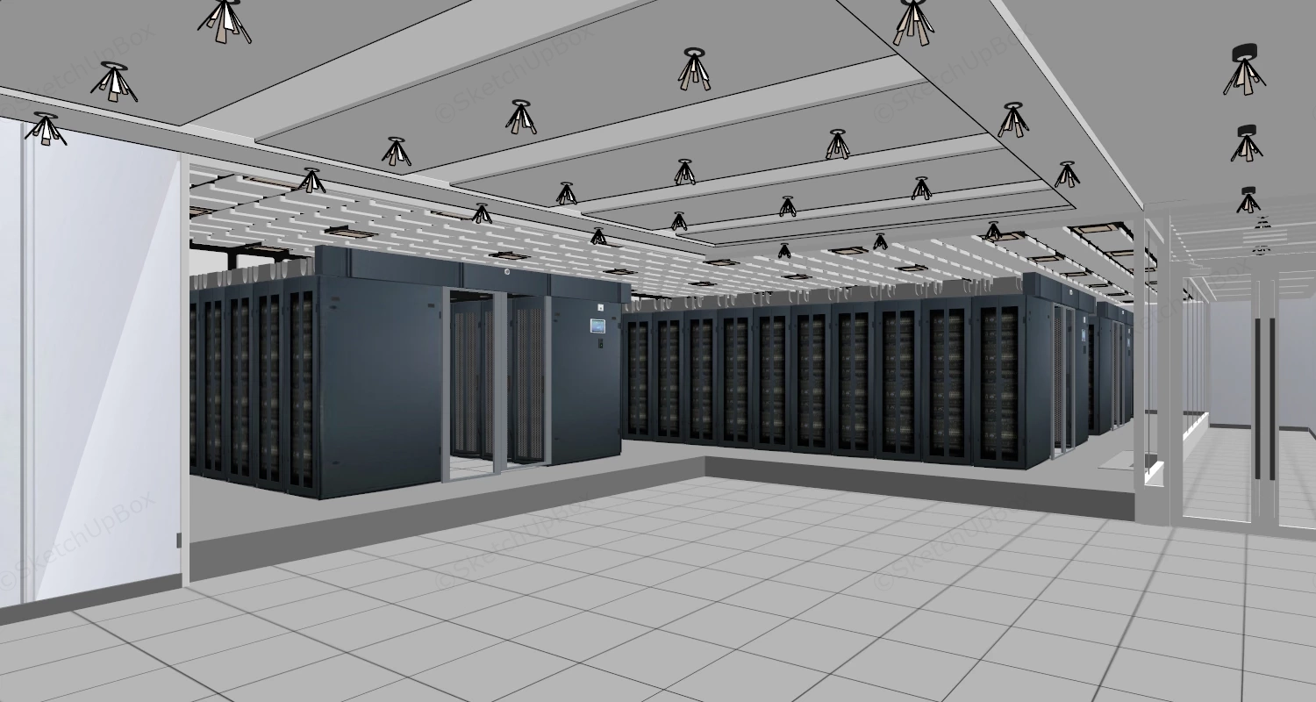
Modern high-density data center and server room SketchUp 3D model, featuring rows of high-density server racks neatly arranged under a sleek, recessed ceiling. Such facilities are designed to provide secure, climate-controlled environments for hosting critical IT infrastructure and ensuring high availability of digital services. The environment is pristine, sterile, and highly controlled, characterized by a cool, clinical color palette of metallic silver, matte grey, white, and black.
This high-density data center and server facility scene is designed for commercial IT infrastructure visualization, technology corporate headquarters, and industrial facility ArchViz projects. The spatial layout incorporates modular server containment pods, cold/hot aisle containment systems, raised access flooring, and full-height glass partitions to achieve efficient environmental control and clear operational layout in technical environments.
Included Components
- Server infrastructure: Multiple rows of high-density server rack cabinets with perforated airflow doors, cable management channels, and digital monitoring touchscreen panels
- Containment systems: Modular server aisle containment pods featuring sliding glass entry doors and security keypad access controls
- Architectural & MEP elements: Anti-static raised floor grid system, full-height glass perimeter partition walls with stainless steel door hardware, and a suspended acoustic ceiling grid with recessed LED lights
Rendering & Workflow Compatibility
Featuring a detailed polygon count of 1,044,942, this technical interior scene includes pre-configured Enscape materials, integrated lighting settings, and complete texture maps for immediate rendering deployment. The model is natively backward compatible with SketchUp 8 to support established architectural visualization workflows.

Comments0