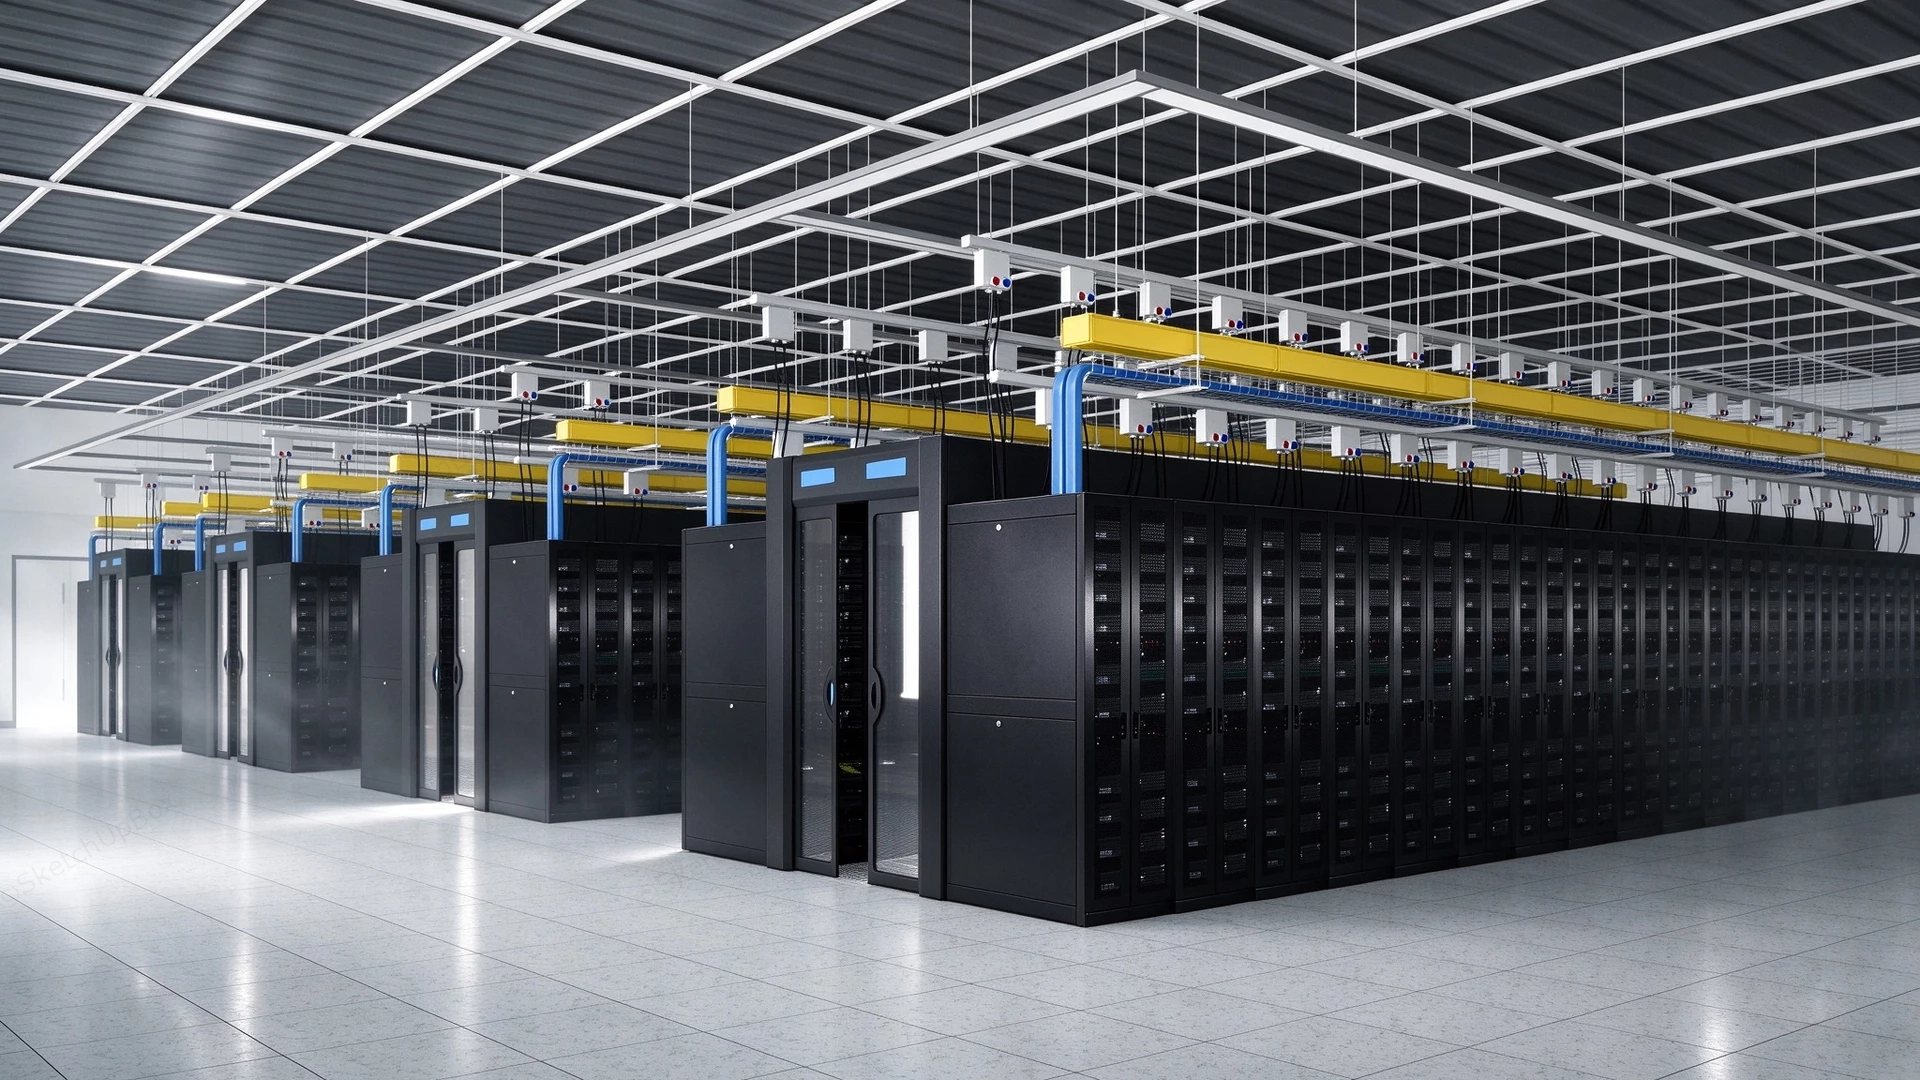
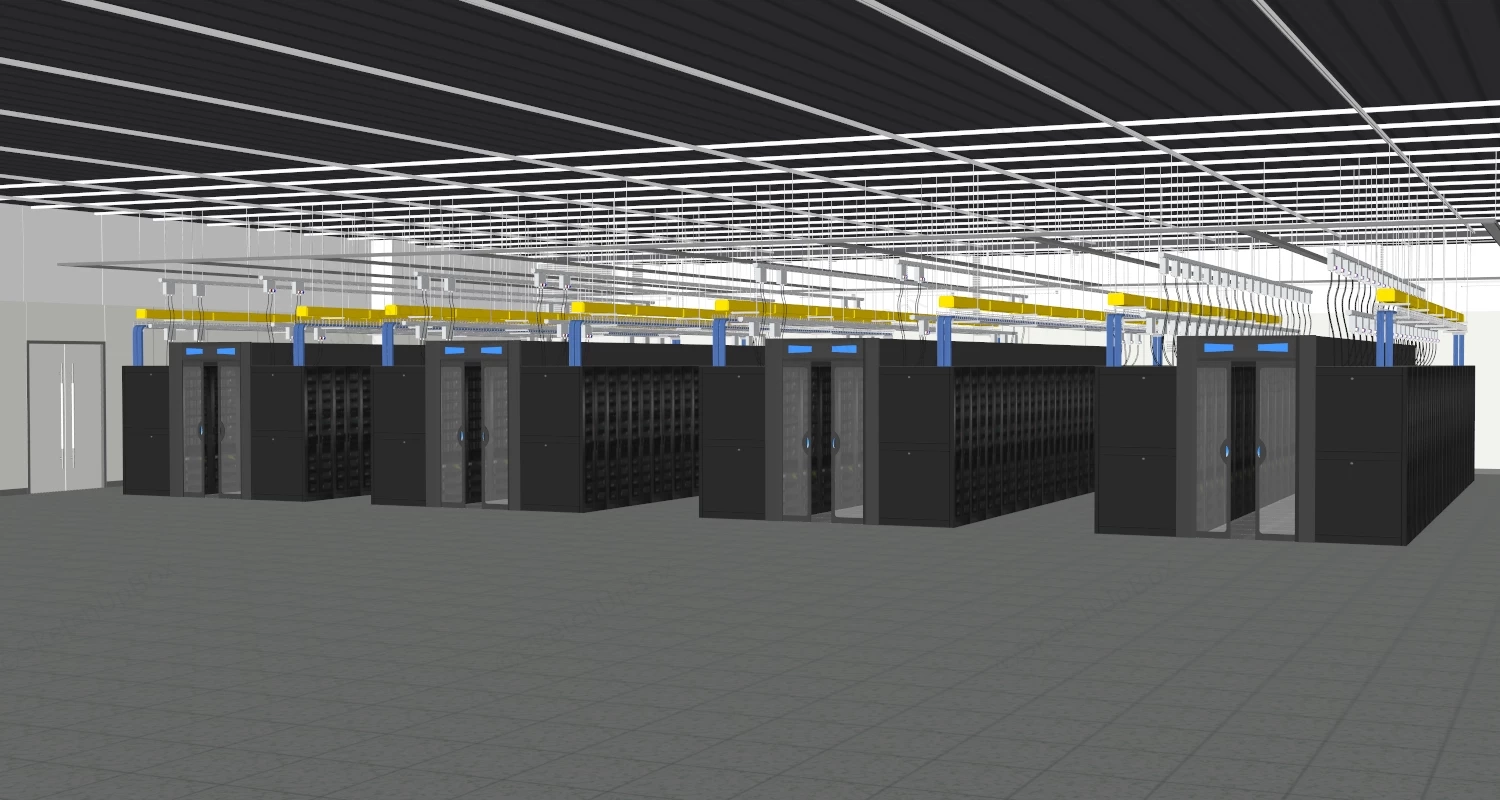
Modern enterprise data center SketchUp 3D model. A row of black server racks is neatly arranged in a modern data center, with yellow and blue cable trays running overhead. The facility features a clean, organized layout designed for efficient cooling and high-speed network connectivity.
This 3D model presents a comprehensive, high-density enterprise data center interior, featuring an advanced hot aisle/cold aisle containment architecture. The highly structured, utilitarian layout is explicitly designed for commercial IT infrastructure ArchViz, corporate server room space planning, and technology facility rendering projects. Designer Note: The exposed overhead cable management trays and bright yellow and blue conduit systems provide striking industrial visual interest, contrasting against the monolithic, dark grey server cabinets while emphasizing the facility's complex mechanical and electrical routing.
Included Components
- Primary IT infrastructure: Continuous rows of black server rack cabinets forming enclosed containment aisles with transparent glass access doors.
- Mechanical and electrical systems: Overhead yellow cable trays, blue cooling and power conduits, and suspended ceiling grid frameworks.
- Architectural shell elements: Light grey raised access flooring tiles designed for under-floor air distribution and a dark corrugated industrial ceiling deck.
Rendering & Workflow Compatibility
Operating at a high-density polygon count of 1,010,226, this complex facility model is fully pre-configured with Enscape (ENS) material parameters, allowing for immediate, out-of-the-box rendering of reflective glass containment surfaces and matte powder-coated metals. The asset maintains native backward compatibility with SketchUp 8 (SU8), ensuring reliable deployment across various commercial architectural visualization pipelines for large-scale technology and industrial environments.

Comments0