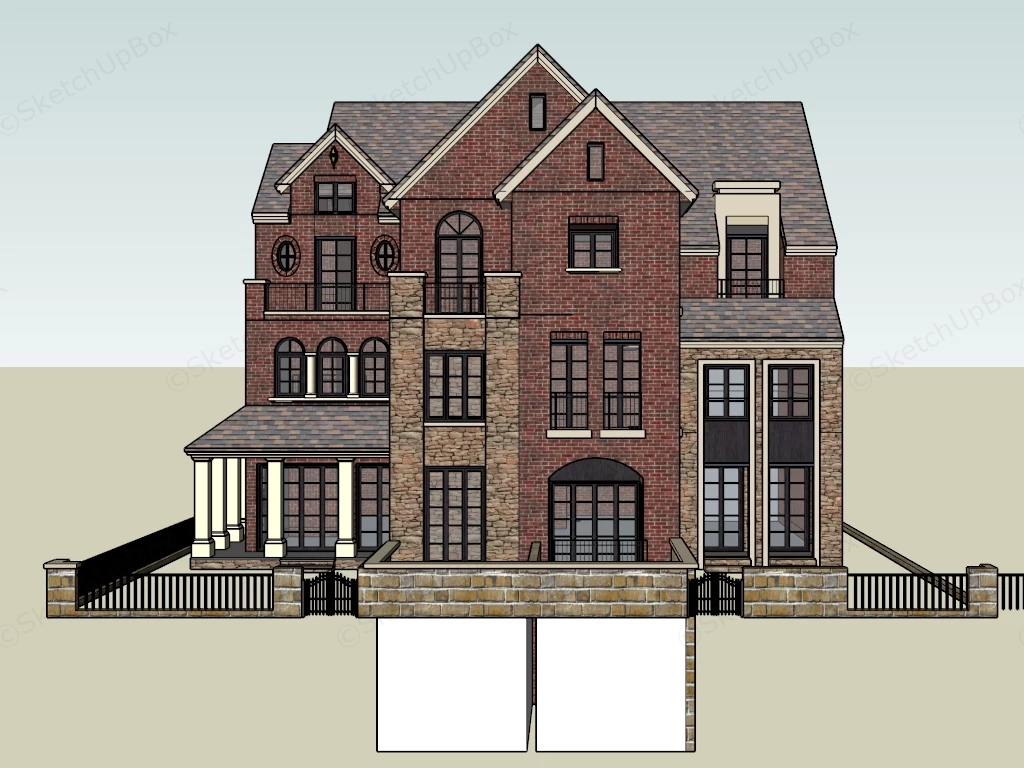
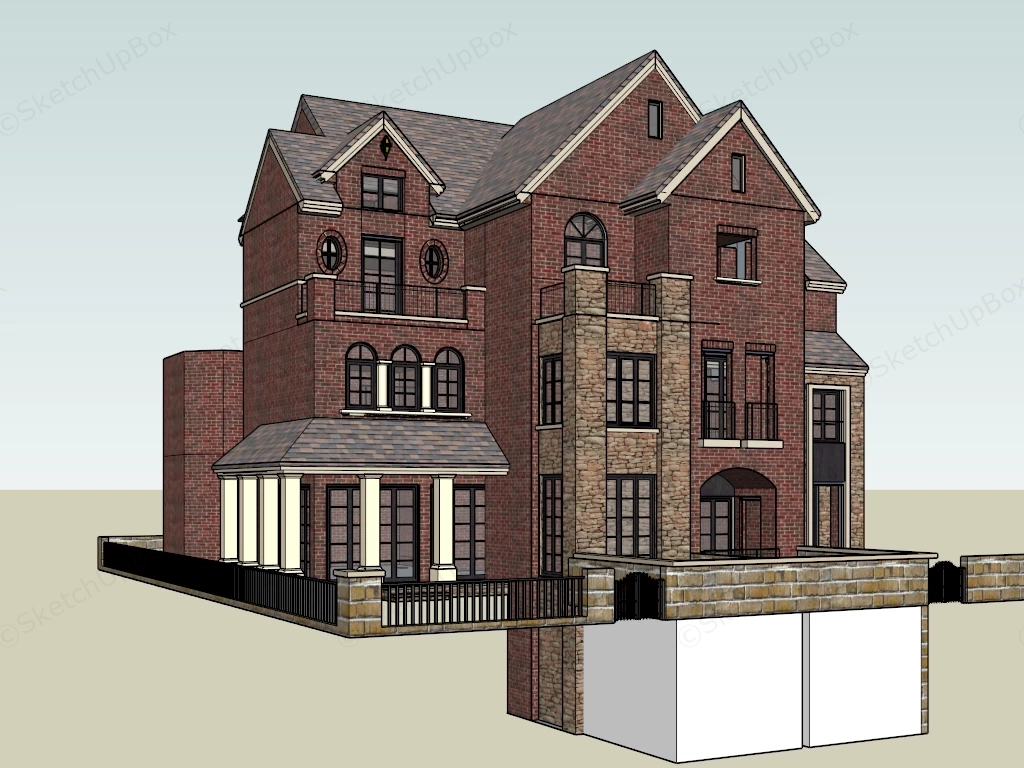
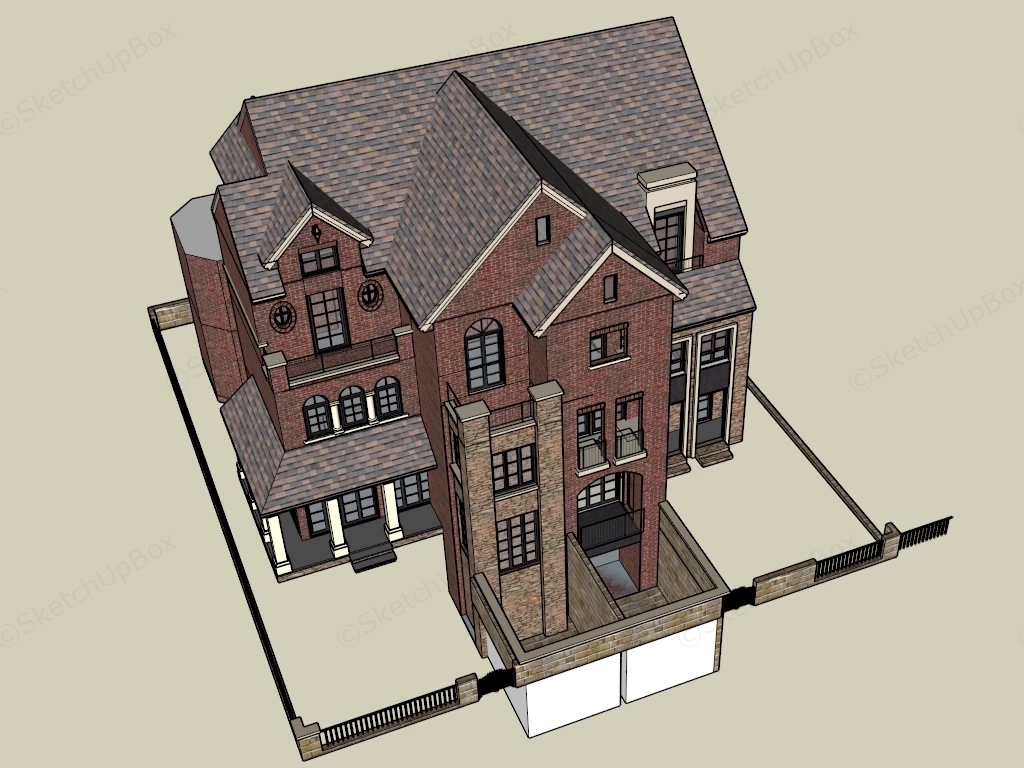
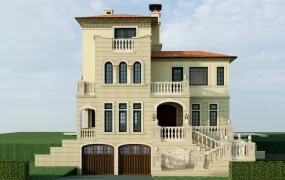
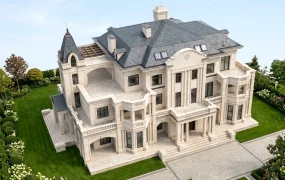
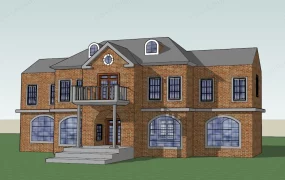
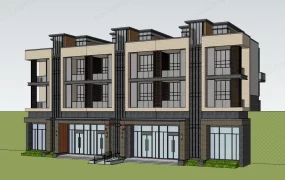
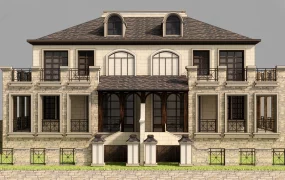
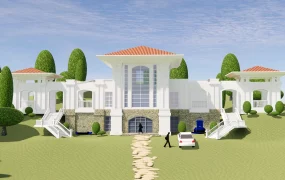
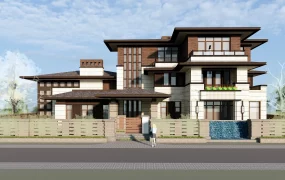
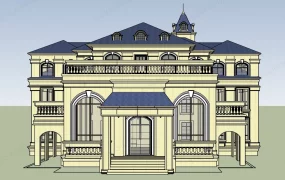
Classic brick mansion and townhouse SketchUp 3D model, designed with a symmetrical facade, arched windows, and a wraparound porch supported by tall columns. The design features a steeply pitched roof, decorative trim, and a gated entrance, evoking the style of historic country estates.
This is a highly optimized 3D model of a classic multi-story brick mansion and traditional townhouse. Designed for upscale residential ArchViz and suburban neighborhood planning, this elegant architectural asset provides a detailed exterior facade. Design note: The sophisticated combination of red brick walls, textured stone accents, a pitched shingle roof, and classic arched windows creates a timeless and stately aesthetic.
Included Components
- Multi-story architectural structure featuring a classic red brick facade and complementary textured stone accent walls.
- Complex pitched shingle roof design with multiple gables and decorative dormer windows.
- Detailed exterior elements including arched windows, multiple balconies with dark metal railings, and a covered front porch supported by classic white columns.
- A sunken underground garage or basement driveway entrance bounded by a stone retaining wall and a dark metal perimeter fence.
Rendering & Workflow Compatibility
This highly efficient exterior architectural asset contains a remarkably low polygon count of exactly 6,582, ensuring exceptional scene performance and fast viewport navigation even when duplicated for large-scale neighborhood layouts. The model maintains full structural backward compatibility with SketchUp 8 and newer versions. The file is natively optimized for Enscape rendering workflows, coming fully equipped with pre-configured Enscape (ENS) materials to accurately represent the rough brickwork, natural stone, and roofing textures for immediate deployment in exterior rendering pipelines.
Comments0