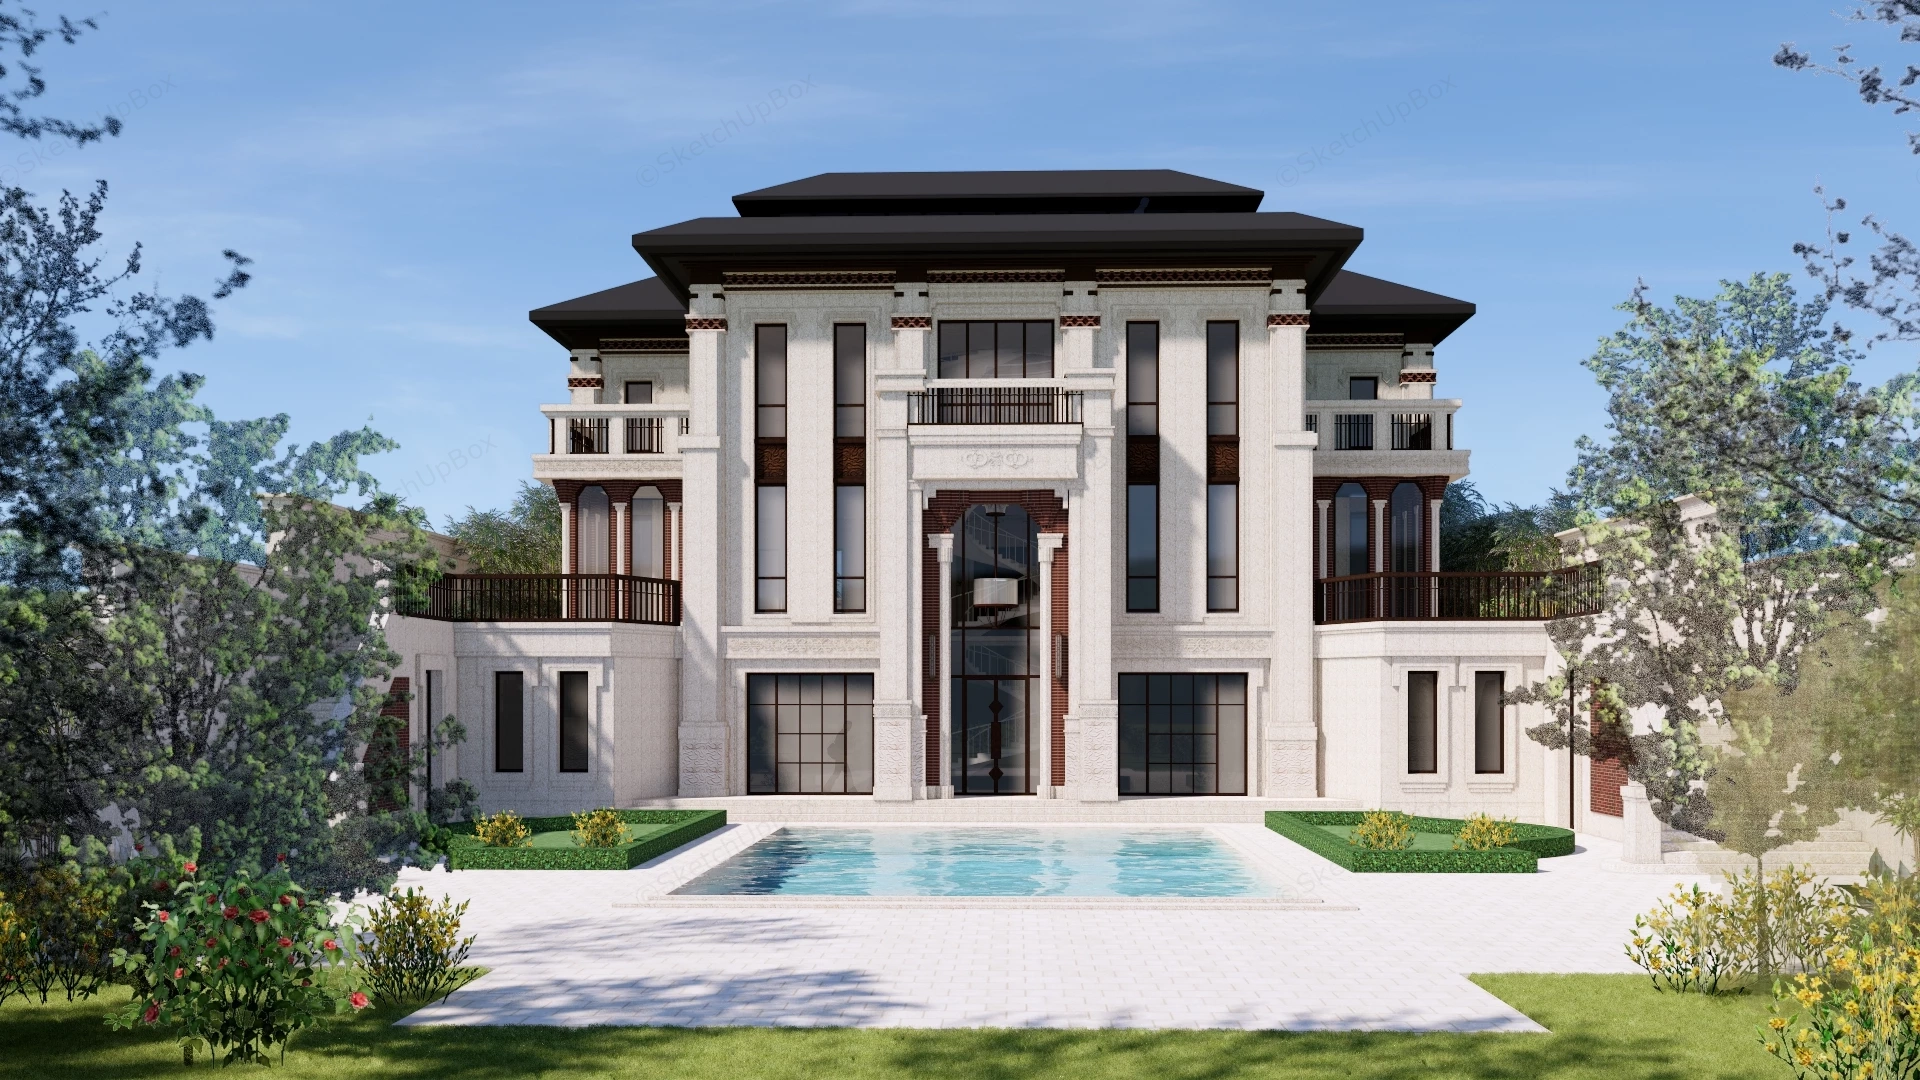
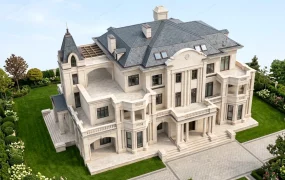
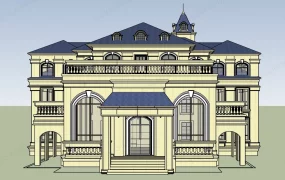
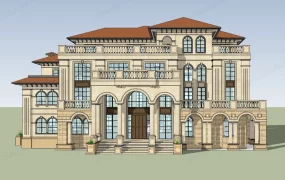
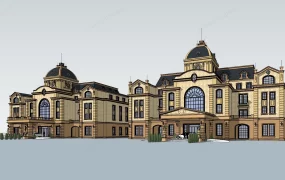
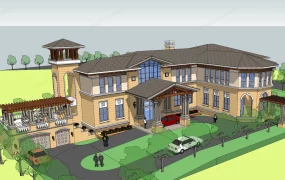
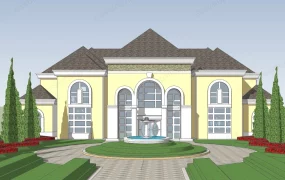
Modern Chinese luxury mansion with swimming pool and courtyard garden SketchUp 3D model. The design features classical architectural elements, including tall columns and symmetrical facades, creating a luxurious and opulent appearance.
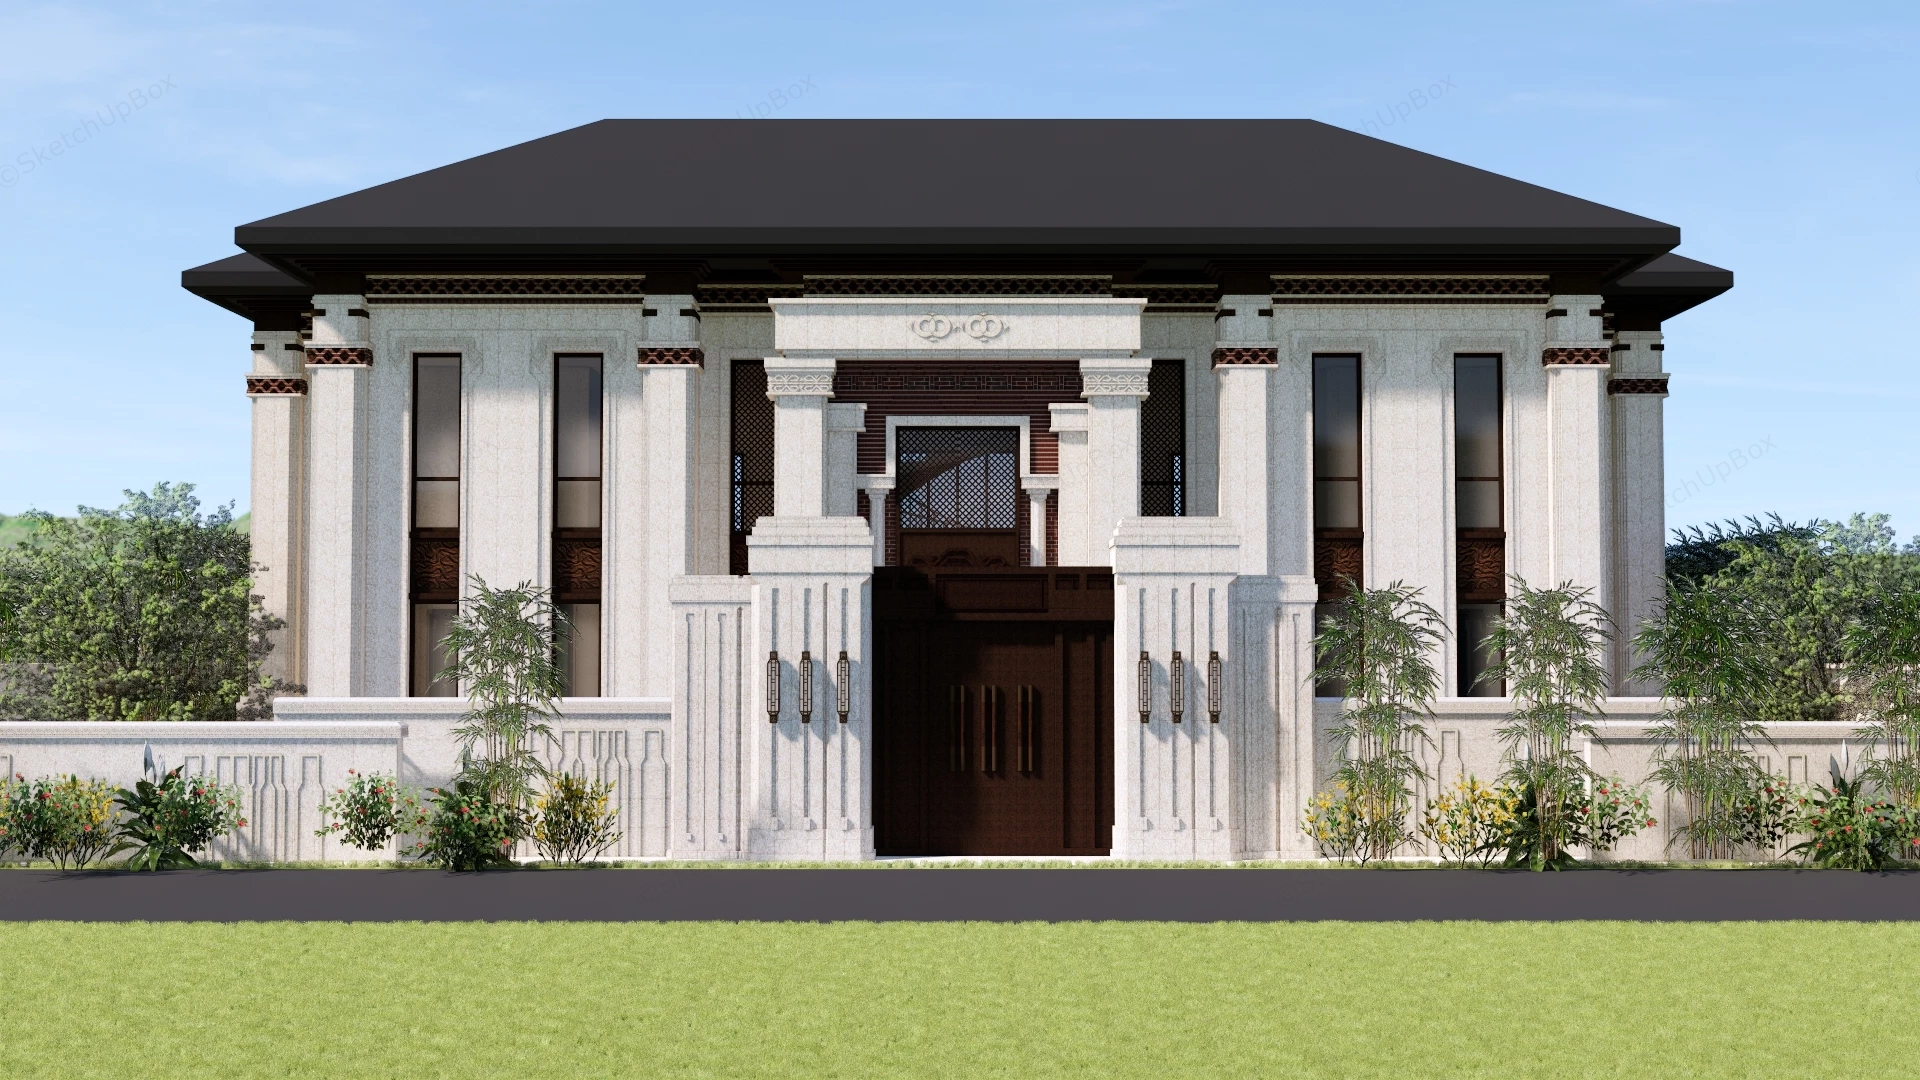
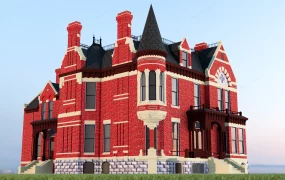
This detailed residential architectural 3D model features a grand modern Chinese luxury mansion. Combining off-white granite stone masonry facades with classical oriental frieze reliefs, dark slate hipped roofs, red-brick arch accents, a private courtyard swimming pool, and an ornate entrance gate portal, this asset is engineered for upscale suburban masterplans, luxury housing developments, real estate sales presentations, and photorealistic ArchViz proposals.
Included Architectural Specifications
- Neo-Chinese Architectural Massing: Multi-story luxury estate clad in light beige granite stone masonry with horizontal reveals, fluted vertical pilaster piers, traditional oriental frieze relief carvings, dark bronze window trims, and dark grey sloped hipped roofs with overhanging eaves
- Grand Entrance Portico & Atrium: Double-height recessed central entrance archway highlighted with red brick masonry reveals, latticed transom screens, and full-height glass curtain wall glazing revealing an interior spiral staircase
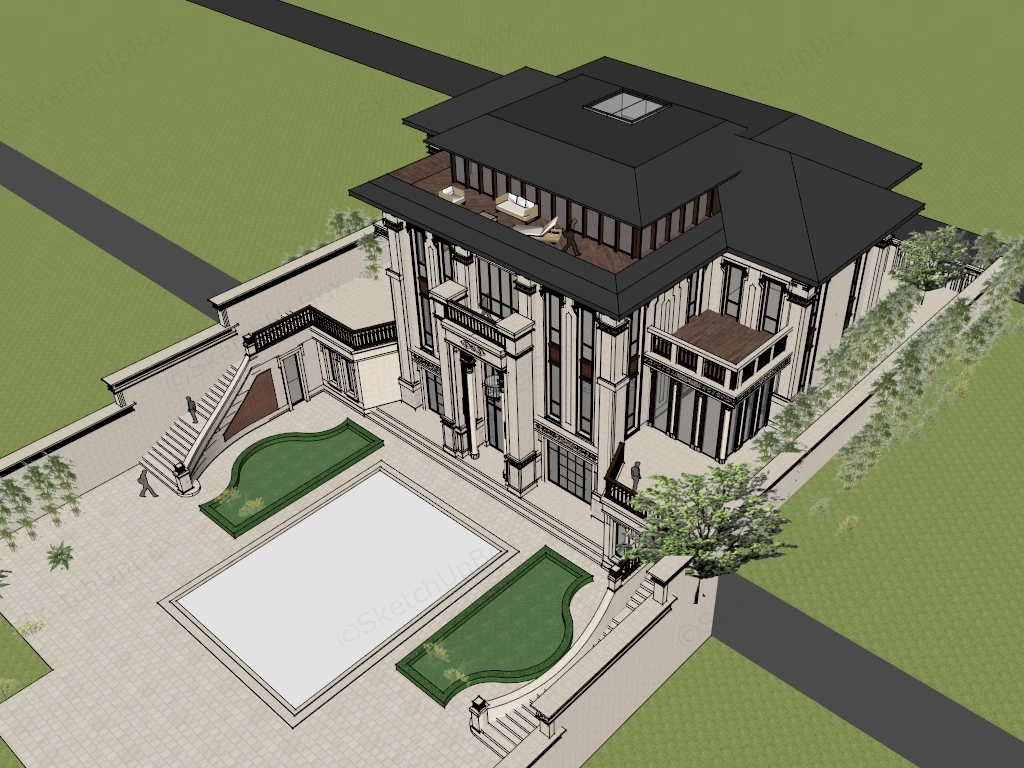
- Courtyard Swimming Pool & Terraces: Rear private courtyard centered around a rectangular swimming pool with stone coping, flanked by curvilinear manicured hedge planters, multi-tiered stone paved sunbathing decks, and terraced exterior staircases with decorative balustrades
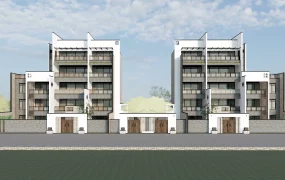
- Front Entrance Portal & Perimeter Security: Street-facing grand entrance gate featuring a heavy dark timber double door set within massive fluted stone piers mounted with triple vertical wall sconce fixtures, bounded by full-height perimeter masonry walls and planted bamboo borders
- Rooftop Lounge & Upper Balconies: Top-floor setback structure opening onto a wide outdoor deck fitted with sun loungers, outdoor lounge sofas, dark timber decking, and a central glass skylight roof shaft
Rendering & Workflow Compatibility
The model contains 440,102 polygons, delivering exceptional geometric precision, crisp stone carvings, and refined facade reveals for close-up architectural renders and full estate masterplan views. Saved in SketchUp 8 (SU8) format, it delivers complete backward compatibility across legacy and contemporary SketchUp architectural production pipelines.
Comments0