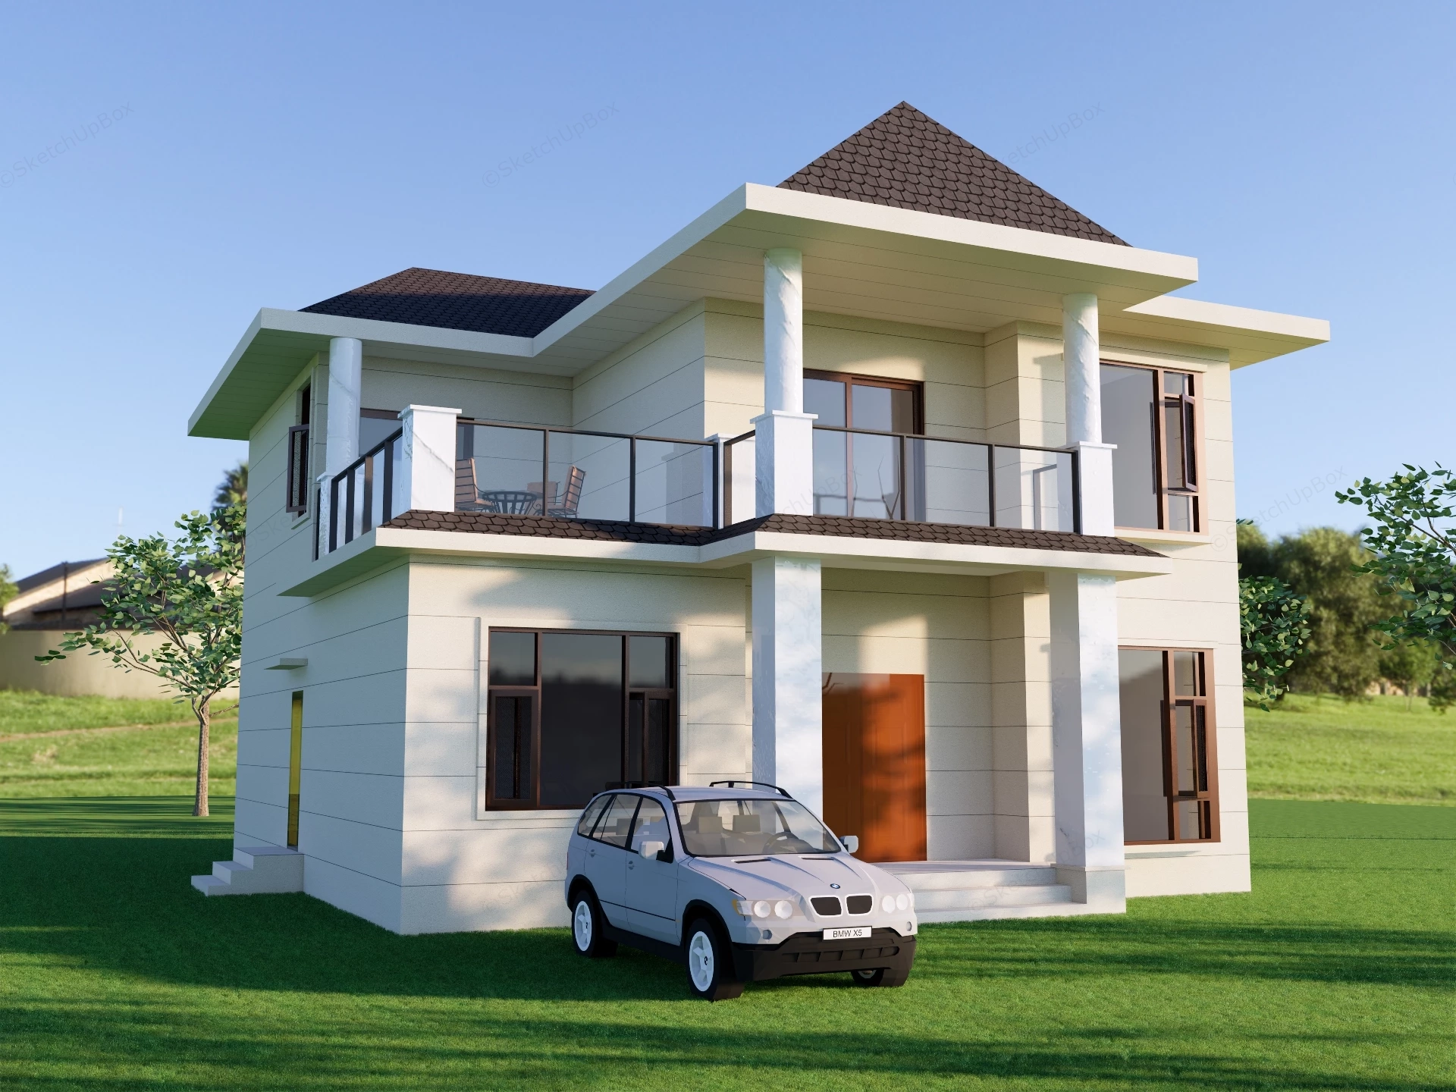
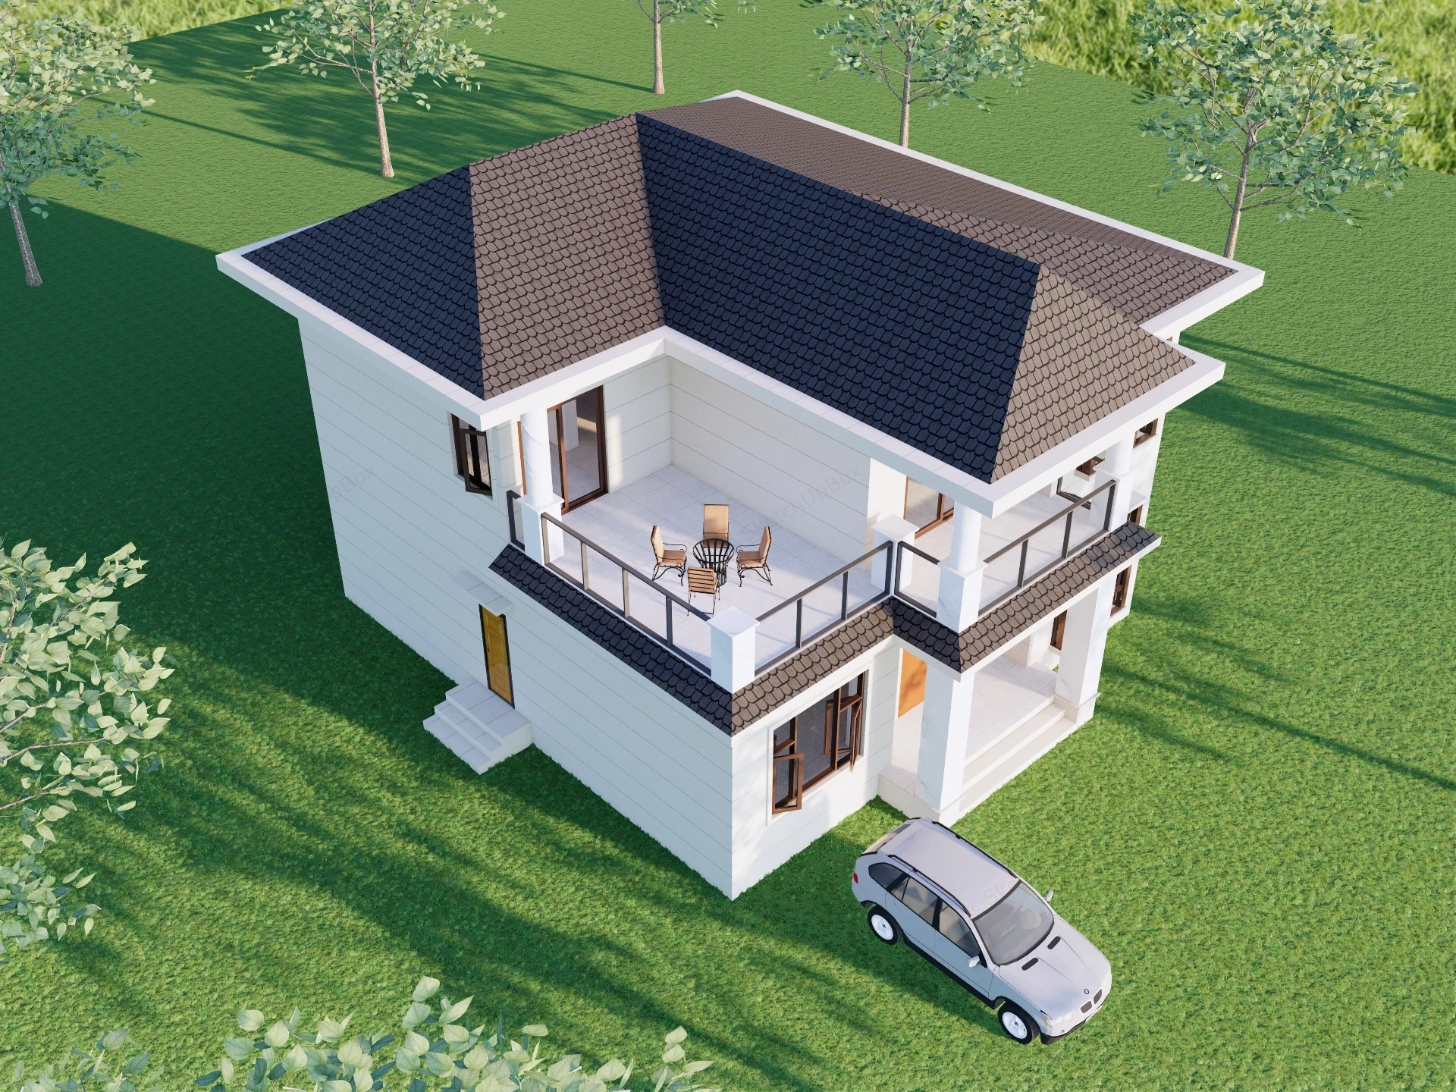
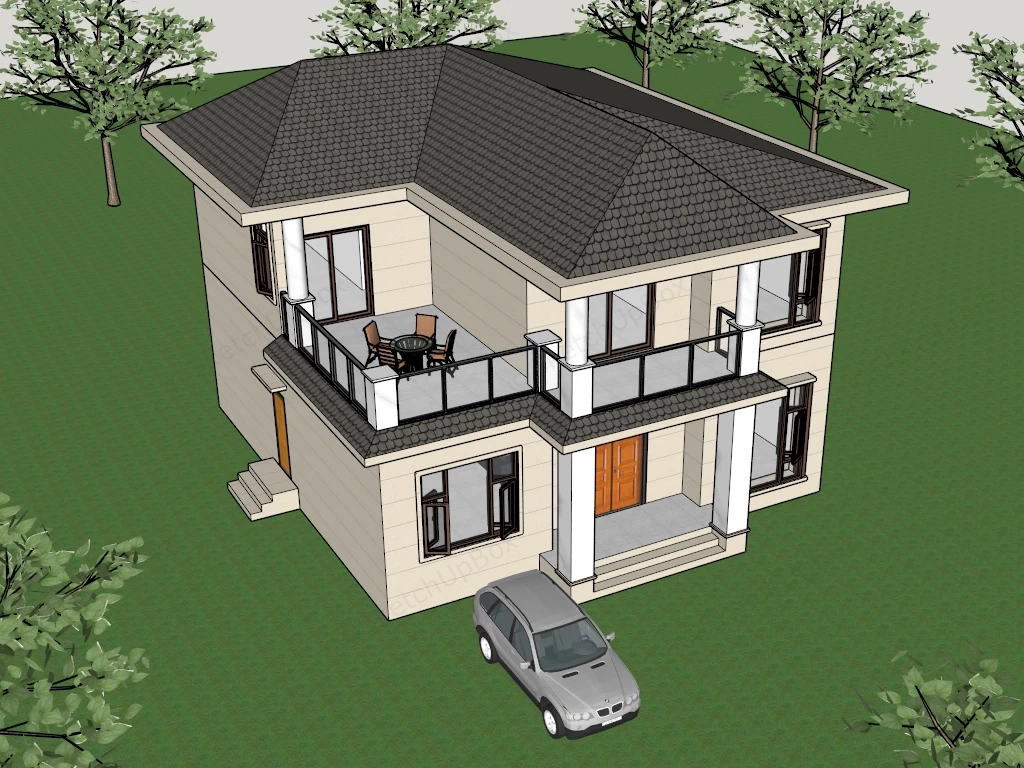
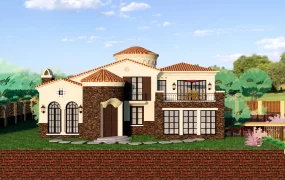
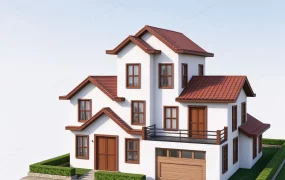
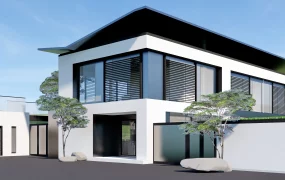
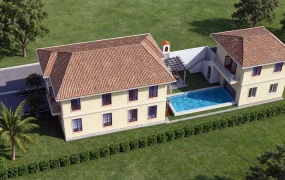
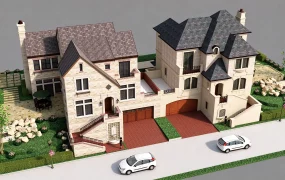
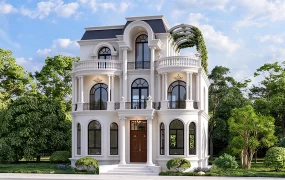
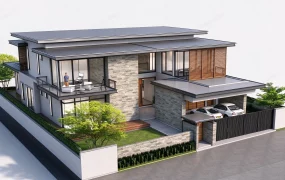
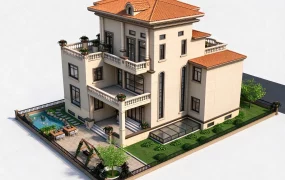
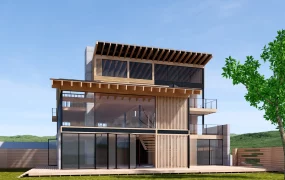
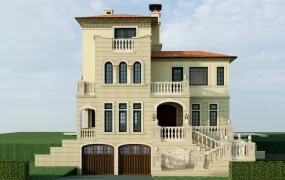
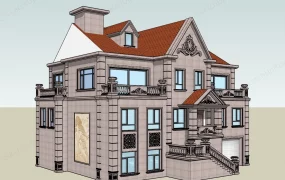
Modern two-story detached villa SketchUp 3D model, designed with a dark shingled roof, large windows, and a covered balcony with outdoor seating.
This exterior architectural model features a detached two-story residential villa designed for ArchViz, rural residential planning, and exterior site visualization. Styled in a contemporary neo-traditional aesthetic, the structure pairs grooved off-white stone-cladding facades and dark brown pitched tile roofs with double-height portico columns and wide flat eaves. Recessing the second-floor wrap-around terrace behind a glass balustrade creates sheltered outdoor living zones while maintaining clear volumetric hierarchy across the primary facade.
Included Components
- Main Building Structure: Two-story residential shell with horizontally grooved cream exterior wall panels, dark charcoal pitched shingle roofs, square lower portico columns, cylindrical upper balcony pillars, and stepped entry thresholds.
- Windows, Doors & Railings: Dark bronze aluminum-framed casement windows, sliding glass patio doors, a solid timber double front entry door, a side utility door with canopy, and a black-framed tempered glass balcony balustrade with white masonry piers.
- Exterior Props & Site Context: Silver mid-size SUV parked in the foreground, a four-seat woven outdoor dining set on the upper terrace, surrounding deciduous trees, and a grass lawn base plane.
Rendering & Workflow Compatibility
Totaling 101,923 polygons, this complete exterior scene balances architectural detailing with efficient viewport performance for residential site renders. The file includes pre-configured Enscape (ENS) materials and is natively compatible with SketchUp 8 (SU8) and newer versions.
Comments0