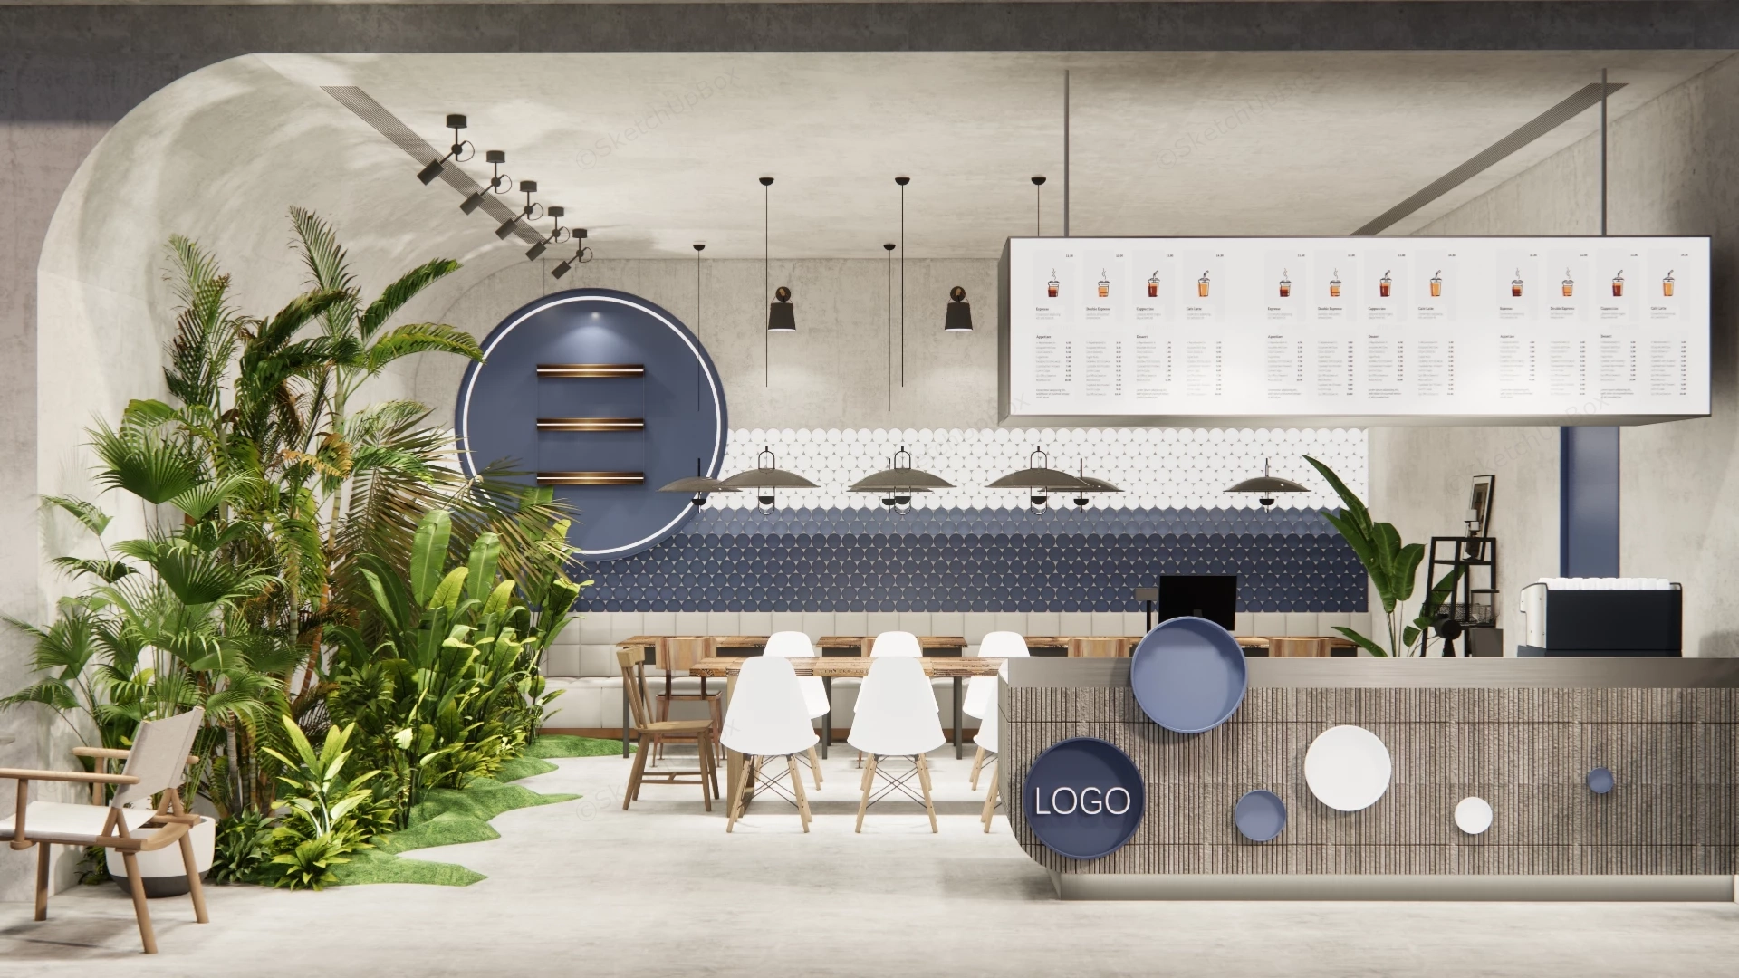
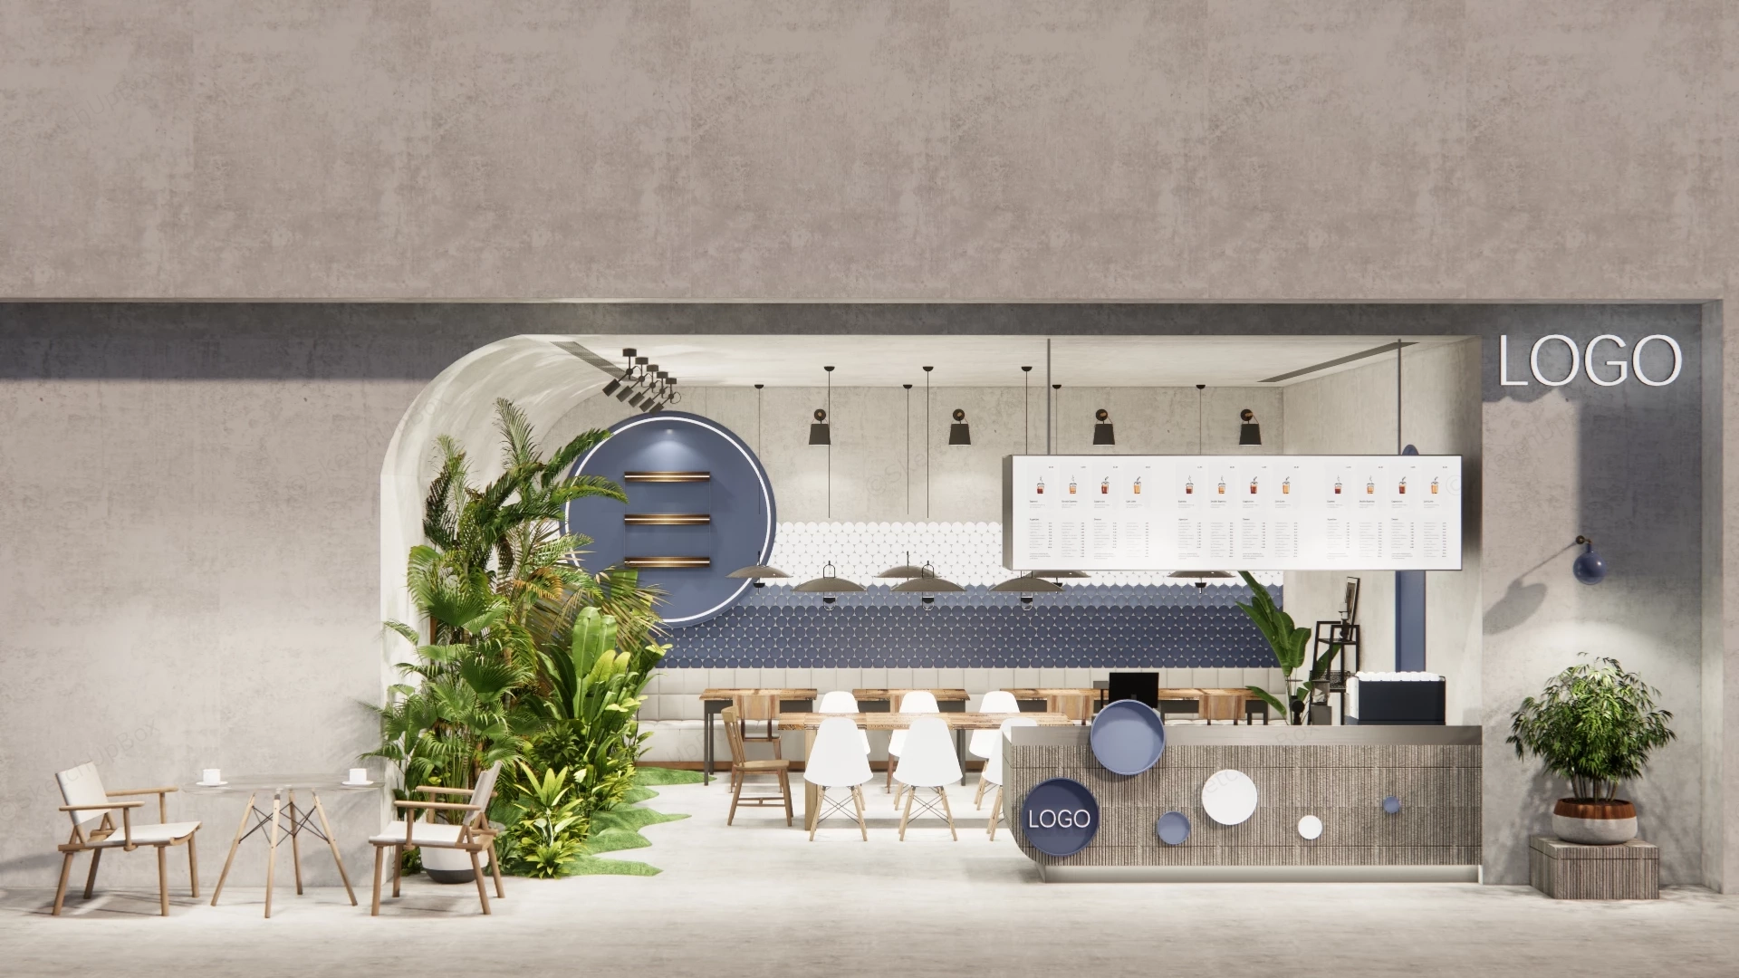
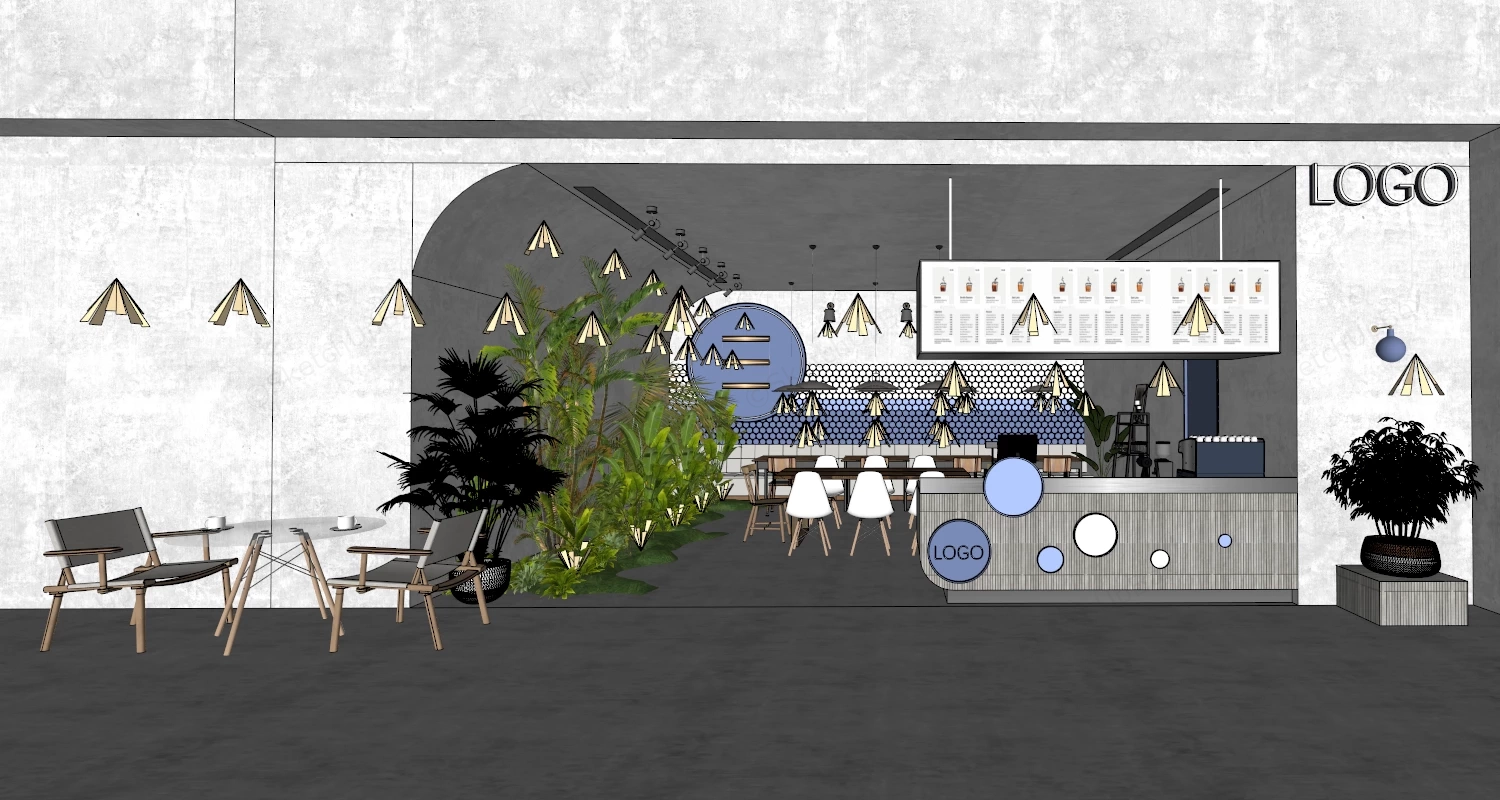
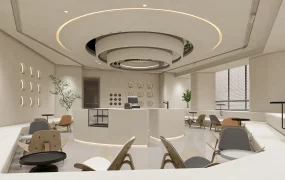
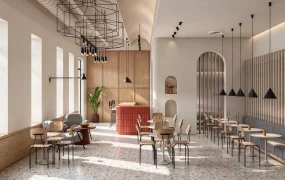
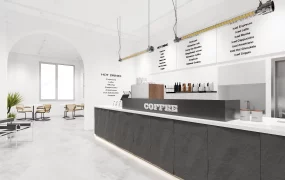
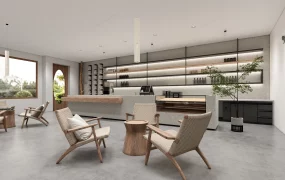
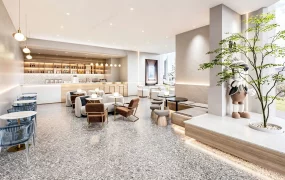
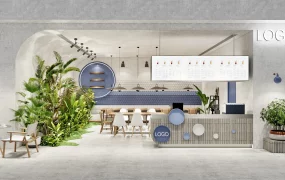
Tropical biophilic juice bar and cafe interior SketchUp 3D model, featuring a curved counter, pendant lighting, and lush green plants. The space combines industrial and contemporary elements, creating a welcoming atmosphere for patrons.
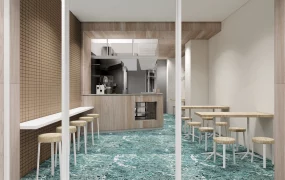
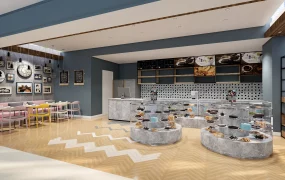
This commercial juice bar interior model blends biophilic design principles with microcement wall surfaces and a Mediterranean navy-and-white mosaic tile accent wall. Designed specifically for retail food and beverage ArchViz, shopping mall kiosk concepts, and hospitality visualization projects, the space optimizes point-of-sale customer circulation alongside communal dining arrangements. The balance between natural timber furniture, dense indoor foliage pockets, and textured counter detailing offers an efficient layout for commercial environment rendering.
Included Components
- Main structural pieces: Fluted textured service counter with circular branding badges, curved microcement arch portal, integrated wall benching, and an overhead illuminated hanging menu box fixture.
- Secondary furniture: Solid wood communal dining table with molded shell chairs, alongside an outdoor lounge setup featuring timber-frame armchairs and a round glass-top table.
- Decor & biophilic vignettes: High-density indoor plant arrangement featuring palms and floor foliage, scalloped navy-and-white mosaic tile wall cladding, a backlit circular accent display feature, and suspended pendant lighting arrays.
Rendering & Workflow Compatibility
Built with a total polycount of 996,689 faces, this scene maintains backward compatibility with SketchUp 8 and higher. The file comes fully equipped with native Enscape (ENS) material definitions, pre-configured interior lighting setups, and complete texture maps for direct rendering without additional configuration.

Comments0