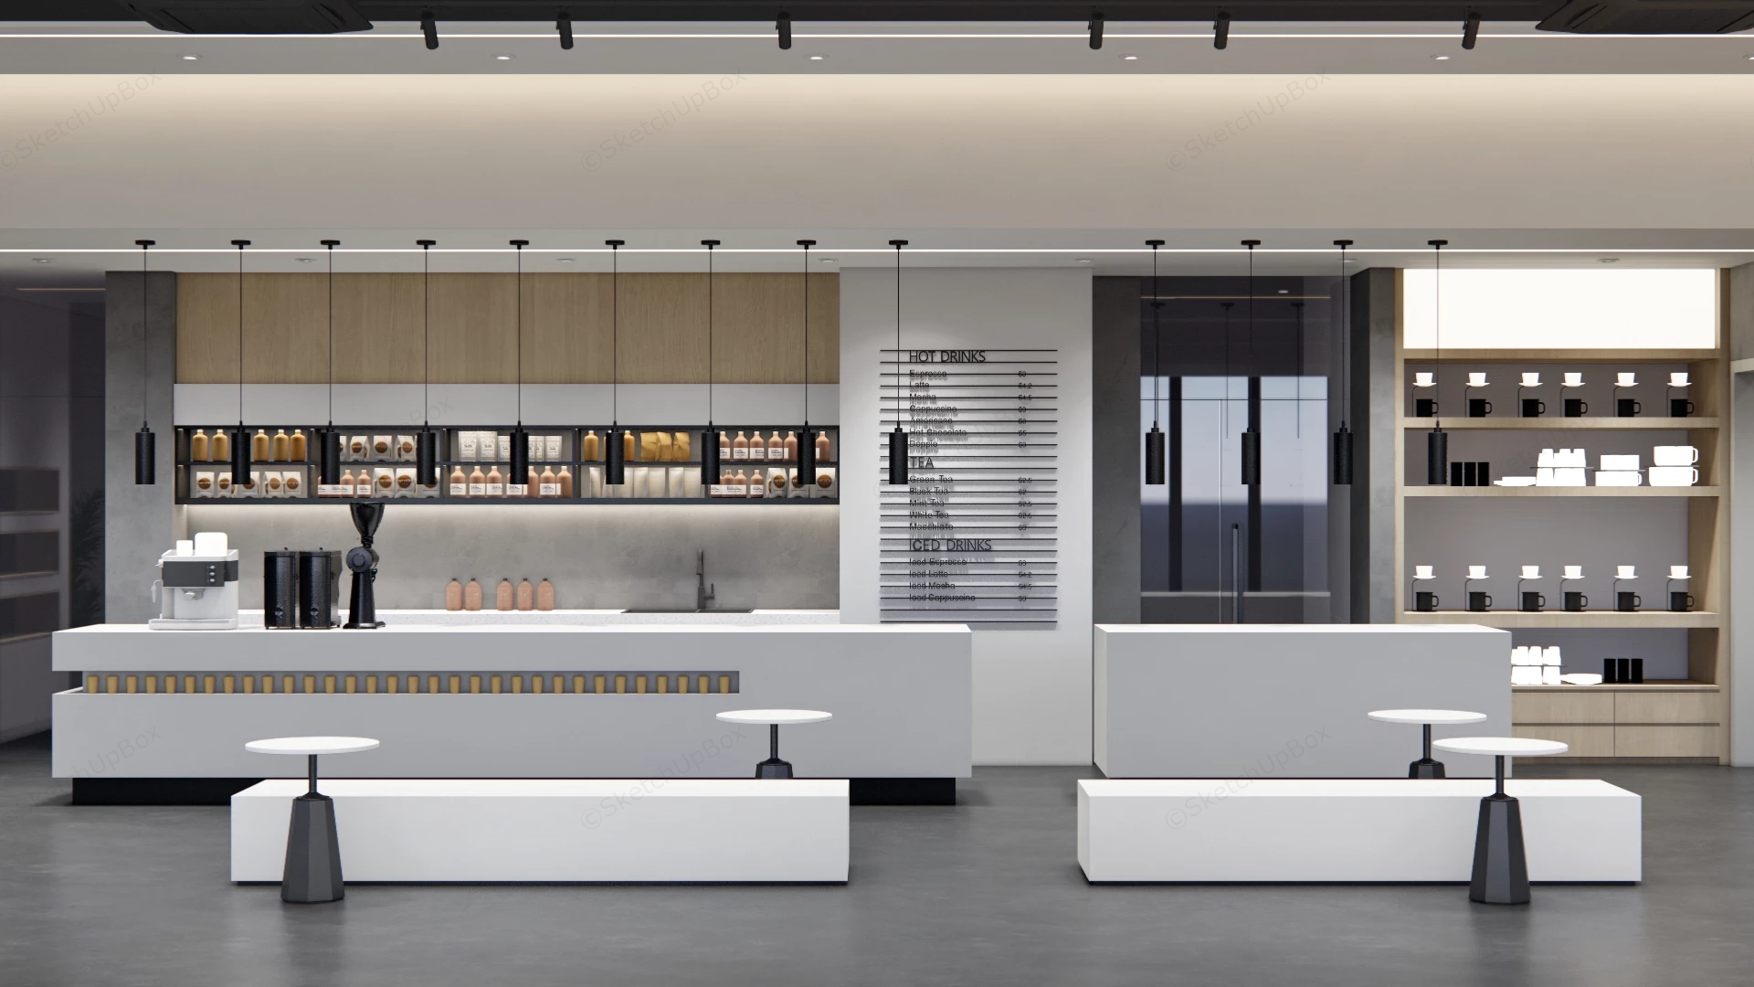
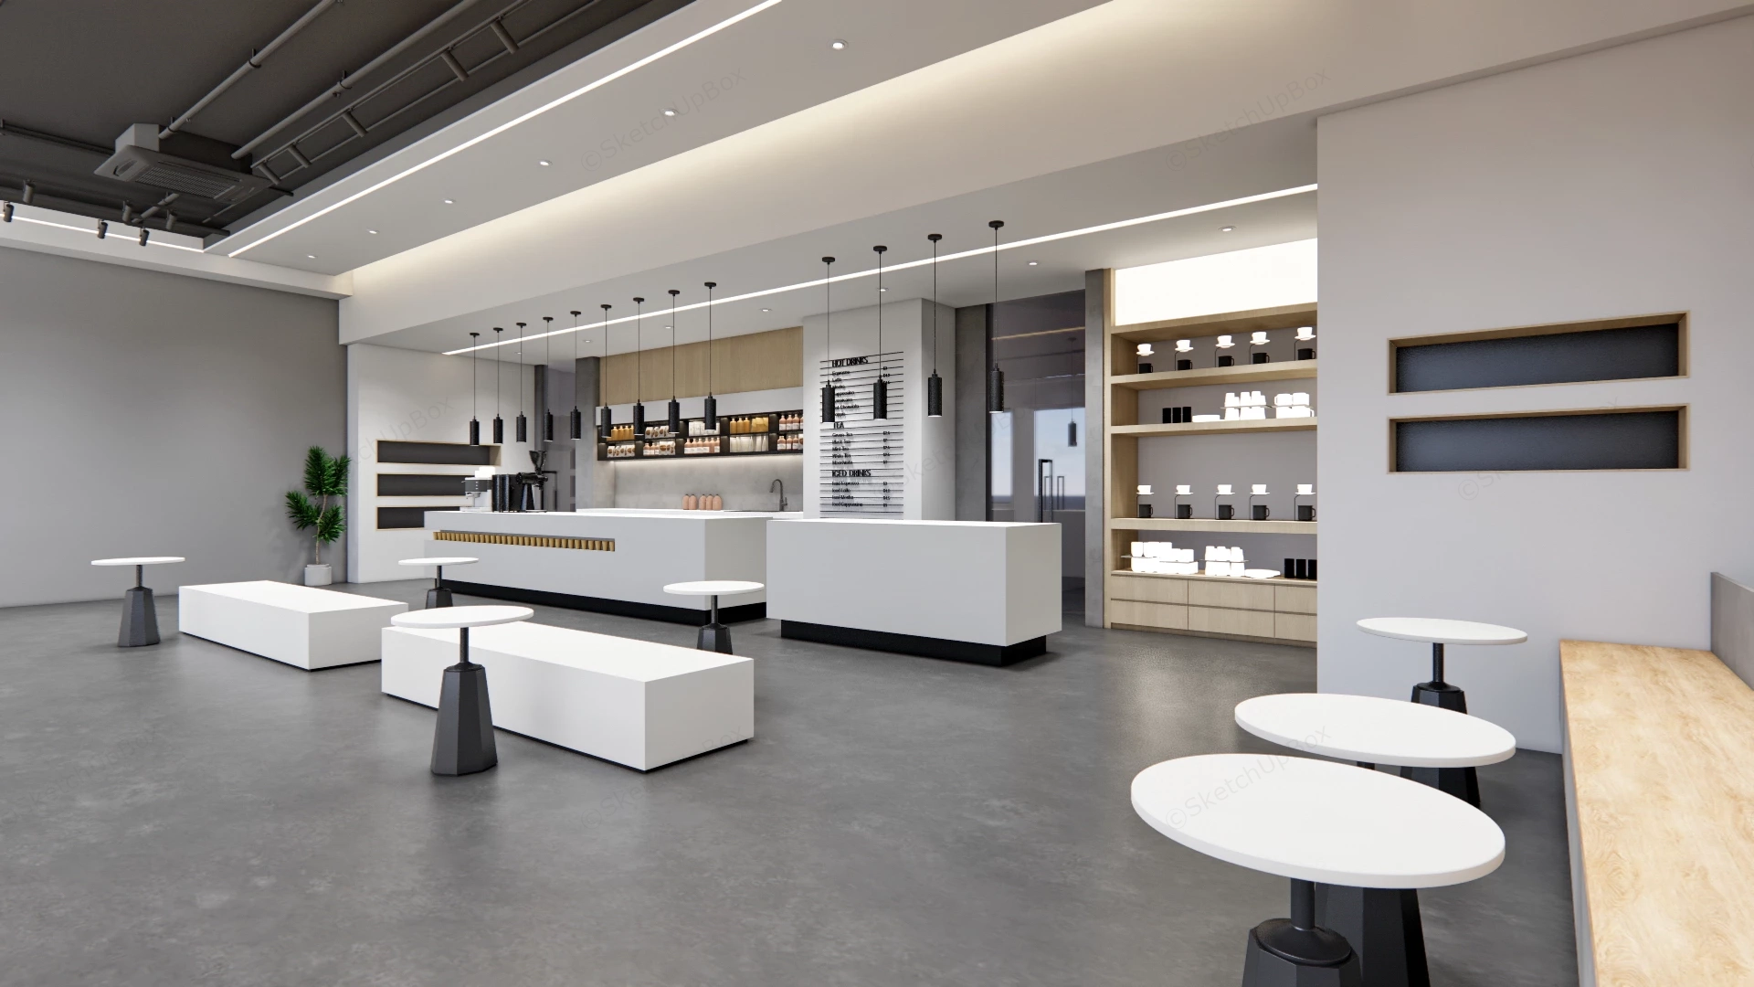
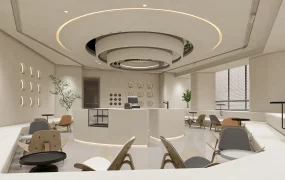
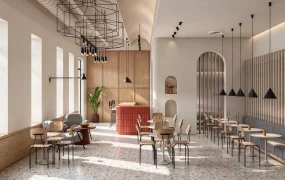
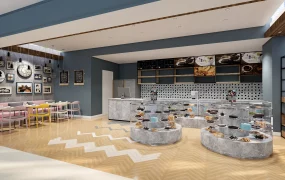
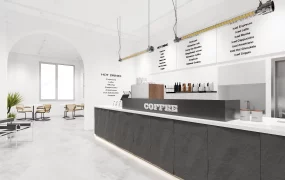
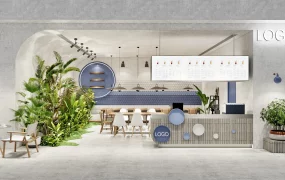
Modern minimalist coffee shop interior SketchUp 3D model, featuring a minimalist coffee bar with white counters, modern pendant lighting, and neatly arranged shelves of tea products. The design emphasizes clean lines and natural wood accents, creating a contemporary yet inviting atmosphere for customers.
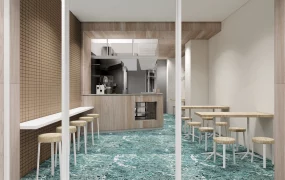
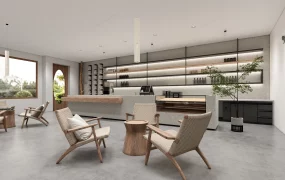
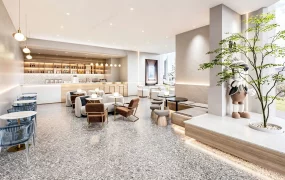
This full commercial interior scene features an industrial minimalist coffee shop layout organized around a dual-counter service workflow, light natural oak joinery, and polished concrete surfaces. Designed for retail ArchViz and commercial hospitality visualization, the asset establishes clear customer circulation paths while maintaining efficient back-of-house espresso prep zones. The monolithic counter geometry and linear lighting scheme provide a balanced spatial structure that adapts easily to urban cafe renderings.
Included Components
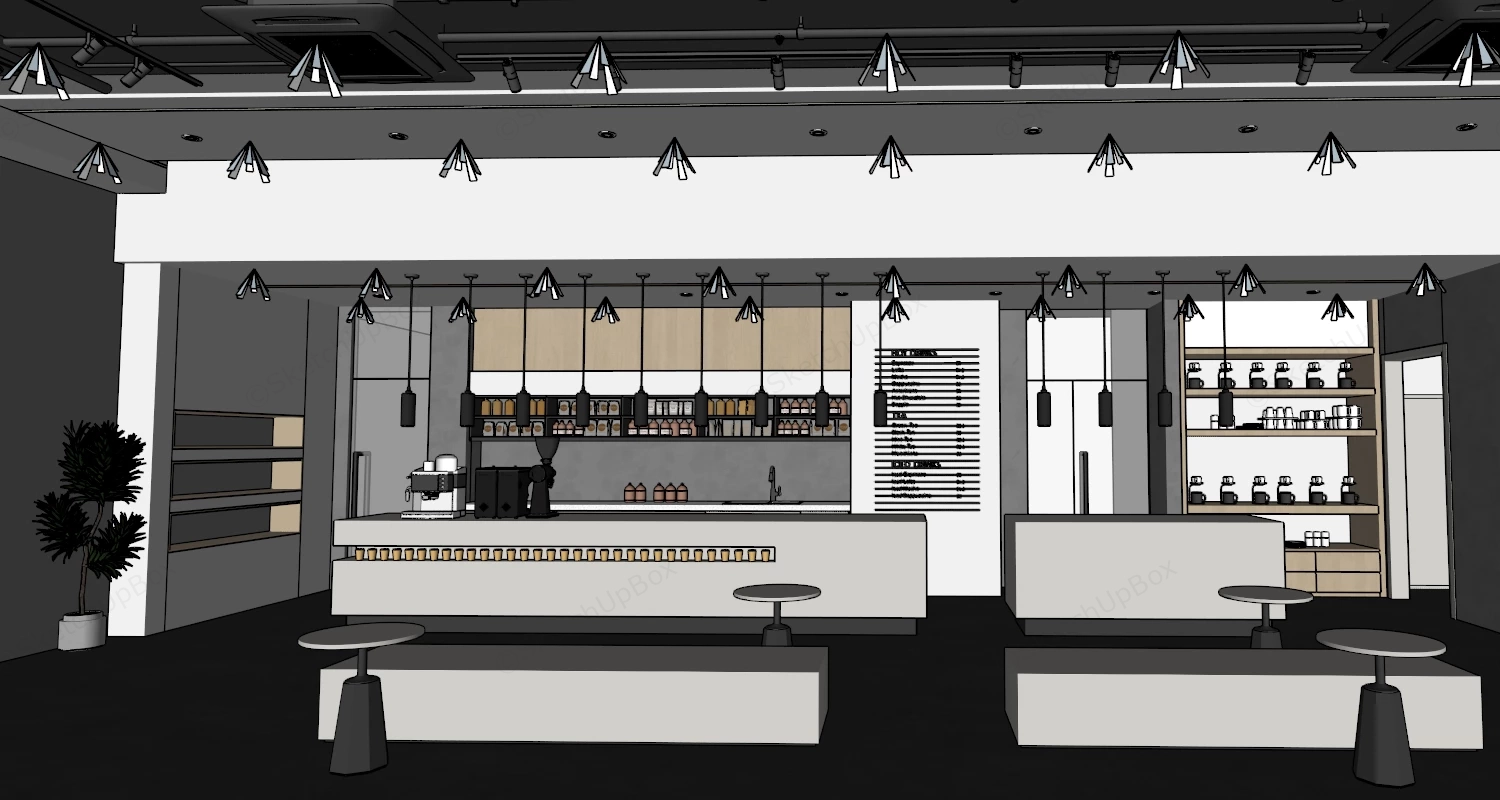
- Main structural pieces: Dual monolithic white service counters, back-bar prep workstation with open shelving, wall-mounted menu display board, and recessed oak retail display shelves.
- Secondary furniture: Minimalist block seating benches, geometric pedestal side tables with round tops, and integrated perimeter benching.
- Equipment & decor vignettes: Commercial espresso machine, twin coffee grinders, pour-over dripper set, packaged coffee bean inventory, ceramic drinkware, and aligned cylindrical black pendant light arrays.
Rendering & Workflow Compatibility
Featuring a total polycount of 2,511,584 polygons, this asset is fully compatible with SketchUp 8 and higher. The scene comes pre-configured with embedded Enscape (ENS) material settings, customized interior lighting parameters, and complete texture maps for direct rendering out of the box.

Comments0