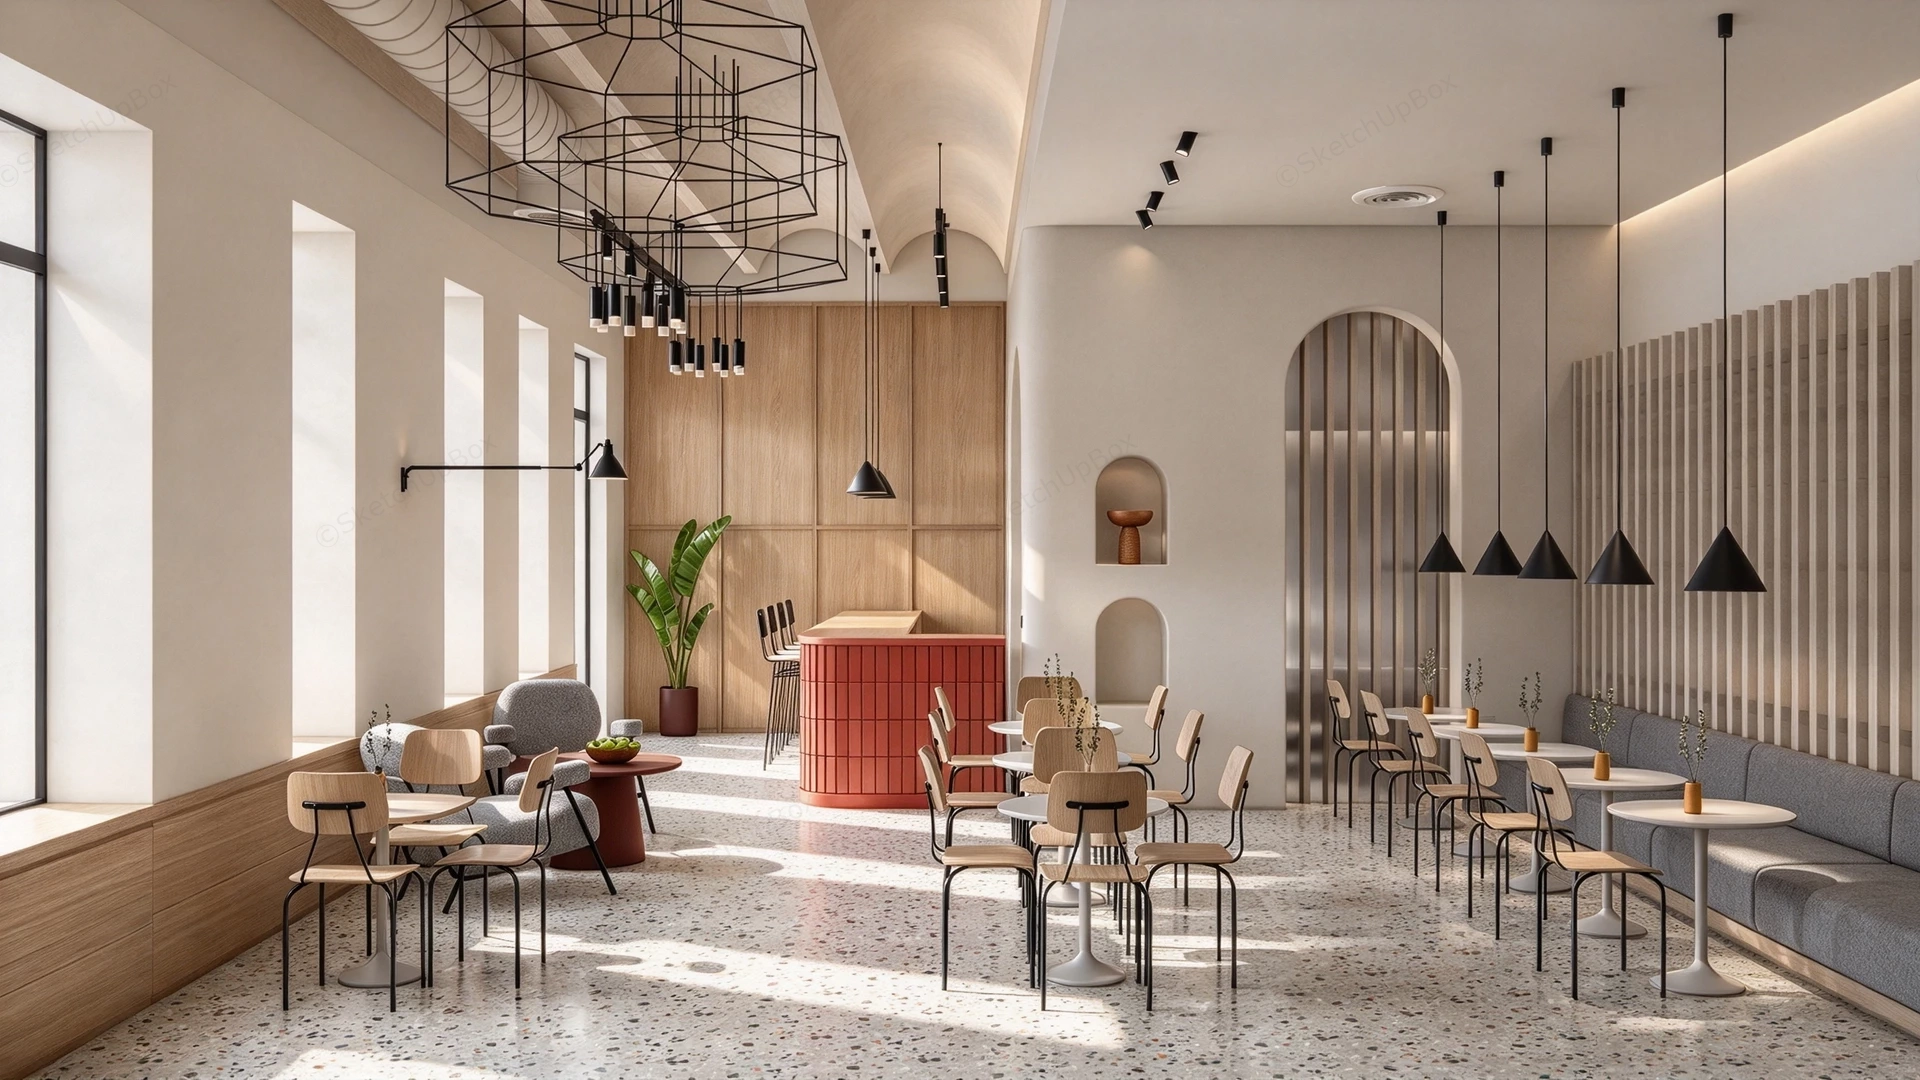
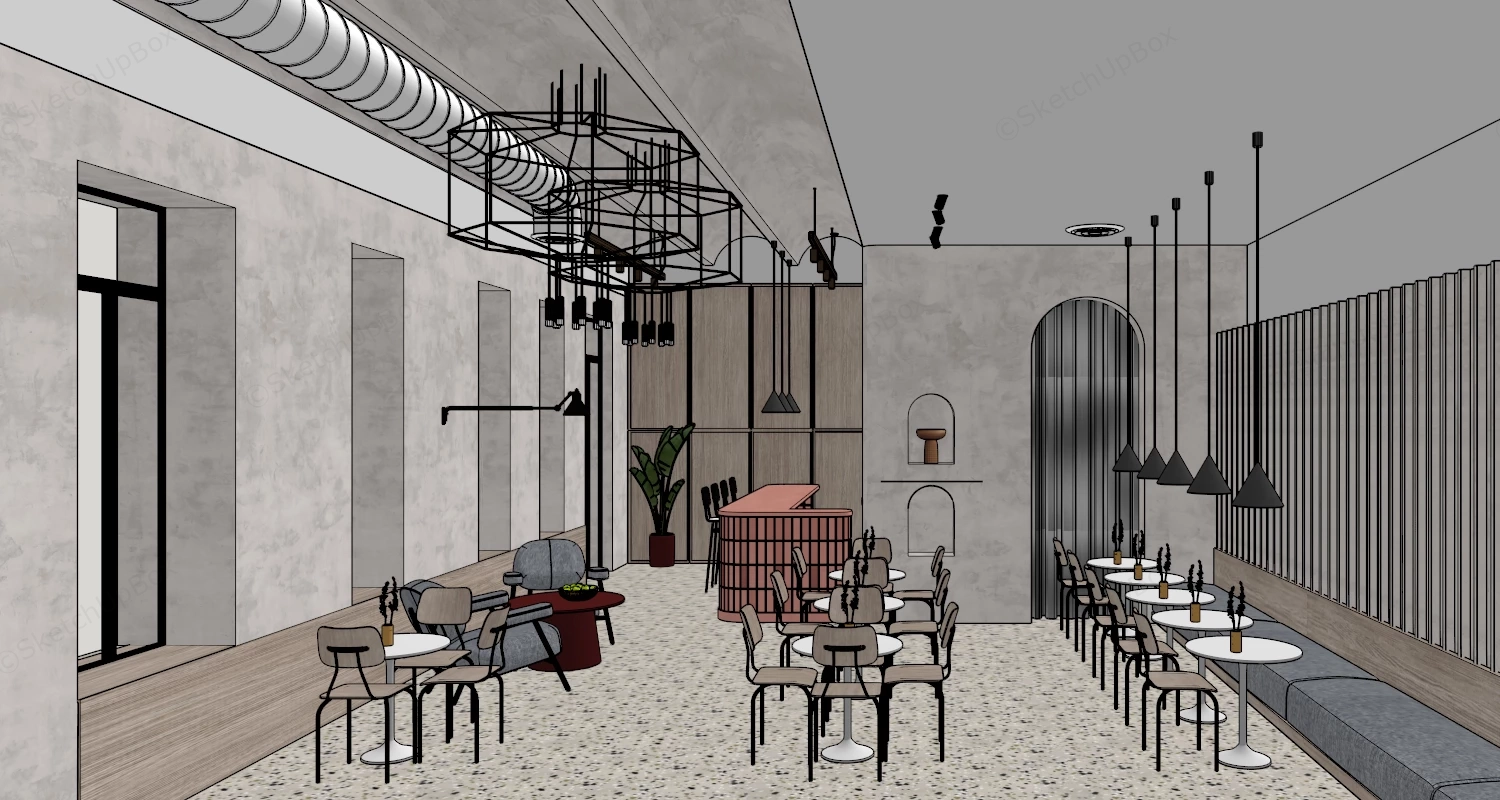
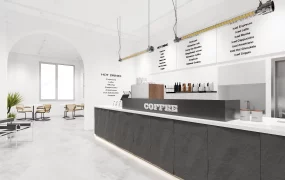
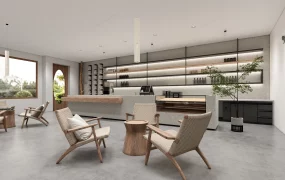
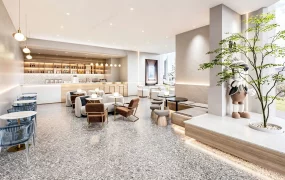
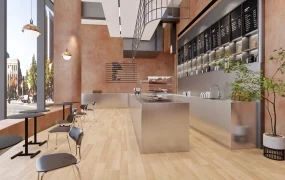
Modern Japandi cafe interior with terracotta bar SketchUp 3D model, featuring modern black pendant lights, minimalist seating, and warm wooden accents. The space combines contemporary architecture with natural elements, creating an inviting atmosphere for patrons.
This high-detail commercial interior 3D asset features a modern minimalist cafe, bistro, and restaurant floor plan. Combining a central terracotta-tiled cylindrical bar counter, custom built-in upholstered banquette seating, natural oak timber wall paneling, vaulted plaster ceiling arches, a sculptural wireframe chandelier, and an array of contemporary dining furniture, this scene is configured for commercial hospitality ArchViz, F&E layout planning, retail interior staging, and promotional design presentation workflows.
Included Components
- Terracotta Cylindrical Bar & Service Counter: Curved feature service counter clad in vertical terracotta tile fluting with a light timber countertop deck, accompanied by high-top bar stools set against a full-height oak veneer storage wall.
- Banquette Bench & Dining Seating Ensembles: Continuous linear wall banquette upholstered in warm grey fabric along a vertical timber slat feature wall, paired with circular tulip-base dining tables, light oak dining chairs with black metal legs, and window-side lounge armchairs around a low terracotta coffee table.
- Sculptural Wireframe & Pendant Lighting: Oversized geometric black wire mesh frame chandelier suspended beneath a vaulted plaster ceiling vault, complemented by a linear row of matte black conical pendant lamps, articulated swing-arm wall sconces, and directional track spotlights.
- Architectural Millwork & Wall Features: Vaulted plaster ceiling arches, arched display alcove niches hosting ceramic vase props, full-height vertical timber slat paneling, an arched metallic slatted partition screen, and deep window sill benches.
- Terrazzo Flooring & Biophilic Context: Large-format neutral terrazzo floor tile plane with multi-toned stone aggregate, populated with potted tropical banana plants in ceramic planters and tabletop vase vignettes.
Design & Practicality Insights
The spatial layout balances high-density perimeter banquette dining with flexible central table groupings and an interactive terracotta bar counter. Layering warm beige plaster textures with rich terracotta tile accents, natural oak wood, and dark metal lighting fixtures establishes an inviting, sophisticated Japandi-inspired ambiance for commercial hospitality renders.
Rendering & Workflow Compatibility
Optimized at 2,303,595 polygons to deliver maximum geometric fidelity across complex wireframe lighting rigs, tile joinery, upholstered cushion contours, and detailed tableware props without compromising viewport responsiveness during scene assembly. Fully compatible with SketchUp 8 (SU8) and newer versions, enabling smooth pipeline integration into V-Ray, Enscape, or D5 Render setups.
Comments0