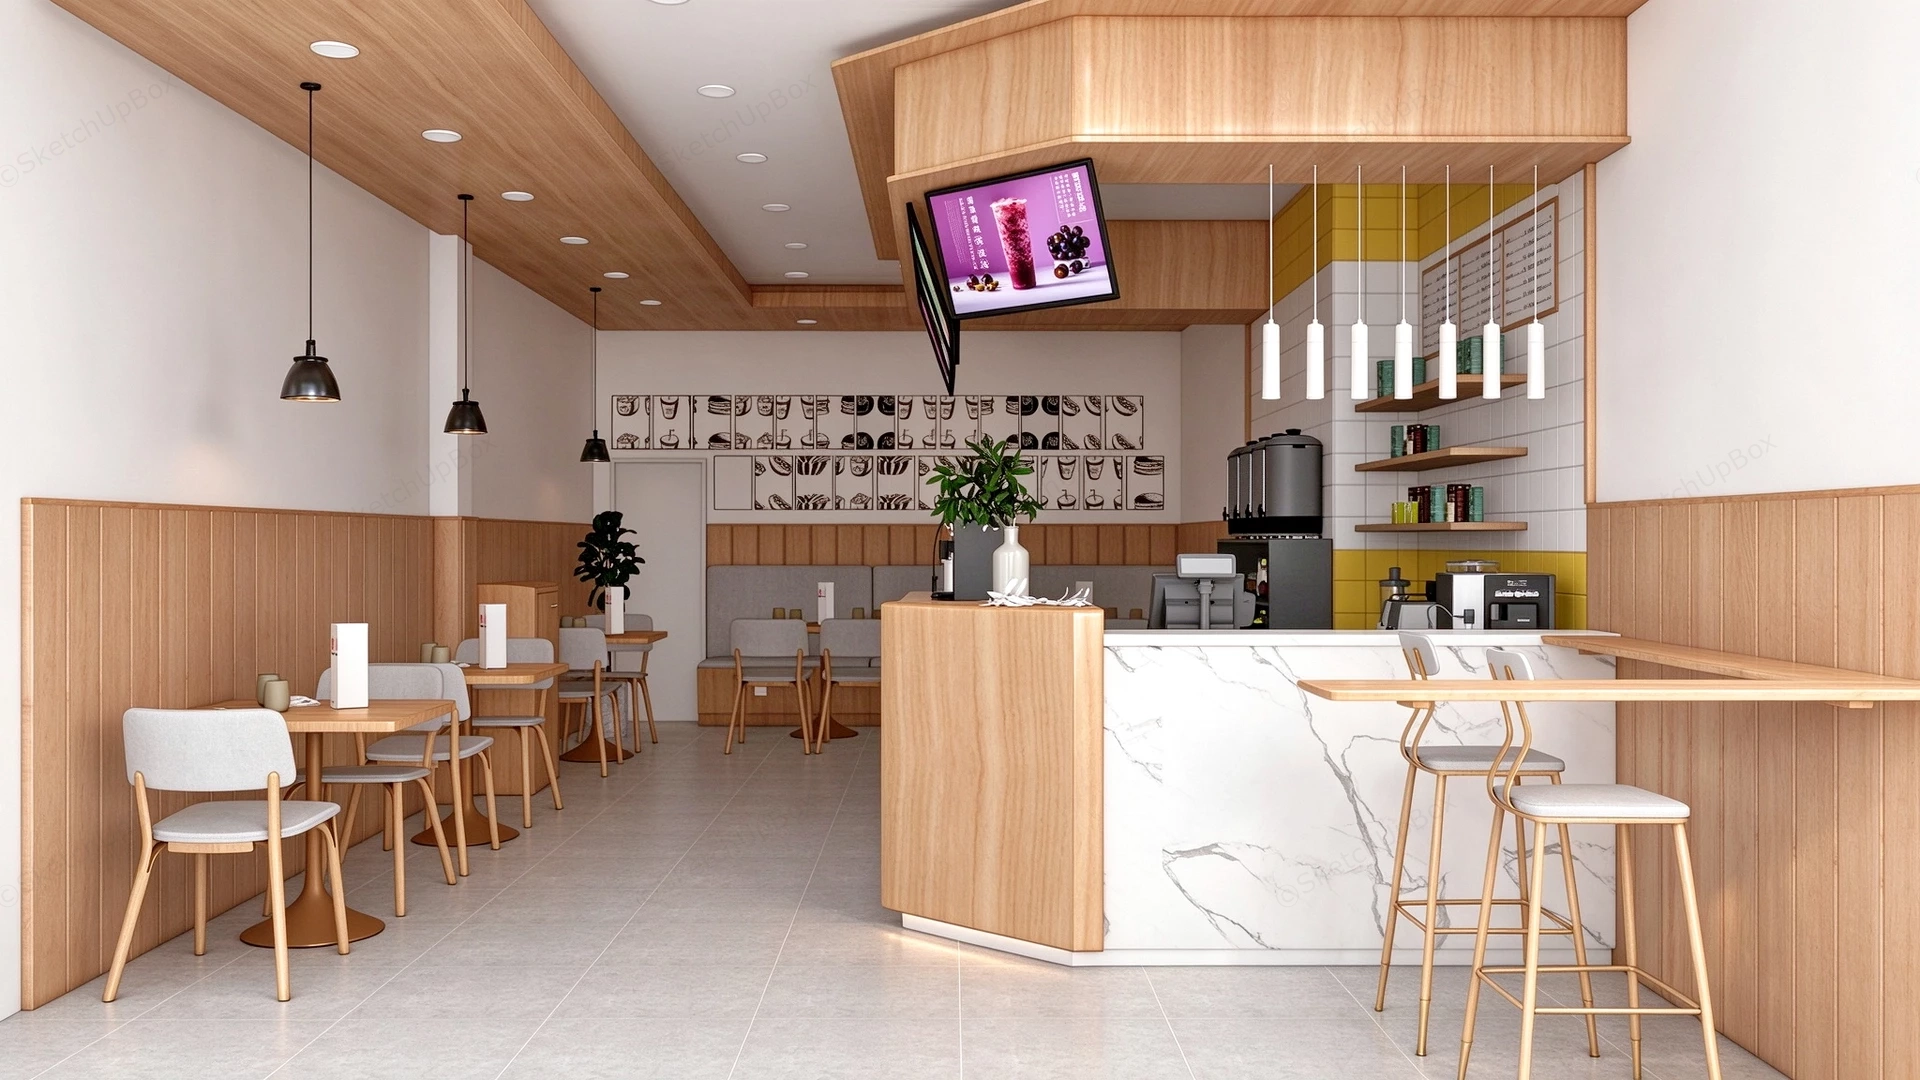
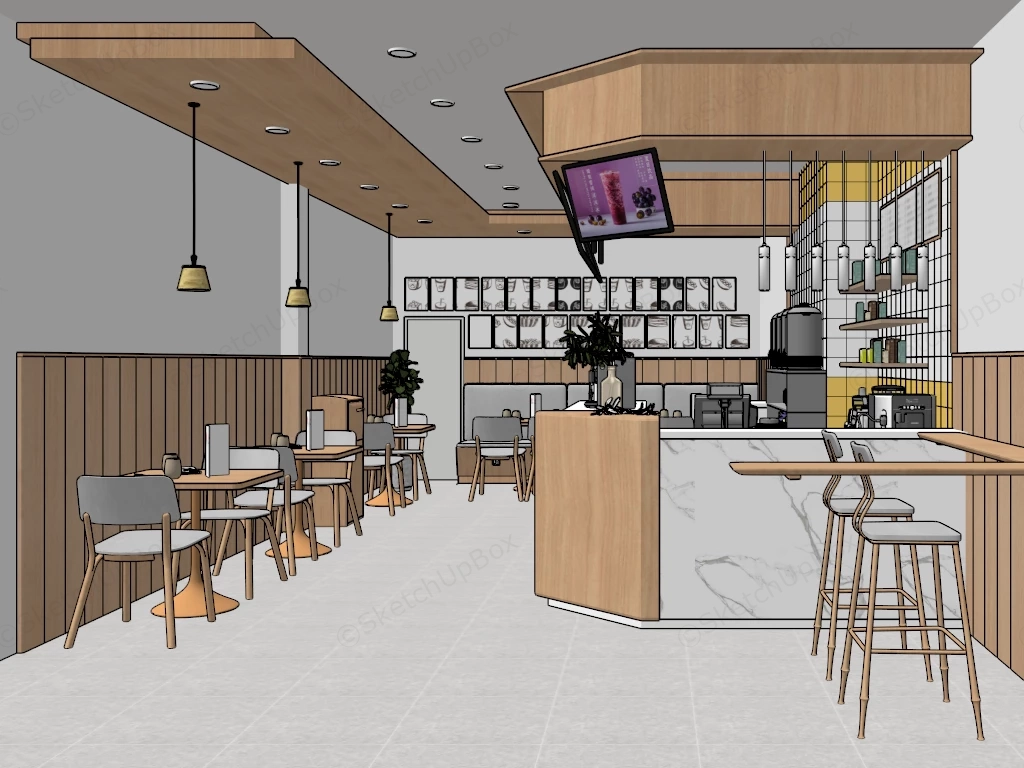
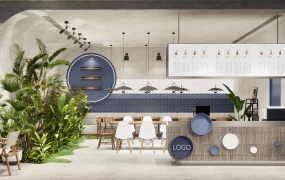
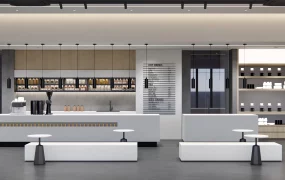
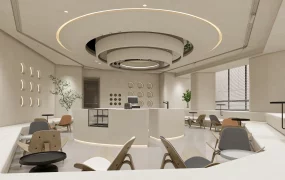
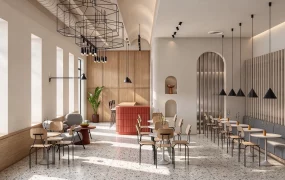
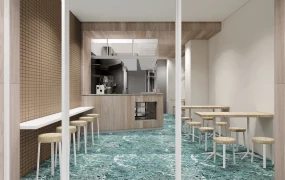
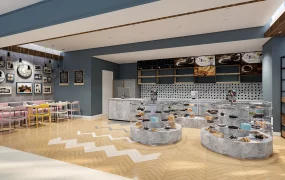
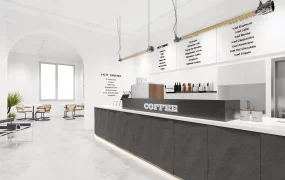
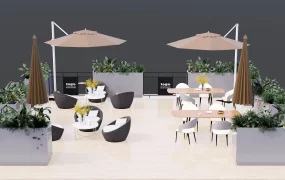
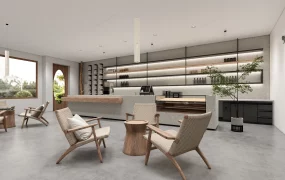
Modern light wood cafe and beverage shop SketchUp 3D model, featuring a modern design with wood paneling, marble countertops, and neatly arranged seating. The space is illuminated by pendant lights and a wall-mounted display, creating a warm and inviting atmosphere for customers.
This is a highly detailed, fully furnished interior scene model of a modern cafe, bubble tea shop, or boutique beverage store. Designed with a bright, welcoming aesthetic, the space utilizes an extensive light natural wood material palette contrasted against crisp white walls and elegant marble surfaces. This asset is highly applicable for commercial retail ArchViz, hospitality spatial planning, and contemporary restaurant interior design projects. Design note: The strategic use of half-height wooden wainscoting and matching dropped ceiling soffits creates a cohesive, warm architectural envelope, while the varied seating arrangements organically zone the compact floor plan.
Included Components
- Main service counter featuring a white marble-textured base, a curved light wood corner detail, and commercial equipment including a POS terminal and beverage dispensers
- Varied customer seating including square wooden dining tables, grey upholstered chairs with wooden legs, and tall modern bar stools with metallic frames
- Built-in rear banquette seating area set against a graphic accent wall featuring food and beverage line-art illustrations
- Architectural ceiling treatments including light wood dropped soffits integrated with recessed lighting
- Suspended lighting fixtures including classic black dome pendants over the dining area and minimalist white cylindrical pendants over the service counter
- Overhead digital menu display screens suspended from the ceiling soffit
Rendering & Workflow Compatibility
This comprehensive interior commercial asset contains a high-density polygon count of 3,502,883, primarily driven by the intricate detailing of the seating, retail equipment, and décor elements. The model maintains full structural backward compatibility with SketchUp 8 and newer versions. The scene is logically organized with clearly defined geometric layers and material zones, ensuring it is ready for rapid texture assignment and direct integration into standard architectural rendering pipelines.
Comments0