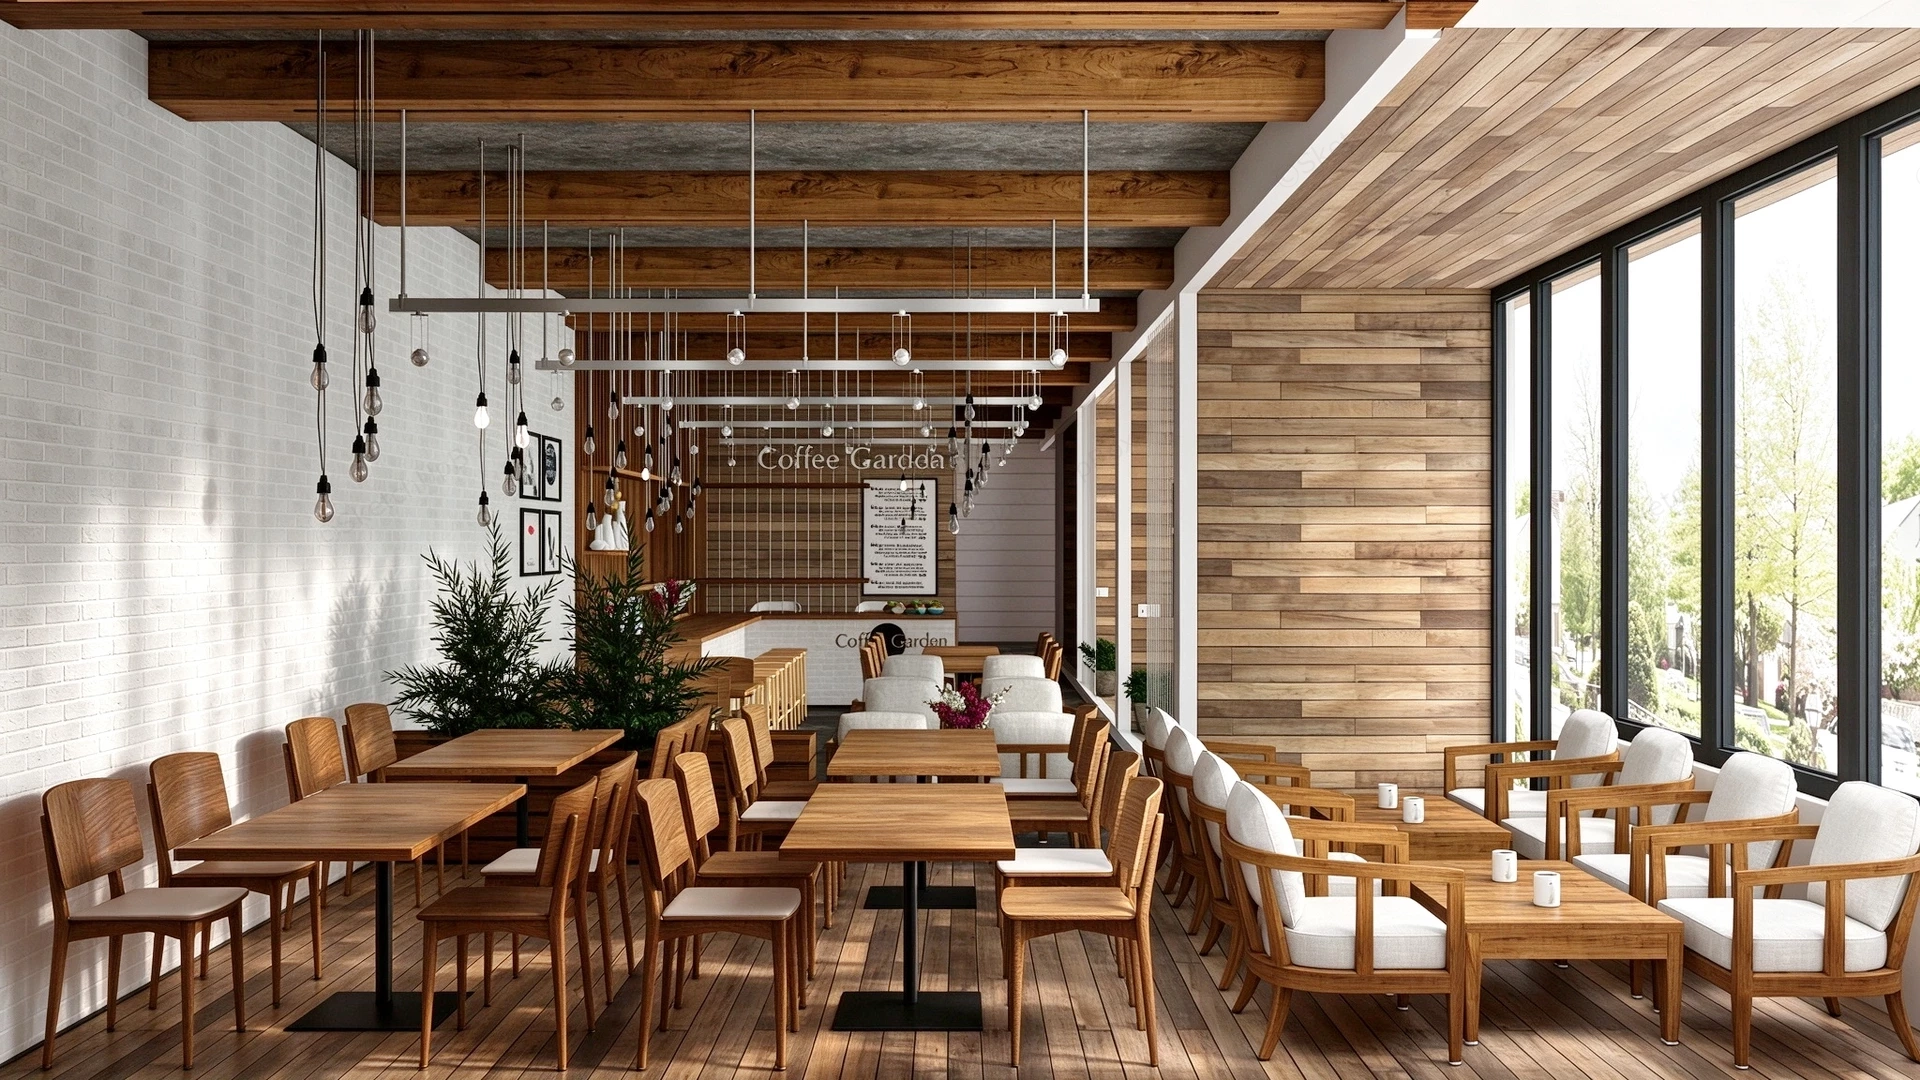
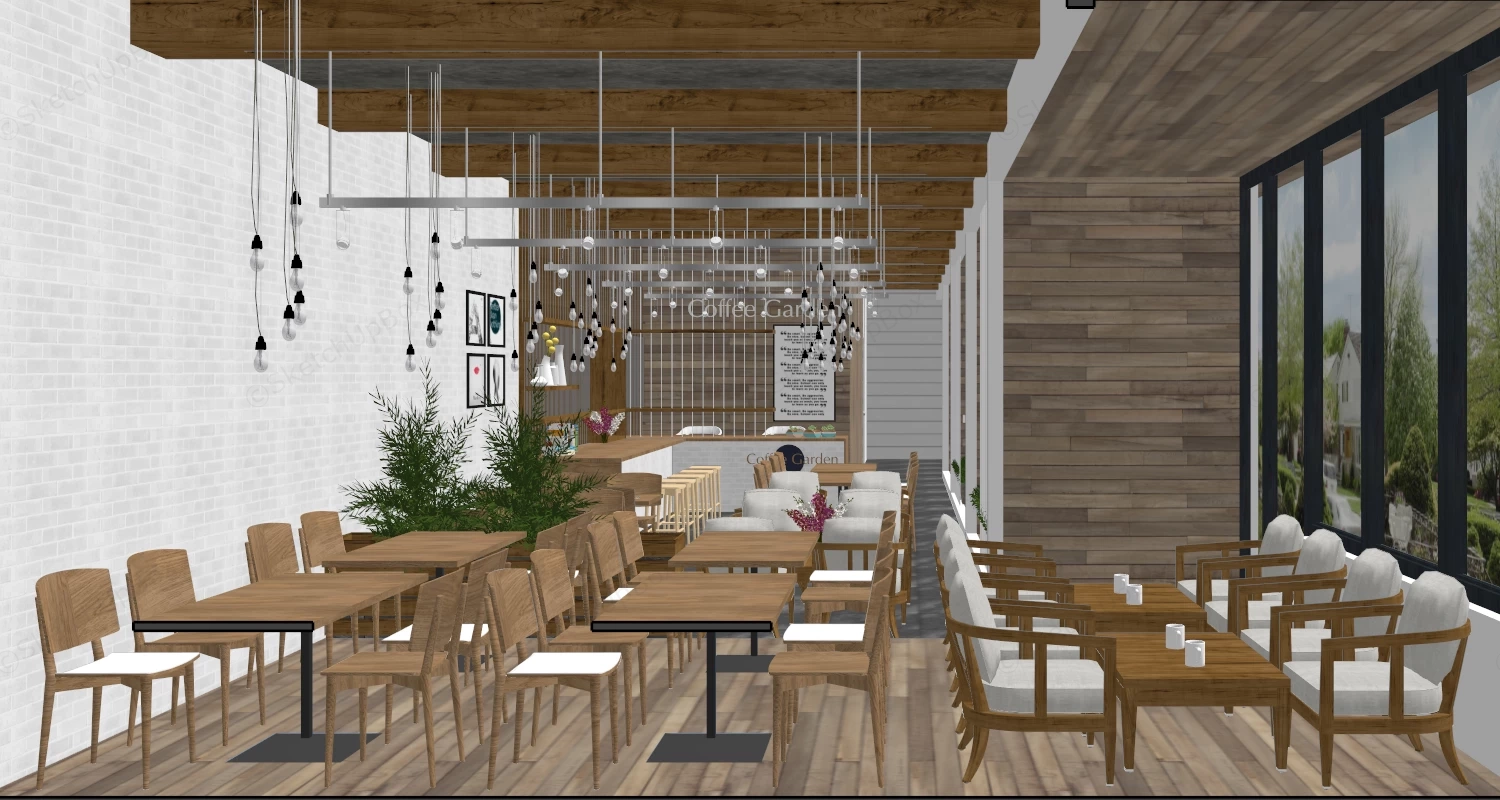
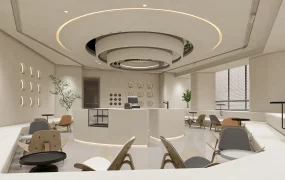
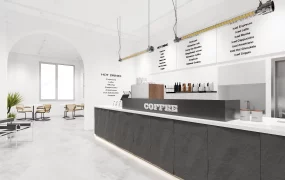
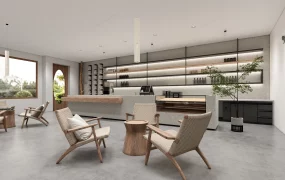
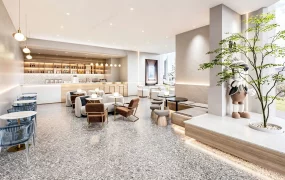
Modern timber cafe and coffee shop interior SketchUp 3D model. The space features wooden tables, cushioned chairs, and large windows that let in natural light, creating a cozy yet inviting atmosphere.
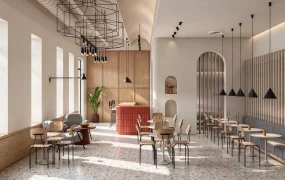
This full commercial cafe interior scene pairs warm timber plank wall cladding with exposed ceiling beams, a white brick accent wall, and expansive perimeter glass windows[cite: 41]. Designed for retail hospitality ArchViz, commercial coffee shop master planning, and dining venue visualization, the layout organizes distinct standard dining and window-side lounge seating zones[cite: 41]. The balance between natural wood textures, structured linear bulb lighting, and daylight penetration creates an efficient, realistic environment for commercial interior rendering[cite: 41].
Included Components
- Main structural pieces: Full-height perimeter glass curtain wall facade, exposed timber ceiling beam assembly, white brick feature wall, wood plank wall cladding, timber flooring, and a back service counter with menu wall signage[cite: 41].
- Secondary furniture: Rectangular wood dining tables paired with upholstered timber chairs, alongside a lounge seating zone featuring timber-framed armchairs with cream cushions and low coffee tables[cite: 41].
- Decor vignettes & lighting: Industrial linear pendant light array with exposed bulb drop cords, potted indoor evergreen plants, ceramic mugs, and framed wall art prints[cite: 41].
Rendering & Workflow Compatibility
Engineered with a detailed polycount of 1,978,257 faces, this complete commercial scene maintains full backward compatibility with SketchUp 8 and higher. Organized component grouping and pre-assigned material IDs support efficient setup across V-Ray, Enscape, or D5 Render pipelines.
Comments0