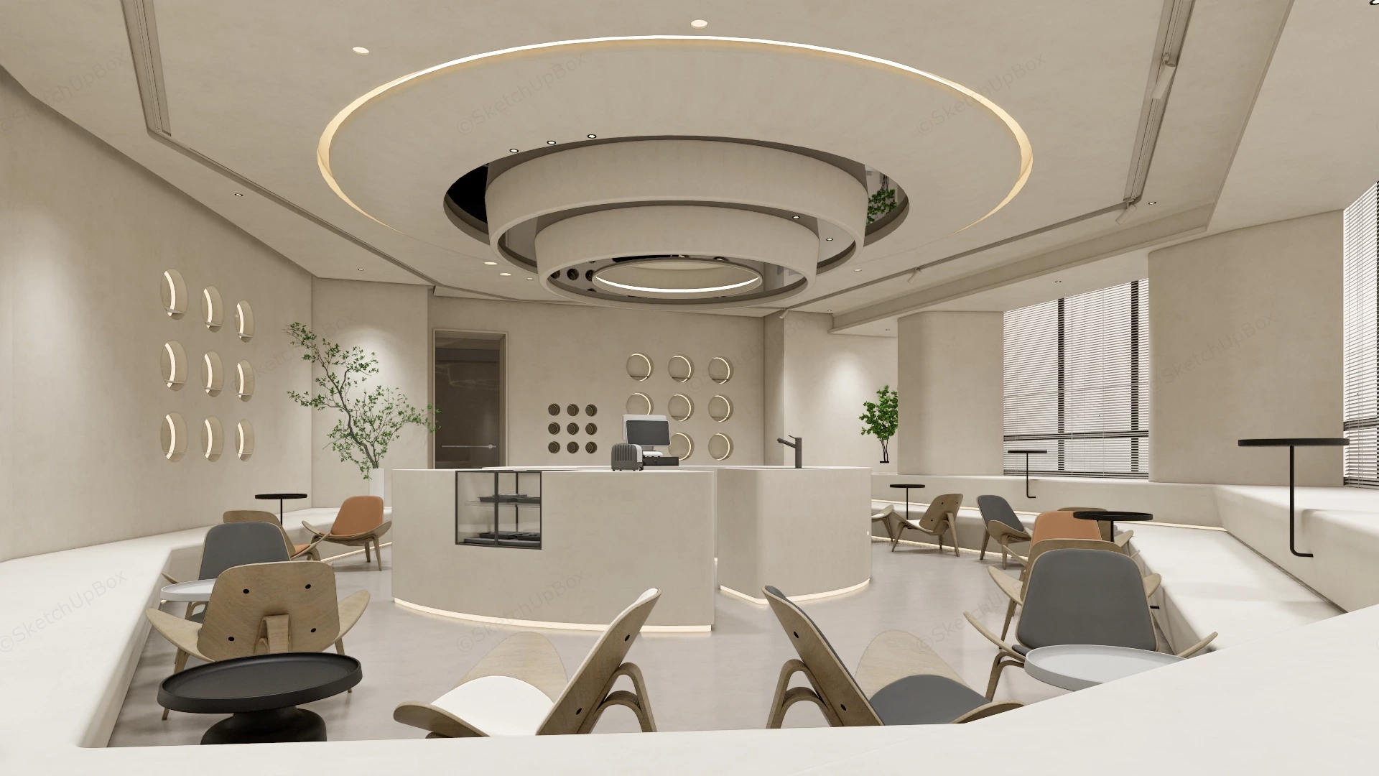
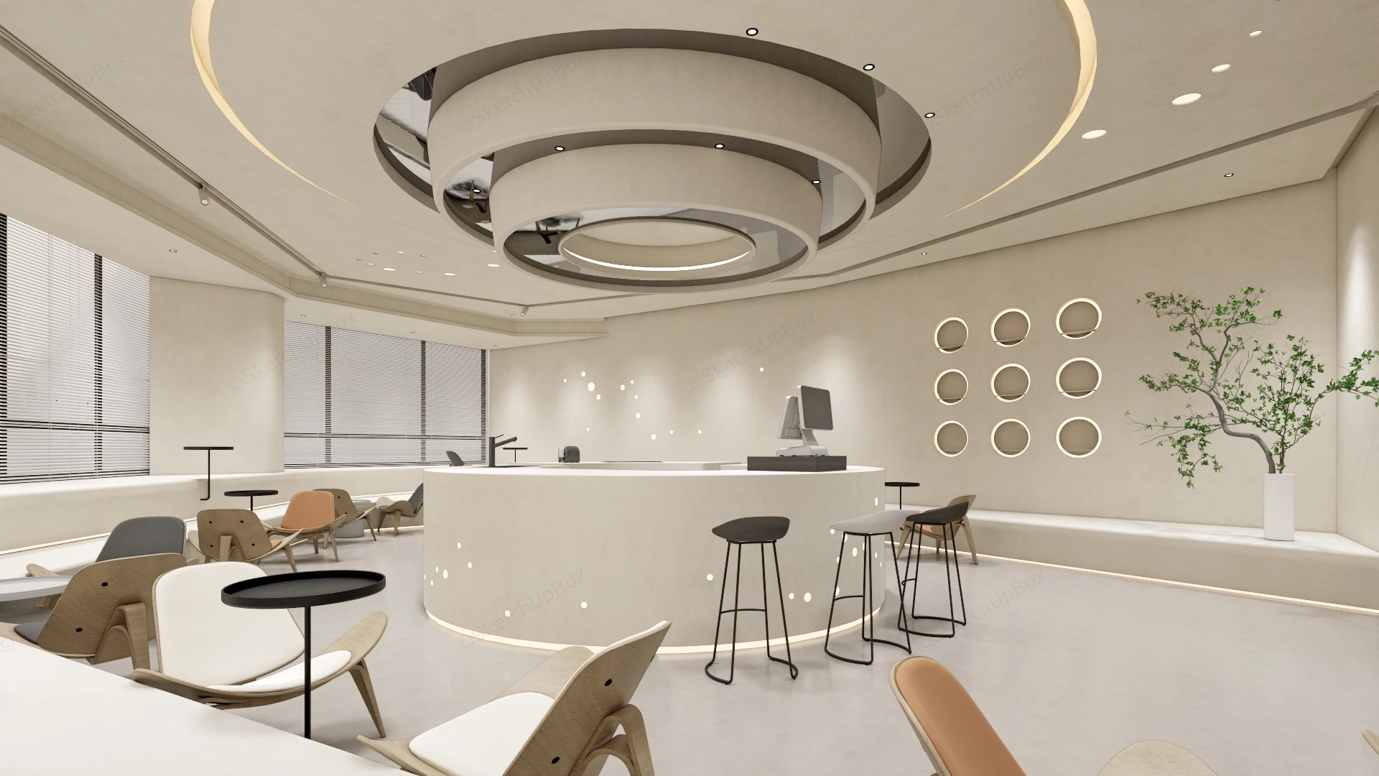
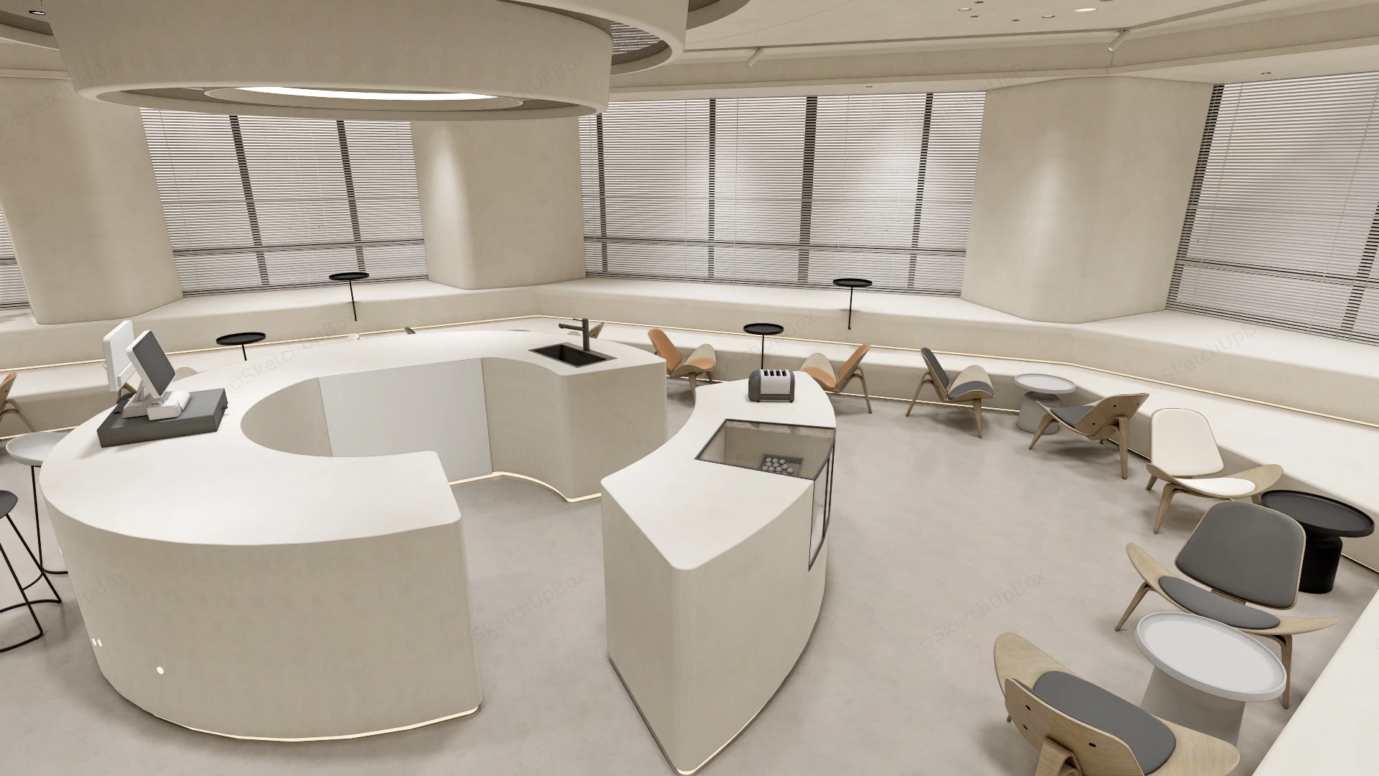
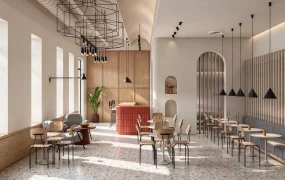
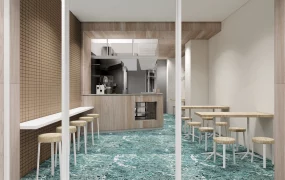
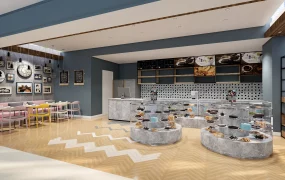
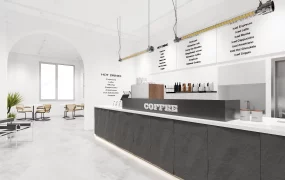
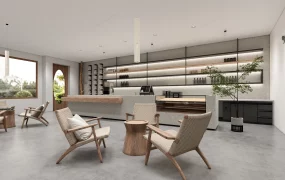
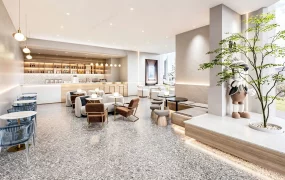
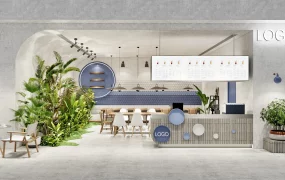
Minimalist curved cafe and service lounge interior SketchUp 3D model. The design is characterized by a monolithic, monochromatic color palette of soft cream, beige, and light sand tones, punctuated by subtle metallic accents and strategic lighting. The space relies heavily on organic curves, smooth surfaces, and integrated architectural elements.
This full-room commercial interior scene features an organic minimalist cafe and reception lounge layout defined by micro-cement plaster wall finishes, a central curved service island, and a multi-tiered circular ceiling soffit. Tailored for commercial hospitality ArchViz, retail coffee shop design visualization, and office lounge planning, the model delivers a complete spatial solution for modern public interiors. The architectural composition uses a centralized island counter with a 360-degree circulation path to balance functional service workflow with perimeter customer seating.
Included Components
- Main architectural structures: Central curved micro-cement service island with sunken prep counter, multi-tiered concentric circular ceiling soffit with cove light channels, recessed circular wall lighting grids, and continuous perimeter stepped seating platforms.
- Seating & furniture: Molded plywood lounge chairs, low round accent side tables, and minimalist counter-height bar stools.
- Commercial equipment & decor vignette: Integrated POS checkout terminal, glass pastry display cabinet, counter-mounted sink, toaster appliance, indoor potted tree, and full-height window venetian blinds.
Rendering & Workflow Compatibility
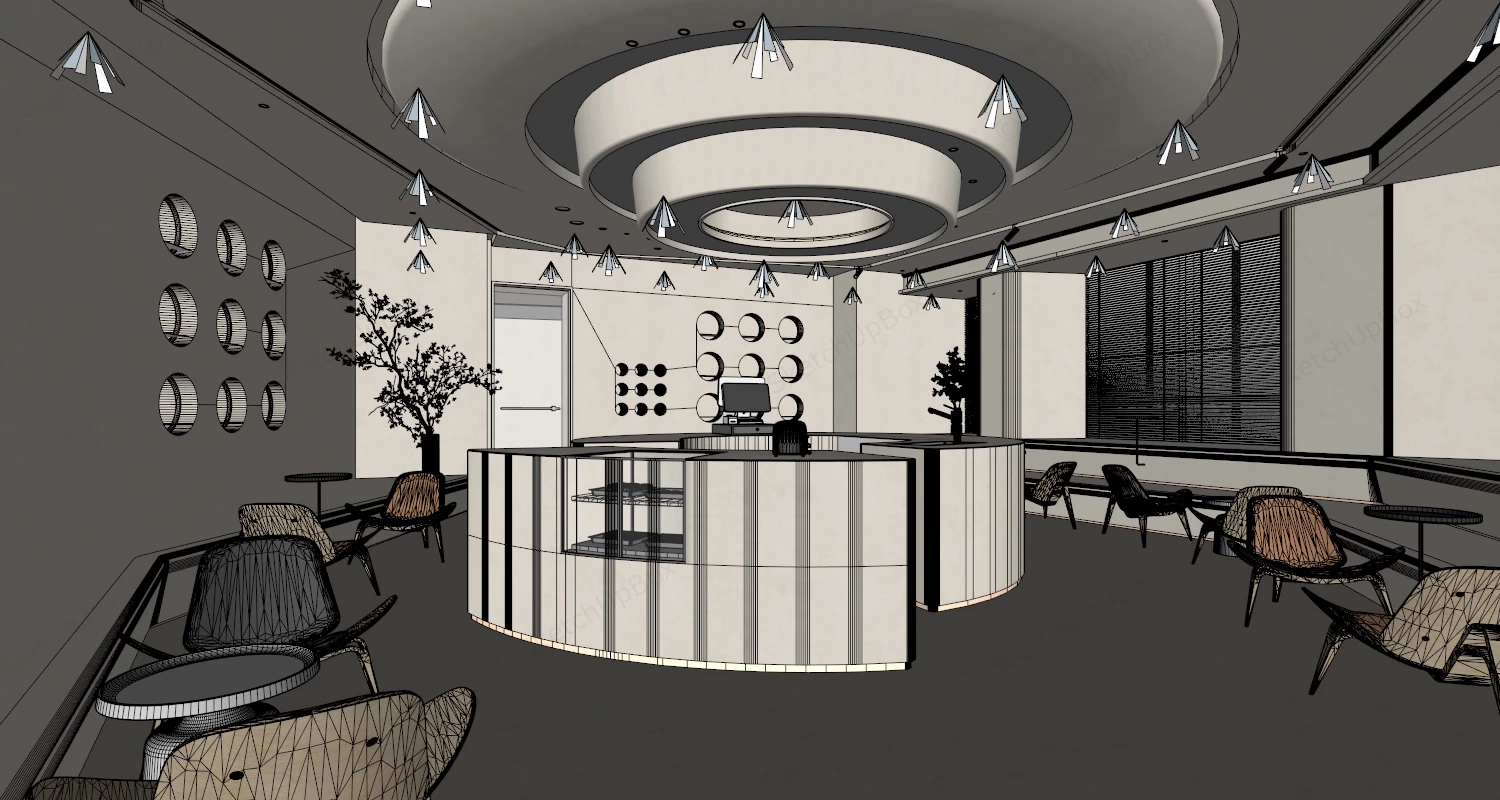
Engineered at 1,993,645 polygons, this high-detail scene is fully textured and pre-configured with native Enscape (ENS) material parameters and artificial lighting fixtures for direct rendering upon import. The file maintains backward compatibility with SketchUp 8 (SU8) and all subsequent versions, ensuring smooth viewport operation and seamless integration into architectural design pipelines.

Comments0