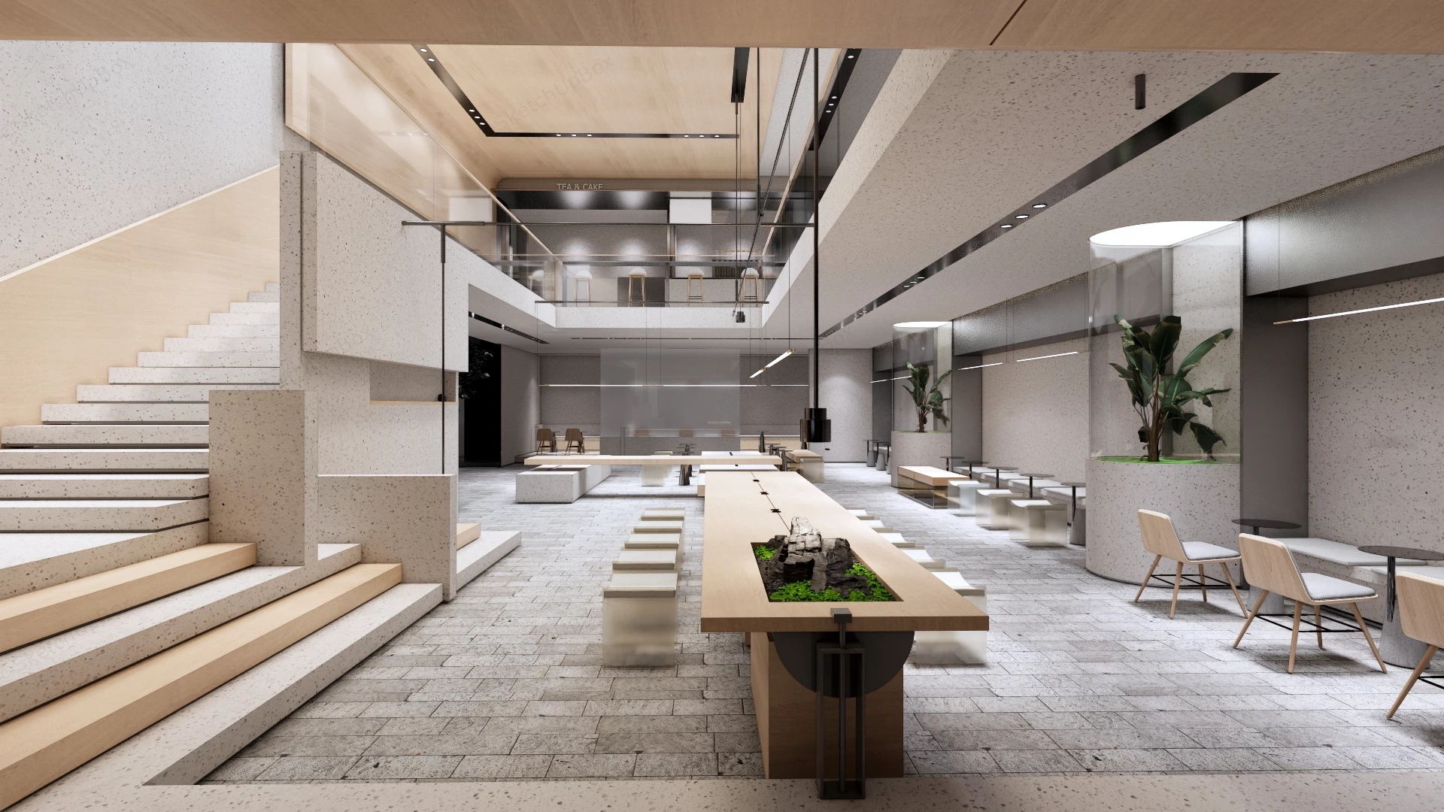
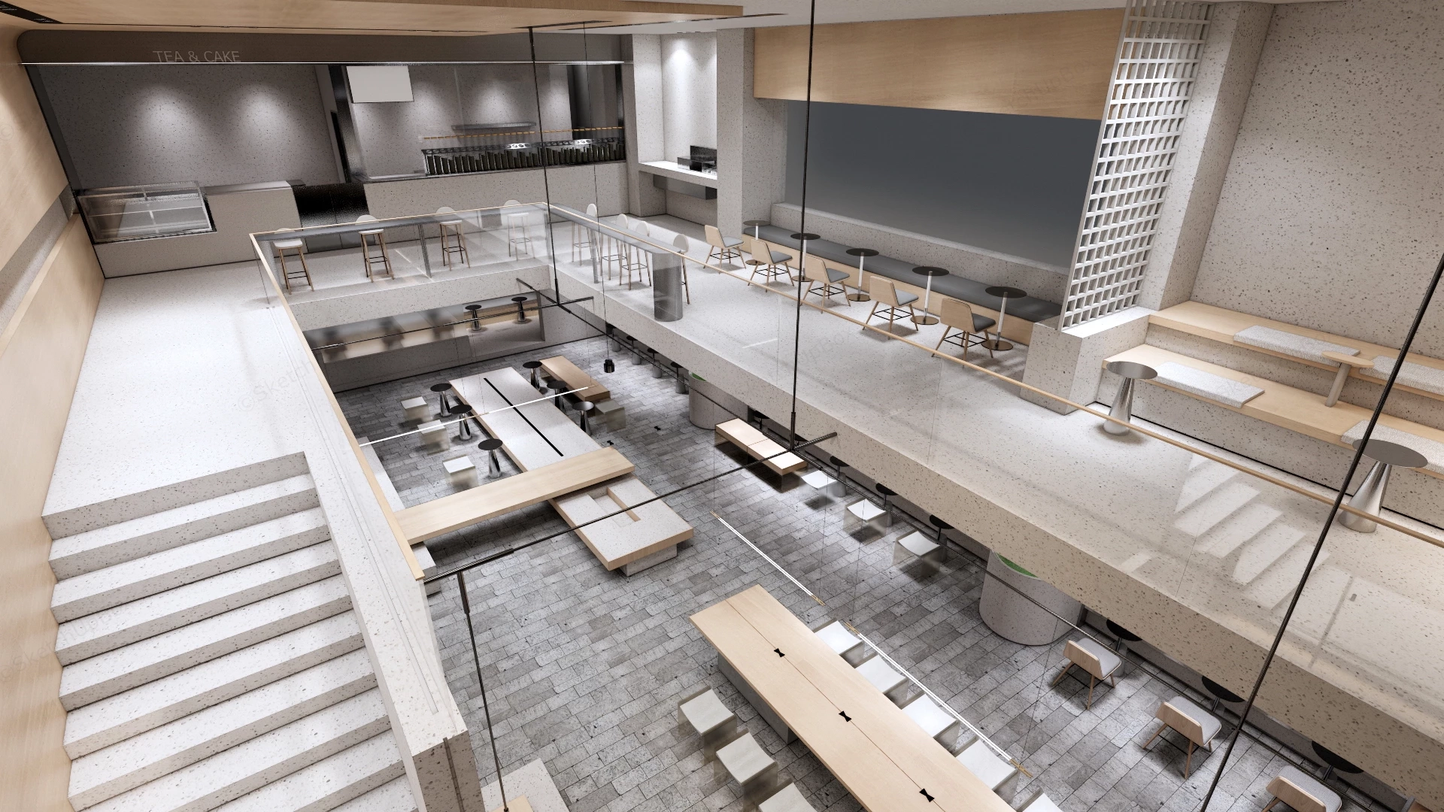
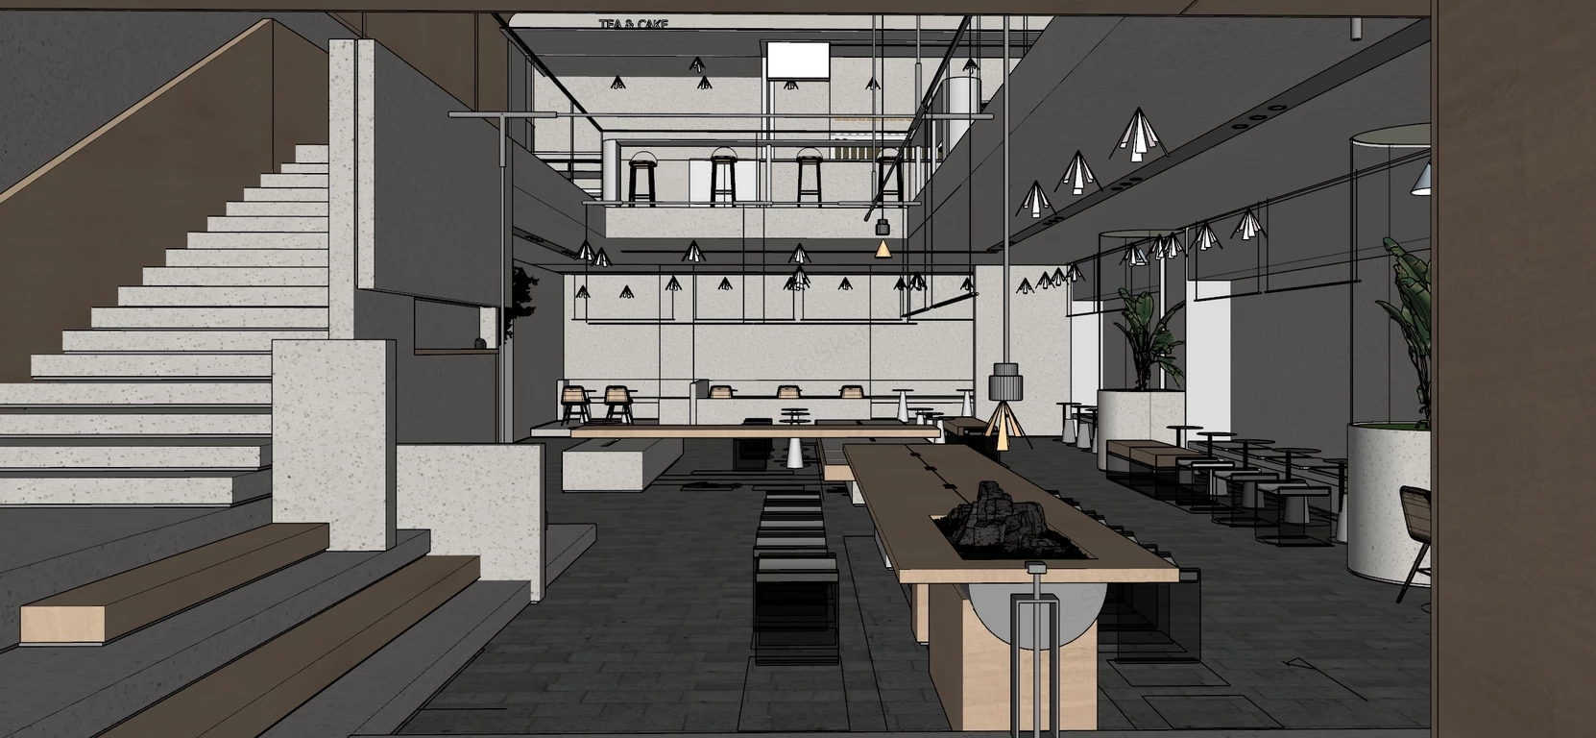
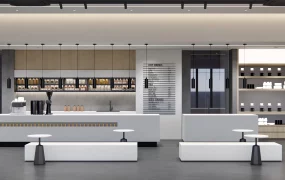
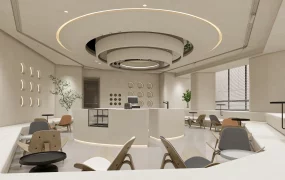
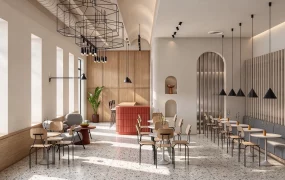
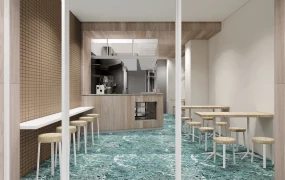
Two-story minimalist terrazzo and wood tea house cafe SketchUp 3D model, featuring a double-height space with a prominent staircase, sleek concrete and light wood materials, central communal tables with built-in landscaping, glass-railed mezzanine seating, and cylindrical planters. The design creates a minimalist and airy atmosphere.
This large-scale commercial hospitality interior scene features a two-story contemporary tea house, bakery cafe, and social lounge styled in a refined Japandi and Wabi-Sabi architectural aesthetic for commercial ArchViz and retail space planning. Suitable for specialty tea and coffee shops, dessert cafes, boutique hotel lounges, and commercial atrium venues, the multi-level floor plan connects a ground-floor communal dining hall with an upper mezzanine gallery via a monumental terrazzo-and-oak staircase. Contrasting speckled cream terrazzo planes and rough stone-tile flooring against warm light-oak millwork, frosted acrylic stools, and cylindrical glass botanical vitrines establishes clear vertical circulation and serene spatial hierarchy.
Included Components
- Ground-Floor Communal Tables & Seating: Long monolithic light-oak communal table featuring an integrated central moss-and-rockery landscape trough, frosted translucent cube stools, low terrazzo plinth benches, and perimeter banquette seating paired with wood-framed chairs and round dark-metal cafe tables.
- Mezzanine Tea & Cake Bar & Gallery: Upper-level service counter labeled "TEA & CAKE" with a glass pastry display case, back-bar tea canisters, glass-balustrade bar counter with high wooden stools, stepped amphitheater bench seating, and a perforated white breeze-block partition wall.
- Cylindrical Glass Planter Vitrines: Twin floor-to-ceiling curved clear glass enclosures housing speckled terrazzo planters, lush moss beds, and tall tropical Bird of Paradise foliage illuminated by overhead skylight rings.
- Architectural Shell & Lighting: Monumental terrazzo staircase with stepped wooden lower risers, light oak ceiling soffit with recessed black magnetic track lighting, linear suspended LED bar pendants, brushed steel vertical tension rods, and rustic grey stone-block floor paving.
Rendering & Workflow Compatibility
Totaling 1,829,721 polygons across the complete two-story architectural shell, multi-zone seating arrays, rockery table inlay, botanical vitrines, and lighting fixtures, this detailed commercial scene delivers realistic stone textures and soft indirect illumination. The file includes all texture maps, pre-configured Enscape (ENS) materials, and ready-to-render lighting setups for direct real-time rendering, and is natively compatible with SketchUp 8 (SU8) and newer versions.
Comments0