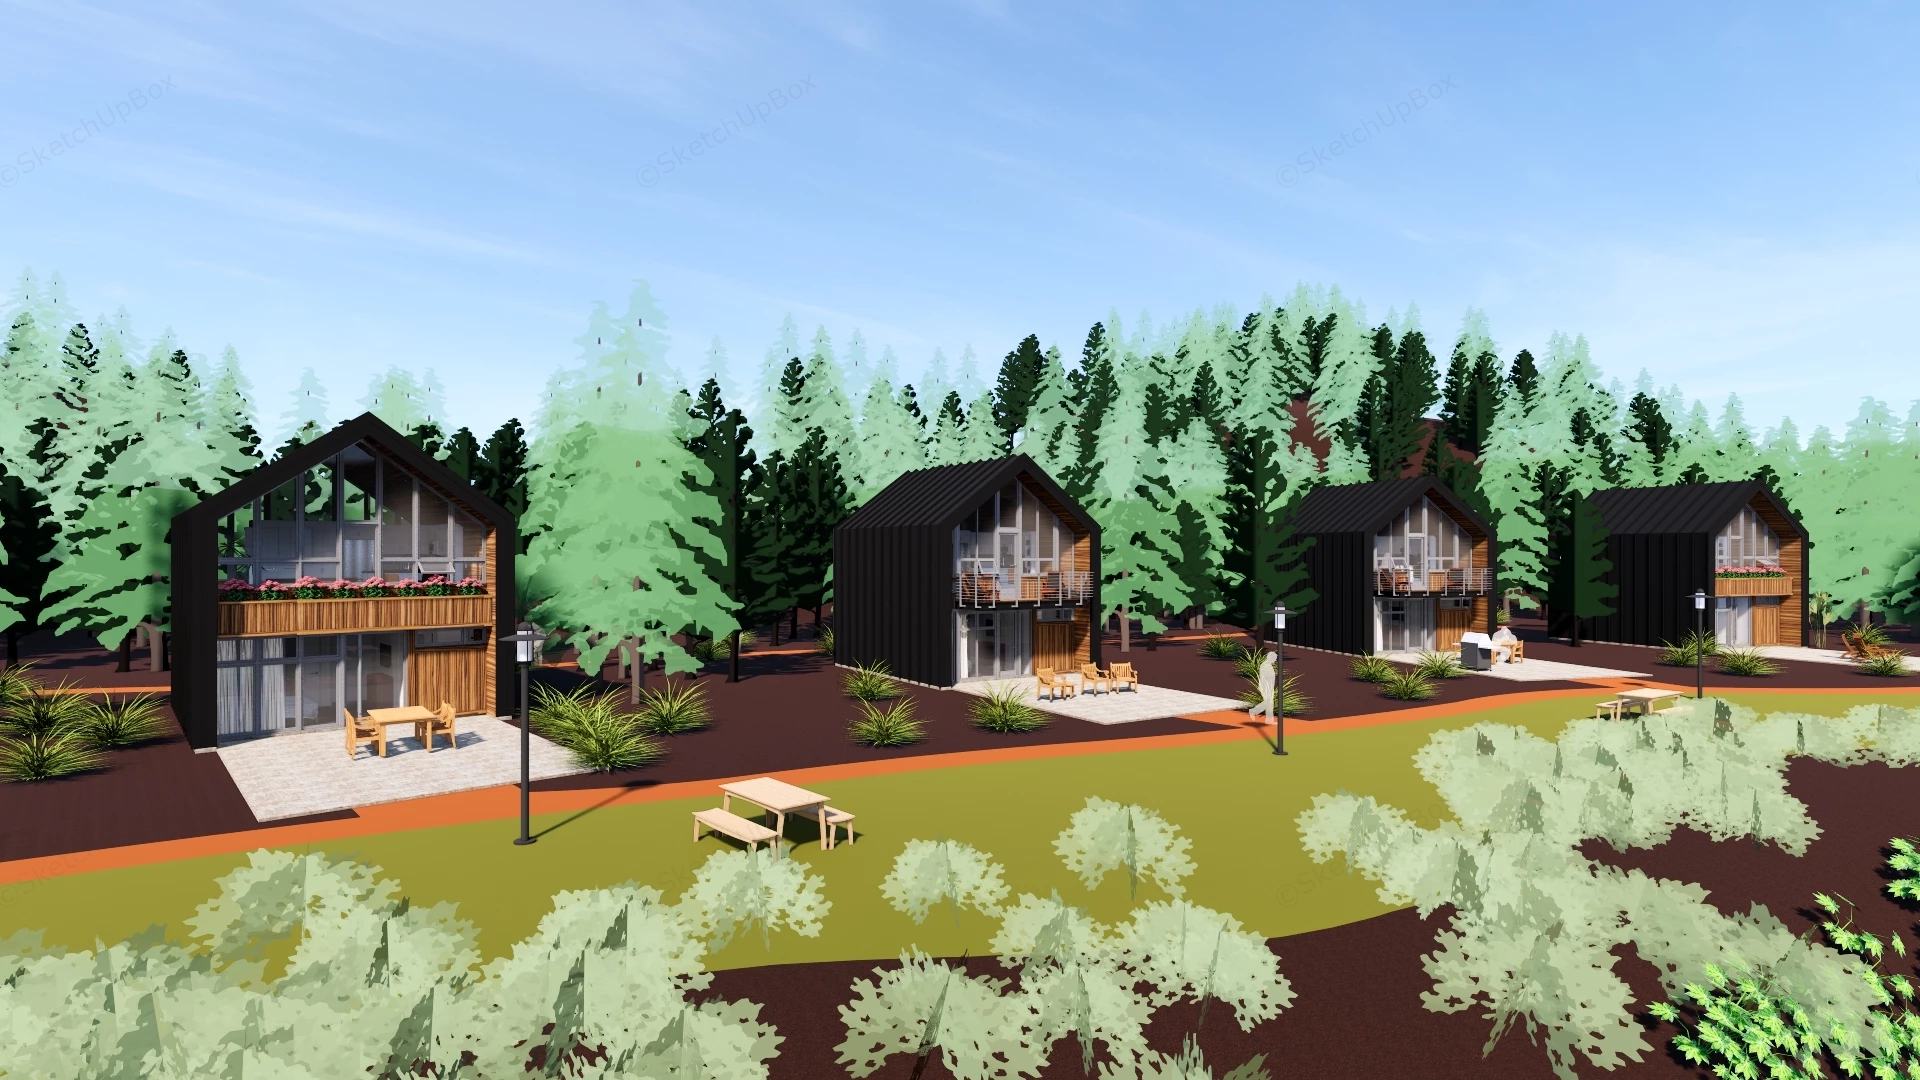
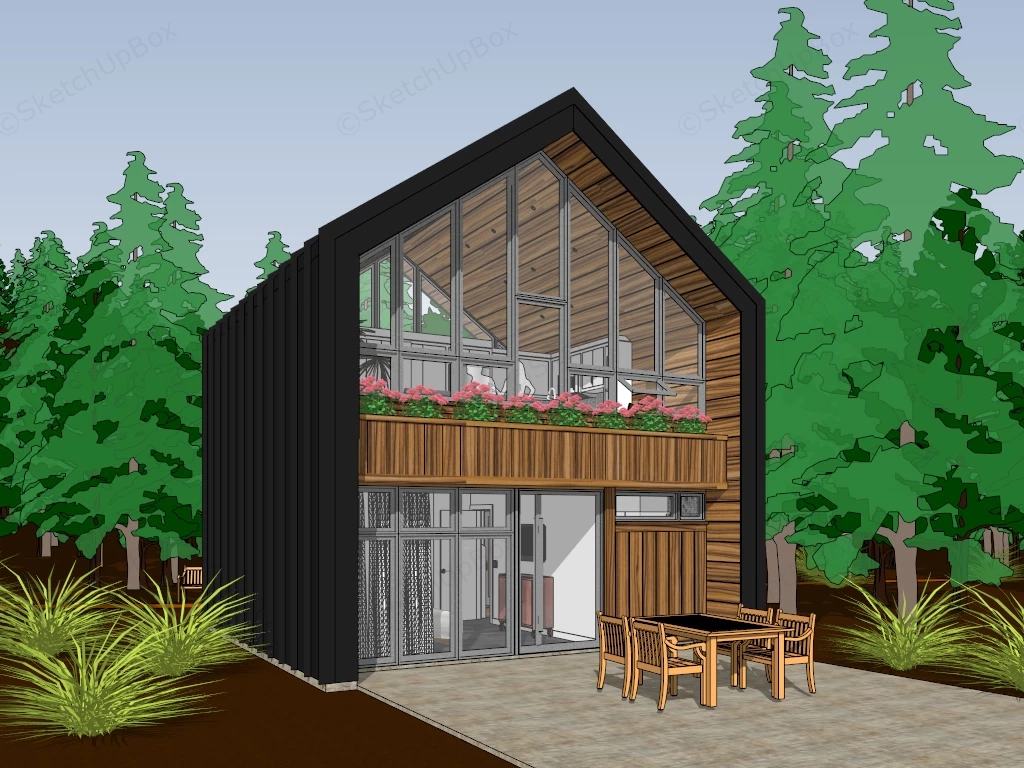
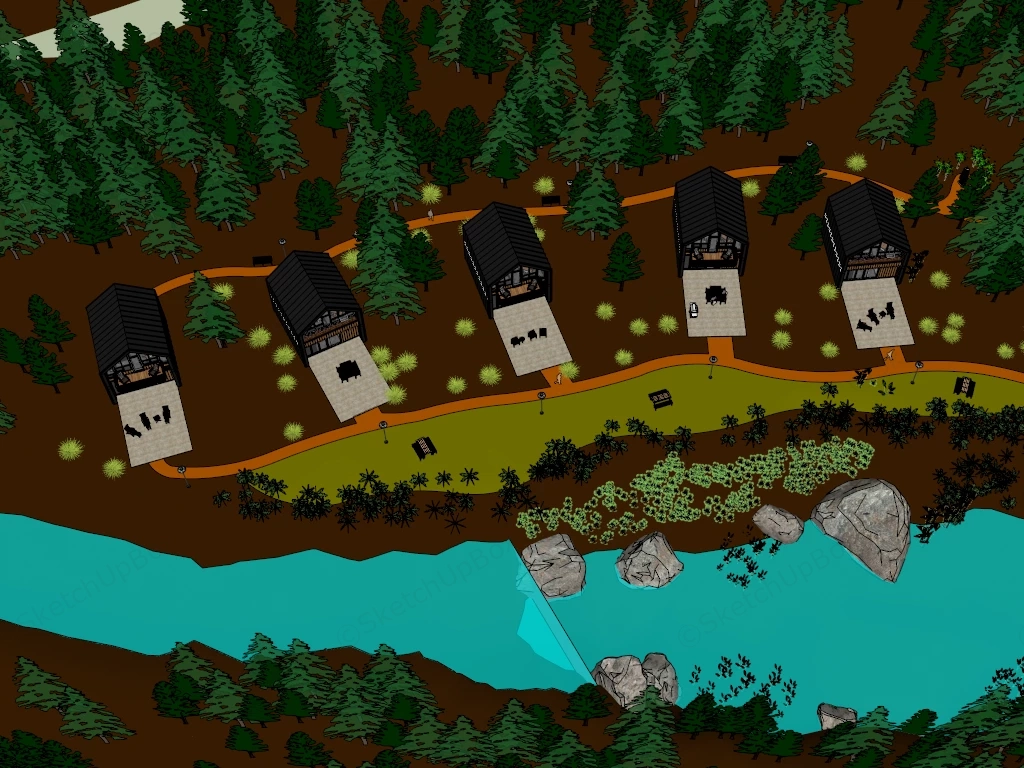
Modern riverside cabin resort masterplan SketchUp 3D model, featuring a row of modern black-and-white cabins with large glass windows, set against a backdrop of dense evergreen trees. The cabins feature open-air terraces with picnic tables, creating a serene outdoor living space.
This is a comprehensive 3D landscape and architectural model featuring a boutique eco-resort comprised of five modern, Scandinavian-inspired cabins situated along a scenic riverbank. Designed for hospitality ArchViz, glamping site master planning, and nature retreat visualizations, this asset provides a complete environmental context. Design note: The striking architectural contrast between the dark corrugated metal exterior cladding and the warm wooden facades with expansive floor-to-ceiling glazing creates a contemporary yet rustic aesthetic perfectly suited for natural outdoor settings.
Included Components
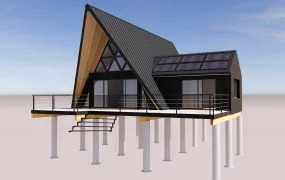
- Five identical modern two-story cabins featuring black corrugated metal roofs and sidewalls with fully glazed front elevations
- Detailed individual cabin facades including a second-floor wooden balcony with integrated pink flower planters
- Ground-level concrete patios staged with outdoor wooden dining tables, chairs, and relaxation loungers
- Complete site masterplan layout including a winding pedestrian pathway with classic street lighting connecting the units
- Extensive natural environment staging featuring a stylized river with large boulders, varied terrain, and a dense surrounding forest of pine trees and low-lying decorative grasses
Rendering & Workflow Compatibility
This extensive landscape and architectural asset contains 636,797 polygons, efficiently balancing the complex forest foliage and the detailed multi-unit cabin geometries, while maintaining full structural backward compatibility with SketchUp 8 and newer versions. The scene is logically organized to provide a complete, ready-to-render site context, making it ideal for immediate deployment in large-scale exterior hospitality and environmental visualization pipelines.


Comments0