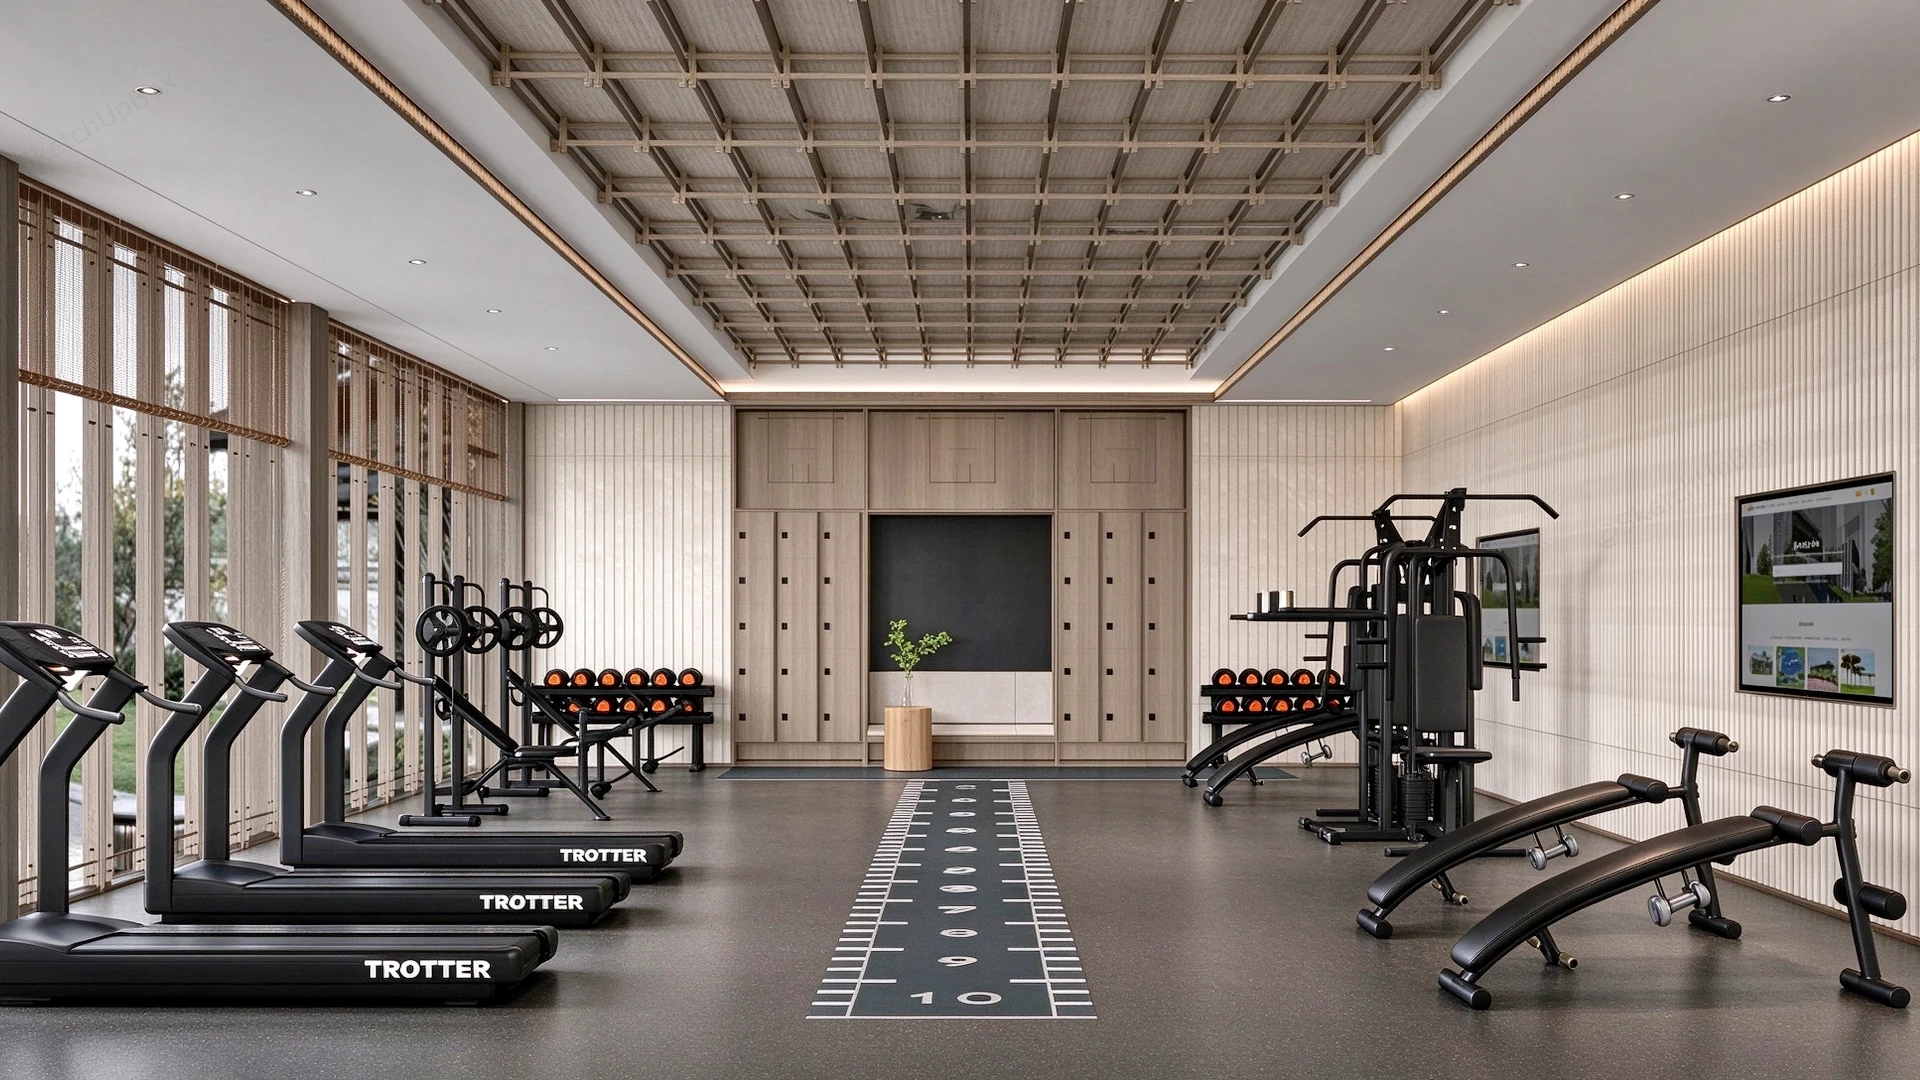
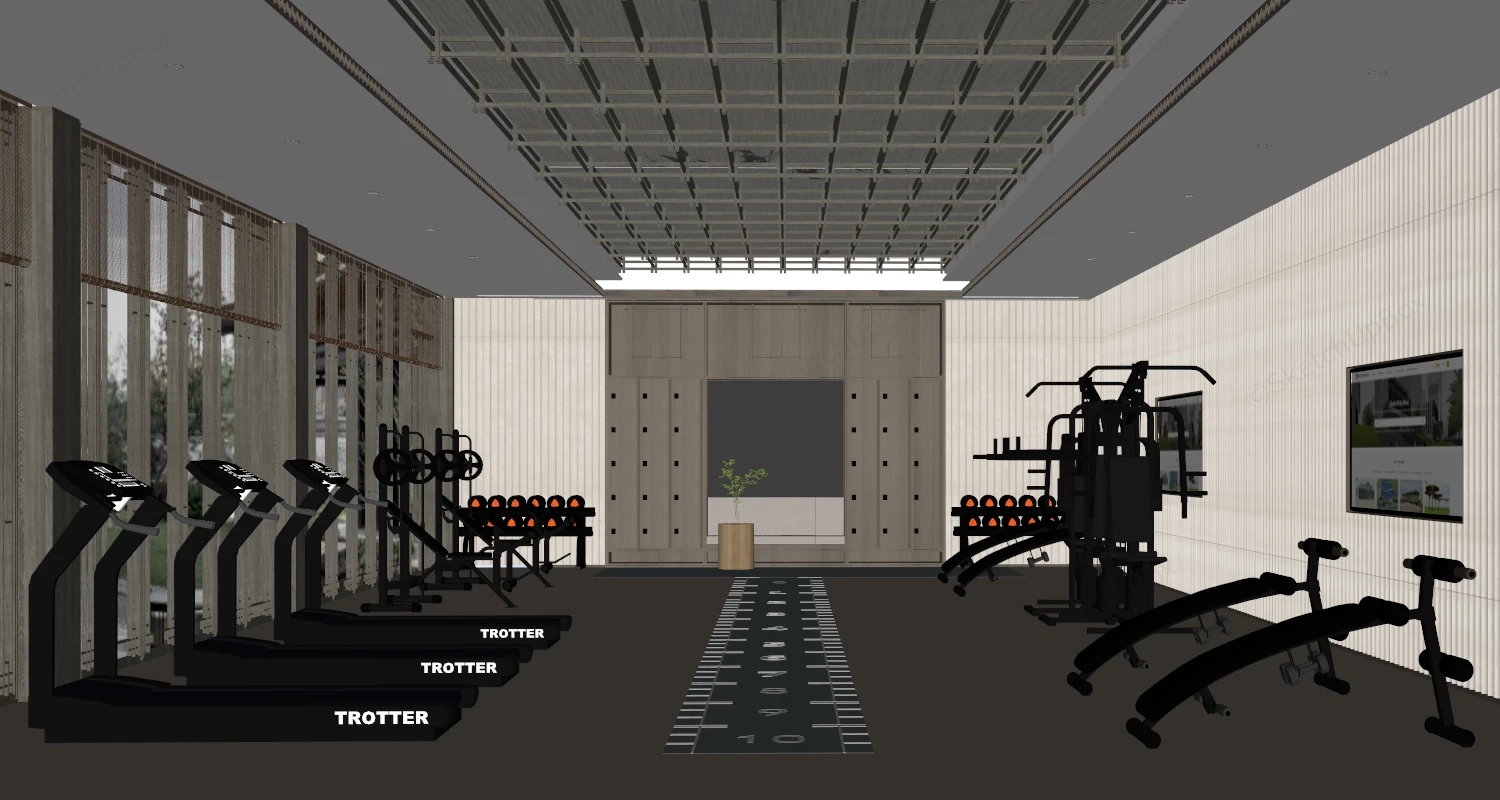
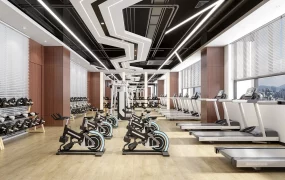
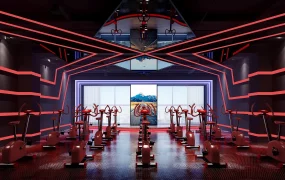
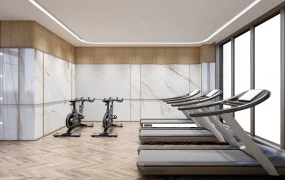
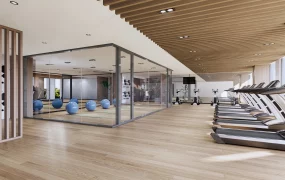
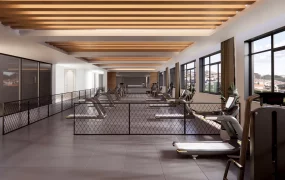
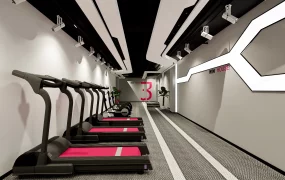
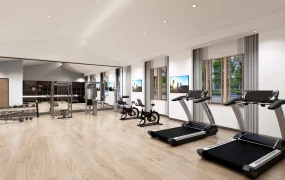
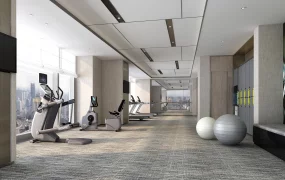
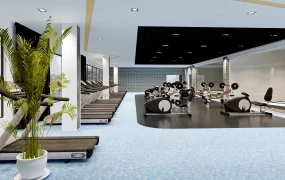
Modern office gym and fitness center interior SketchUp 3D model, designed with treadmills, weight machines, and free weights arranged in spacious and well-lit room. The design features large windows, a patterned ceiling, and a central measurement strip, creating an inviting environment for exercise.
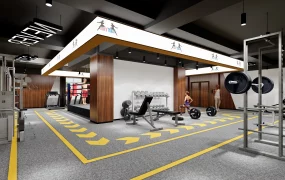
This full-room office fitness center and wellness lounge scene features a structured spatial layout combining cardio exercise zones, a free weight training area, and custom wooden locker joinery. Designed for hospitality ArchViz, residential clubhouse visualization, and commercial gym FF&E staging, the model delivers a complete interior environment optimized for fitness space planning. The composition contrasts dark technical gym equipment with warm timber ceiling grid structures and fluted wall paneling to establish clear functional zones along a central circulation axis.
Included Components
- Main architectural joinery: Modular timber coffered grid ceiling soffit, full-height wooden locker storage cabinetry with black recessed handles, fluted vertical wall cladding with LED cove light channels, and floor-to-ceiling framed glass perimeter screens.
- Fitness & cardio equipment: Row of commercial treadmills with digital console displays, multi-station cable weight machine, curved abdominal incline benches, tiered dumbbell storage racks with organized hex dumbbells, barbell weight plate tree, and rubberized gym flooring with a printed central agility ladder track.
- Electronics & decor vignette: Wall-mounted flat-screen television monitors, recessed ceiling spotlights, and a wooden pedestal prop with foliage.
Rendering & Workflow Compatibility
Engineered at 1,020,619 polygons, this high-detail commercial scene preserves mechanical equipment geometry, ceiling grid joinery, and wall panel textures without viewport degradation. The file provides full backward compatibility with SketchUp 8 (SU8) and all subsequent versions for seamless architectural production workflow integration.
Comments0