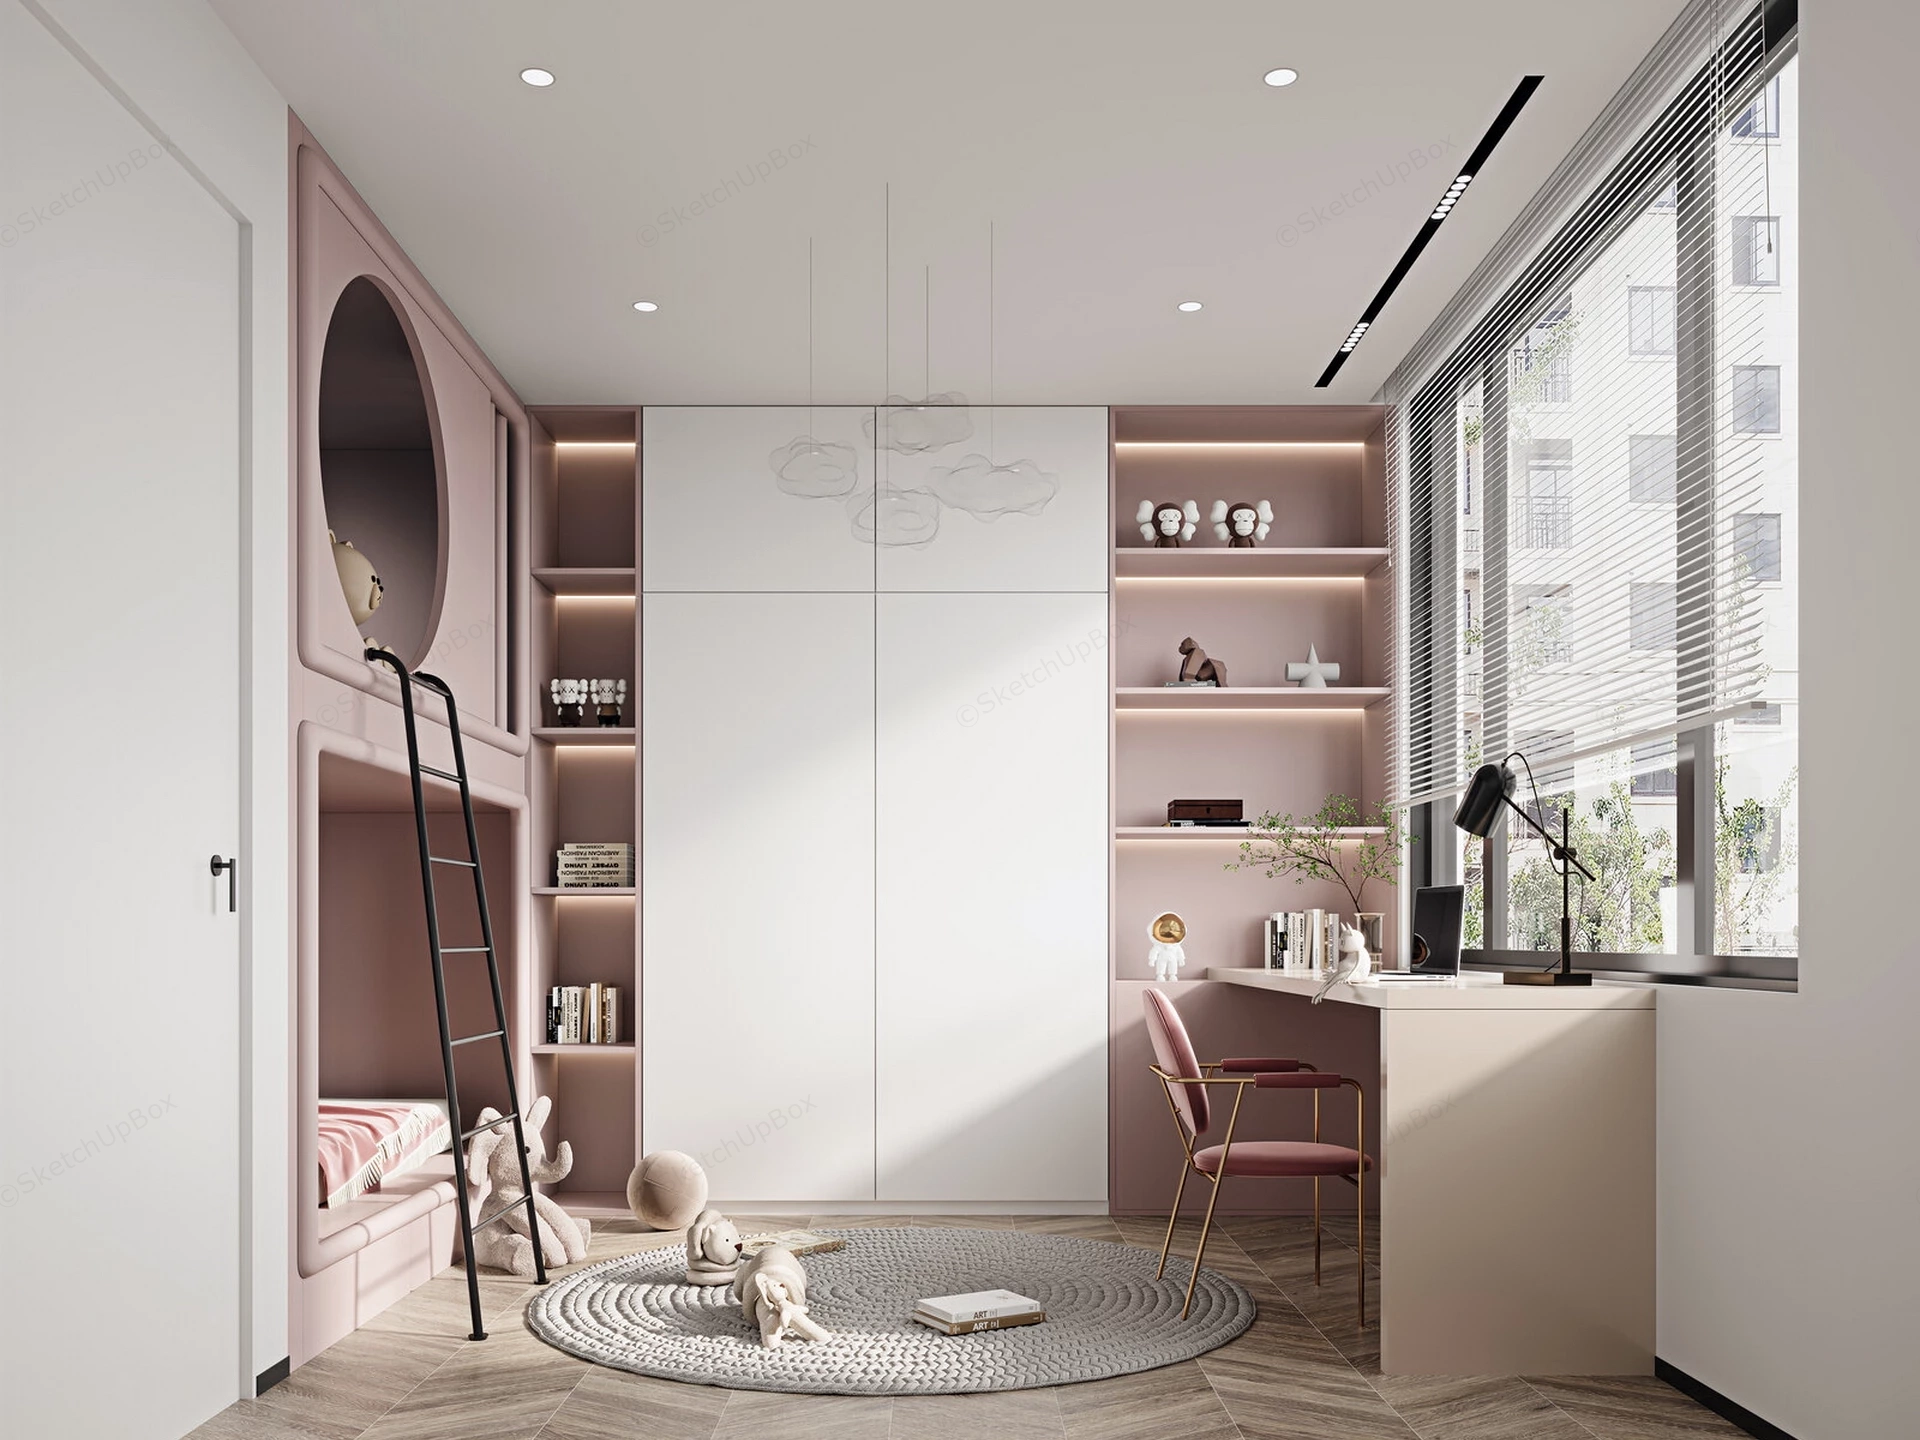
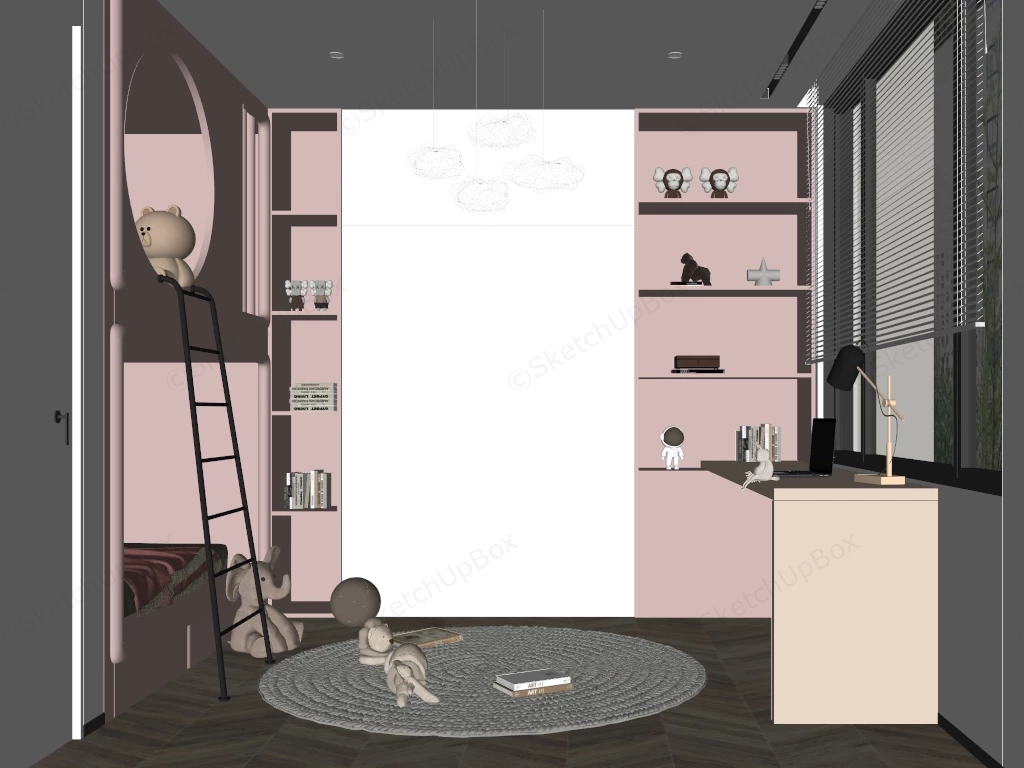
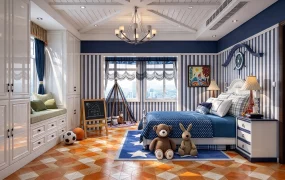
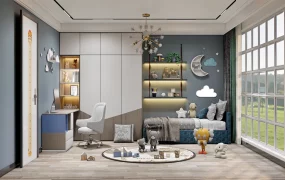
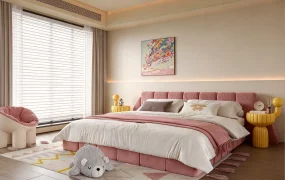
Modern kids bedroom with built-in bunk bed and study SketchUp 3D model, featuring a pastel pink and white color scheme, bunk bed, built-in shelving, and compact desk area by large window. The space is designed for both play and study, with soft lighting and decorative accents creating a cozy atmosphere.
This full-room children's bedroom interior scene combines a custom built-in dusty pink bunk bed enclosure, full-height wardrobe cabinetry, integrated open display shelving with LED channel lighting, and a window-side study workstation. Designed for residential apartment ArchViz, kids' room interior design visualization, and commercial FF&E staging, the scene provides a complete spatial solution for compact bedroom layouts. The design maximizes functional density by merging sleeping quarters, dedicated study surface, and multi-tiered storage along a single continuous wall elevation.
Included Components
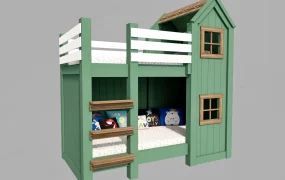
- Main structural piece: Custom double-deck bunk bed structure in a dusty pink finish featuring rounded arch portal cutouts and a floor-to-ceiling black metal climbing ladder.
- Built-in joinery & study desk: Full-height double-door white wardrobe closet, integrated open bookshelf alcoves with embedded LED cove light channels, and an attached side study desk unit.
- Seating & floor furnishings: Upholstered velvet desk chair with tubular metallic legs, low-profile round woven rope area rug, and floor cushions.
- Lighting & decor vignette: Hanging wire cloud pendant light, matte black articulated desk lamp, white horizontal venetian window blinds, herringbone oak parquet flooring, stuffed plush toys, art books, and decorative figurines.
Rendering & Workflow Compatibility
Engineered at 1,113,335 polygons, this high-detail residential interior scene maintains geometric precision across soft textiles, cabinet joinery, and shelf props. The file offers full backward compatibility with SketchUp 8 (SU8) and all subsequent versions for seamless integration into architectural design workflows.
Comments0