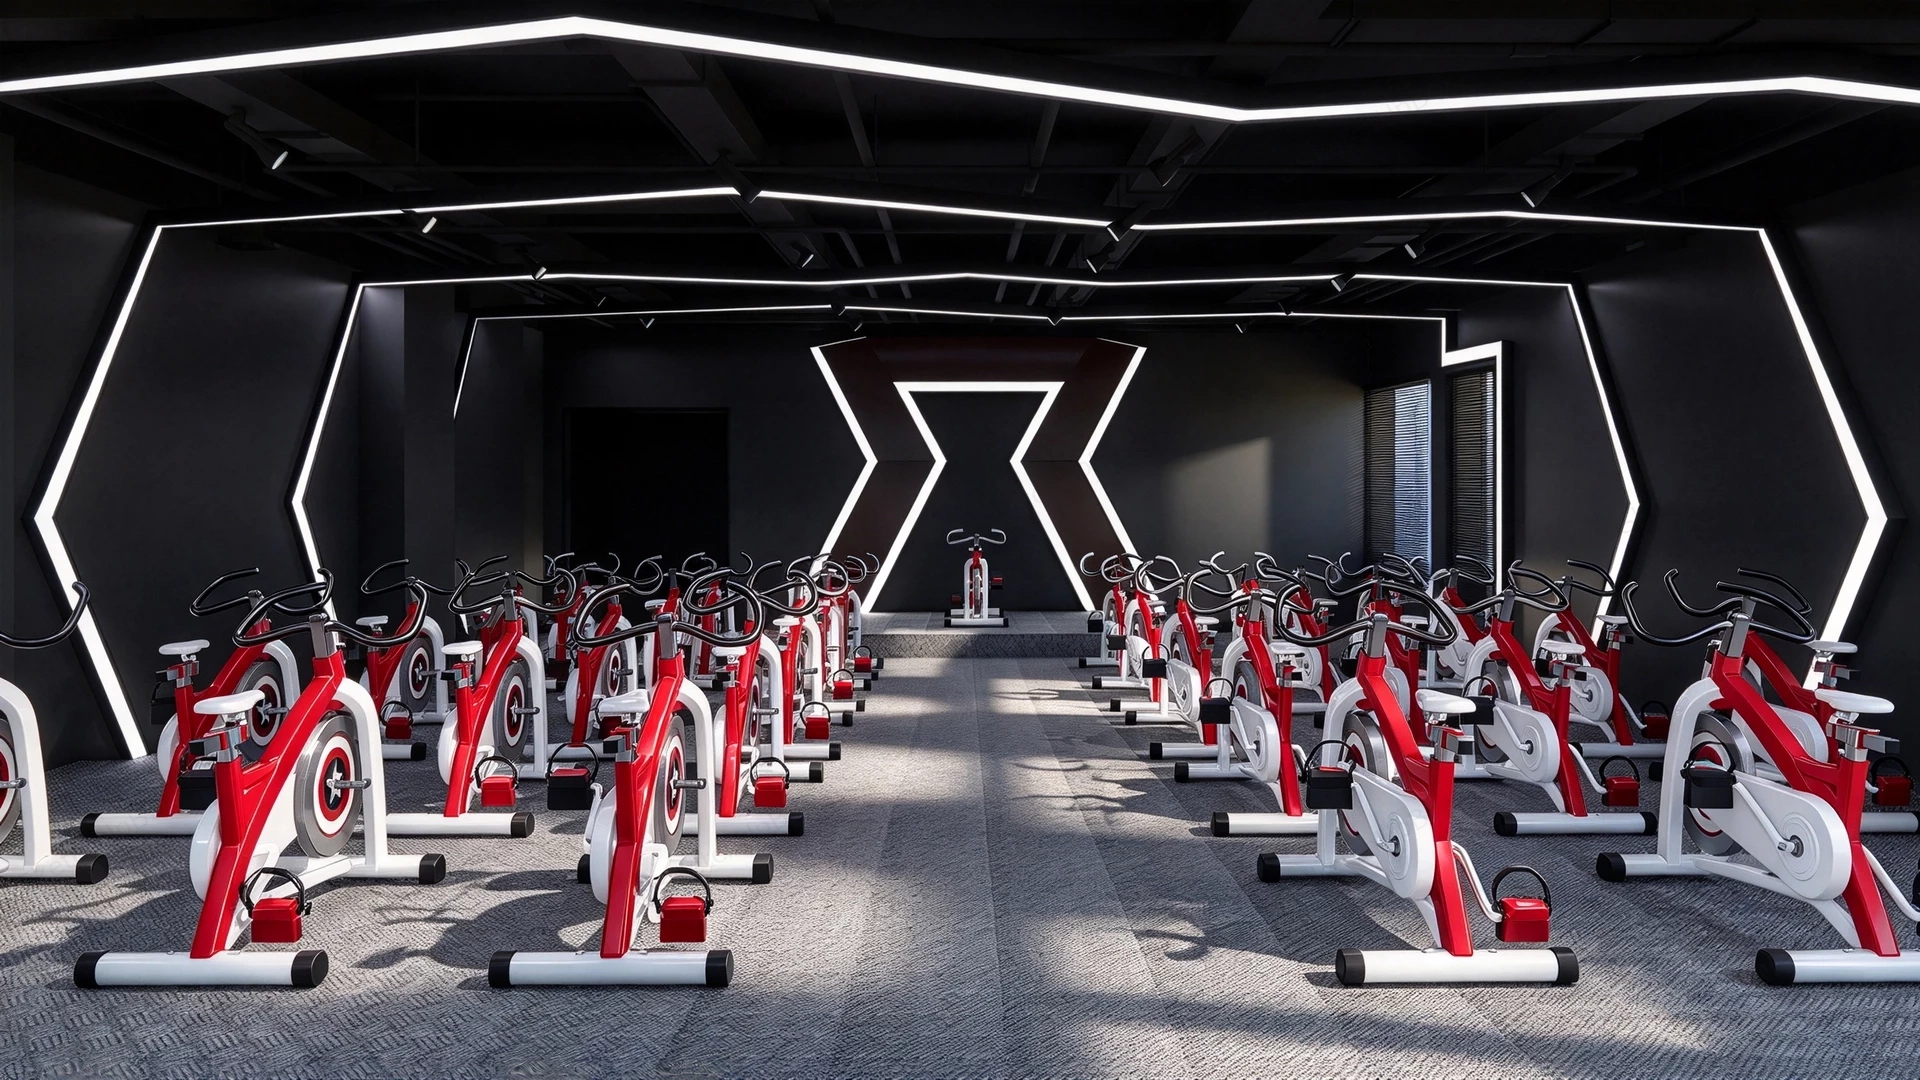
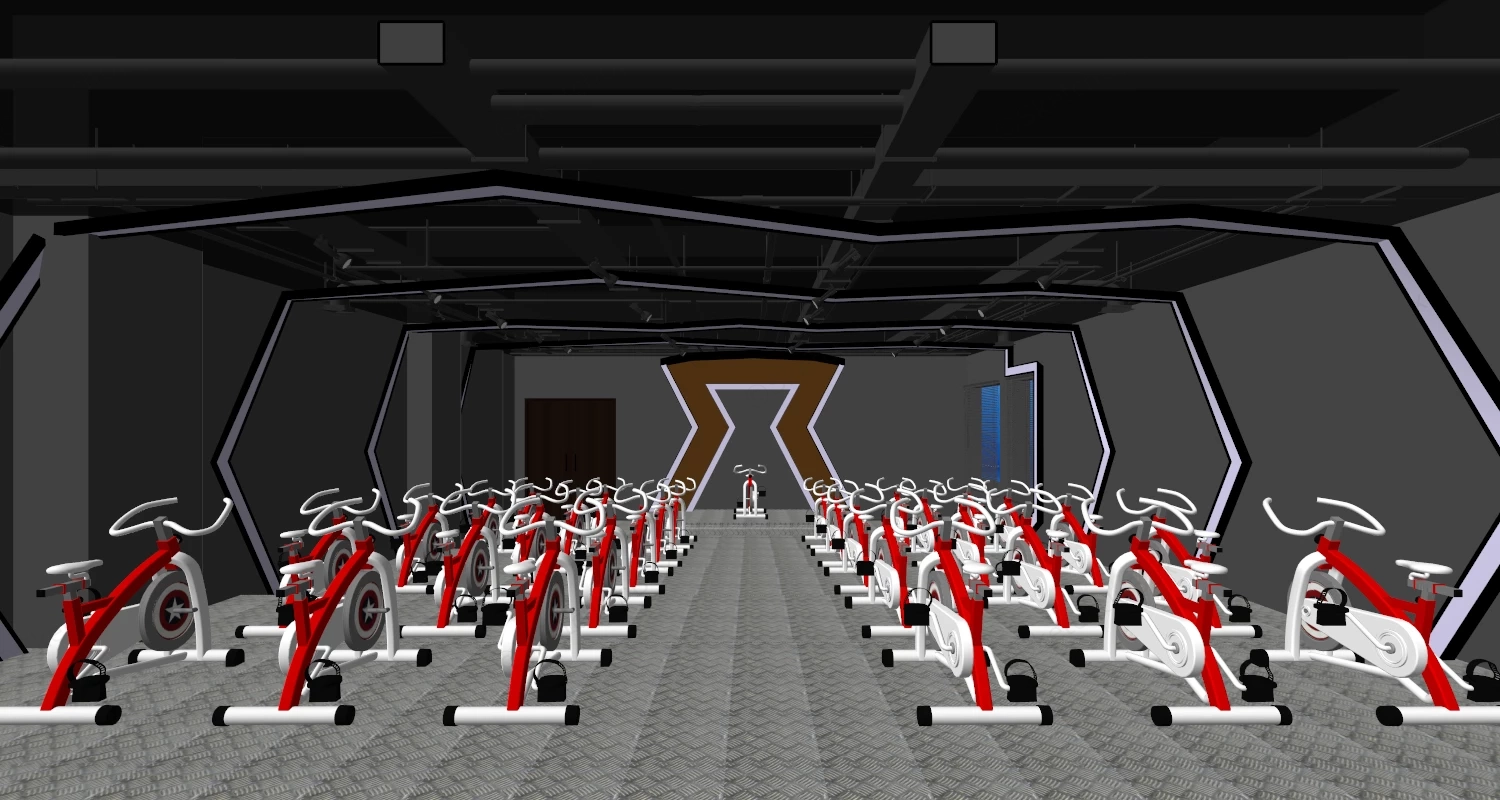
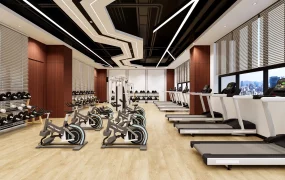
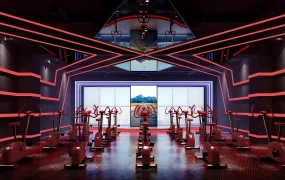
Modern commercial indoor cycling studio and exercise bike interior layout SketchUp 3D model, featuring rows of red and white stationary bikes arranged in a symmetrical layout. The space features bold geometric lighting accents and a minimalist design, creating an energetic atmosphere for group workouts.
This 3D commercial fitness asset features a complete indoor spin cycling studio layout equipped with multiple stationary exercise bikes arranged in rows facing a front instructor stage. Designed in a modern industrial aesthetic with dark wall cladding and geometric linear LED lighting channels, this model is suited for commercial gym ArchViz, fitness club interior space planning, and hospitality wellness FF&E visualization projects. The structured floor plan optimizes sightlines and athlete spacing across high-capacity group exercise environments.
Included Components
- Spinning Bike Equipment Array: Standardized station layout featuring red and white stationary spin bikes fitted with front flywheels, adjustable handlebars, foot pedals, and textured ergonomic saddles.
- Instructor Stage & Accent Feature: Elevated front podium with a dedicated instructor bike station, positioned before a geometric framed accent wall.
- Architectural Enclosure & Lighting System: Dark matte wall paneling integrated with recessed angular linear LED light strips and an industrial dark ceiling with continuous overhead light channels.
- Flooring & Side Fenestration: Dark grey woven acoustic flooring plane and side window openings fitted with black horizontal window blinds.
Rendering & Workflow Compatibility
Engineered with a detailed geometry count of 1,307,463 polygons across complex mechanical bike frames and linear lighting channels, this scene retains structural fidelity for commercial interior visualization. The file provides native backward compatibility with SketchUp 8 (SU8) and higher versions to ensure direct integration into architectural design pipelines.

Comments0