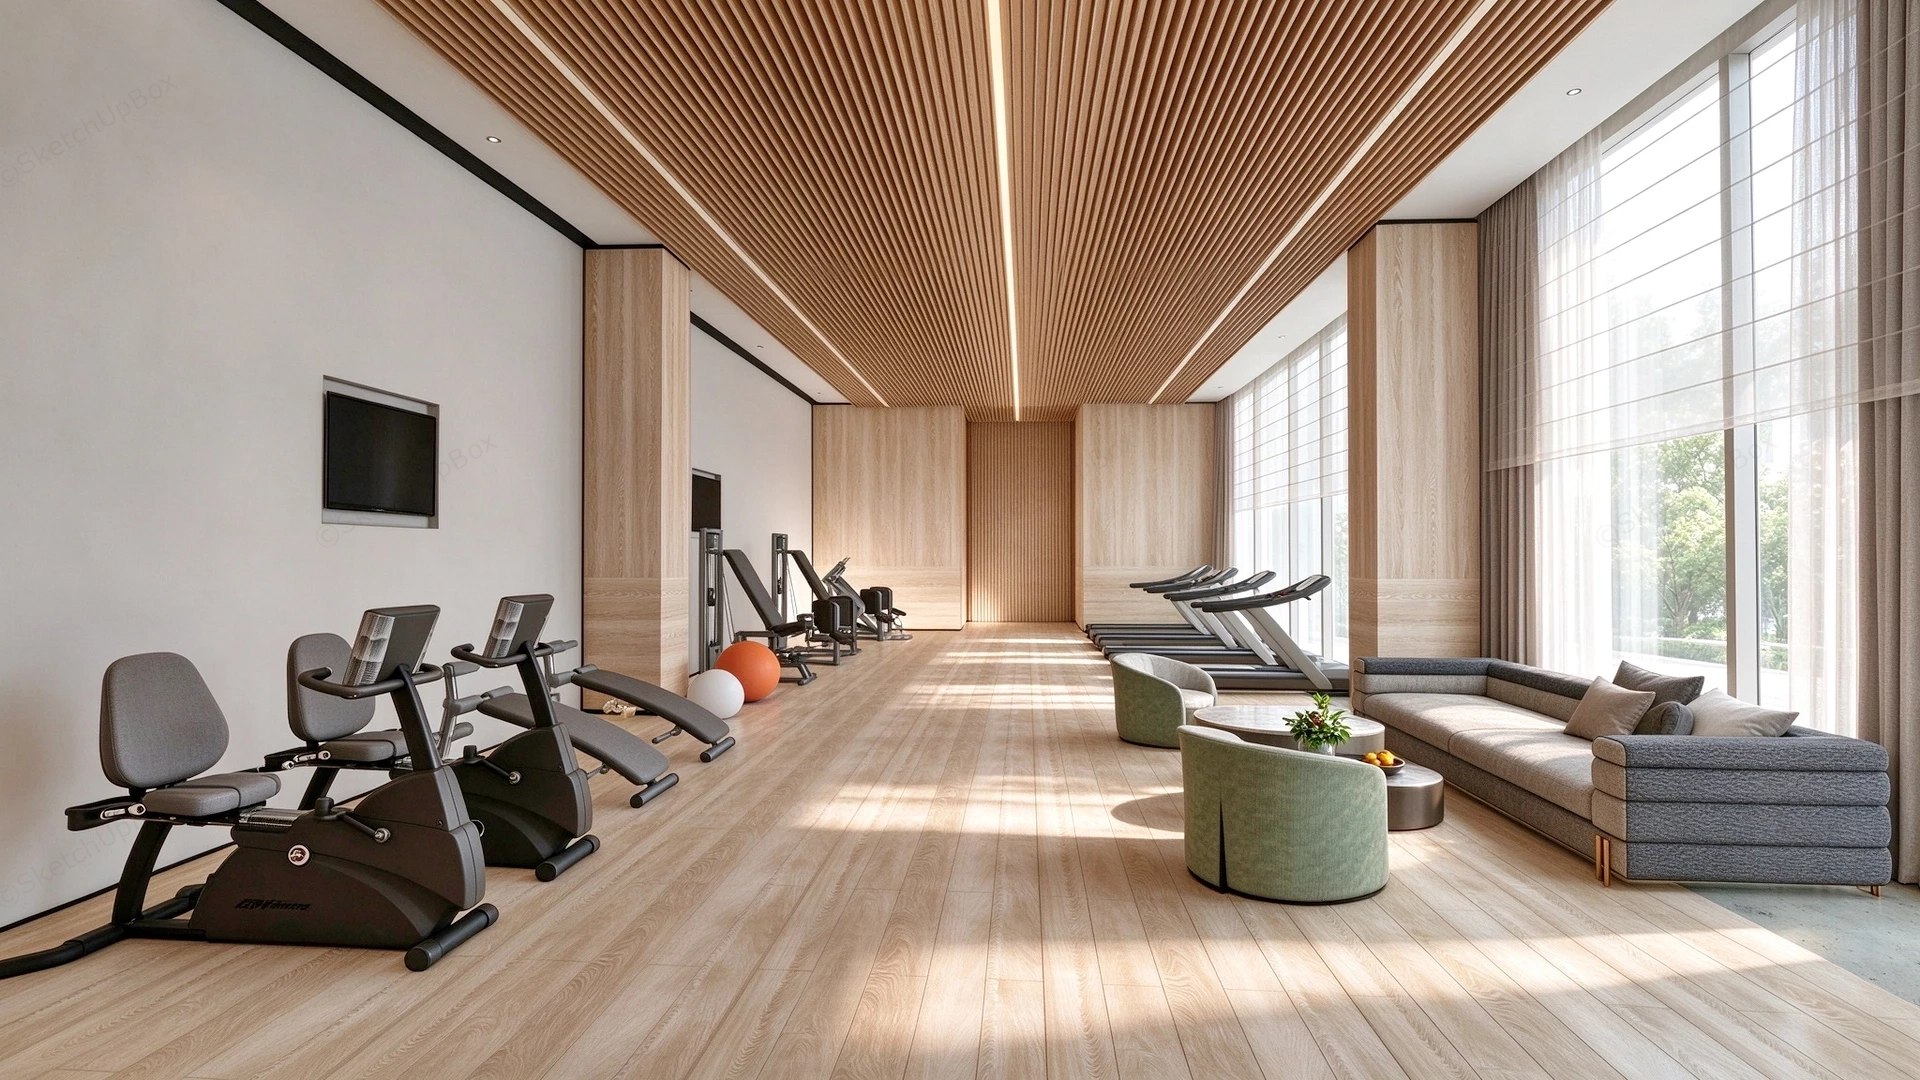
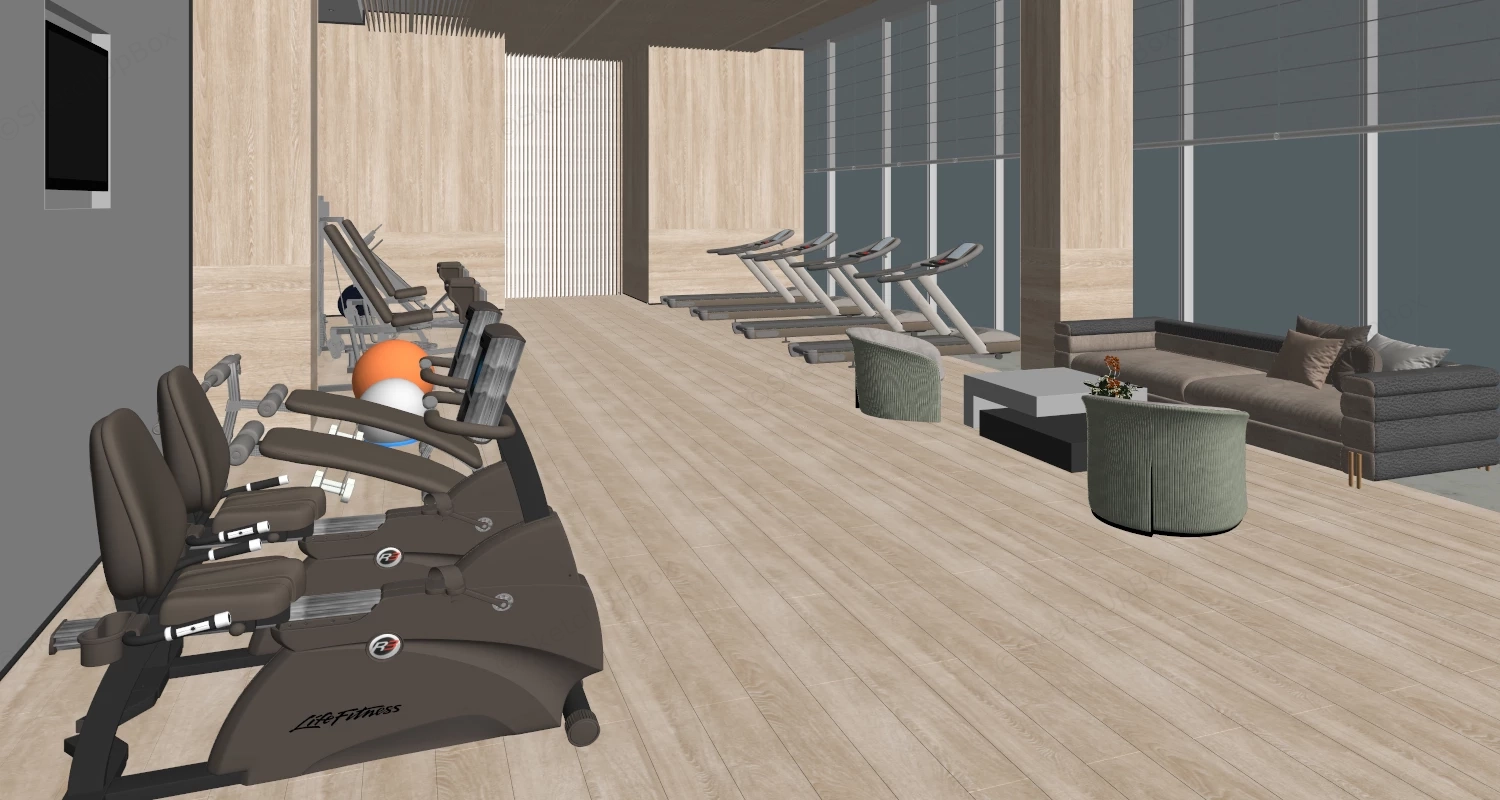
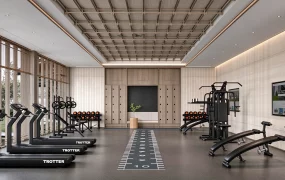
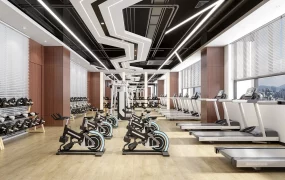
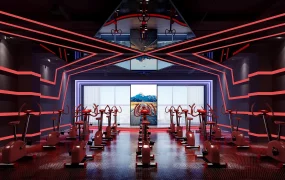
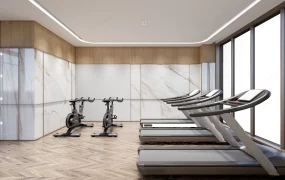
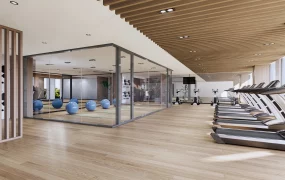
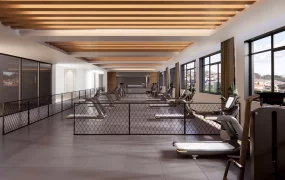
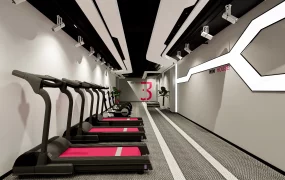
Modern luxury hotel gym and fitness center SketchUp 3D model, designed with wooden ceilings, large windows, and a row of exercise bikes and treadmills. A cozy seating area with plush armchairs and a coffee table adds a relaxing touch to the workout space.
This is a highly detailed 3D interior scene model of a modern, light-filled fitness center and gym. Designed for luxury hotel amenities, upscale residential community facilities, and commercial health club ArchViz, this expansive asset provides a complete, render-ready interior environment. Design note: The harmonious blend of light wood slatted ceilings, expansive floor-to-ceiling windows, and state-of-the-art workout equipment creates a welcoming, premium wellness space optimized for natural daylight rendering.
Included Components
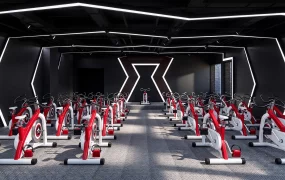
- Comprehensive cardio equipment layout, including a row of advanced stationary exercise bikes and modern treadmills positioned along the window line.
- Integrated rest and recovery lounge area featuring a long textured grey sofa, two curved green upholstered armchairs, and a low round coffee table.
- Sophisticated architectural details including a continuous light wood slatted ceiling with recessed linear LED lighting and matching wood-grain wall paneling.
- Expansive floor-to-ceiling glass window structures dressed with sheer white curtains, perfect for generating dynamic natural sunlight and realistic shadow casting.
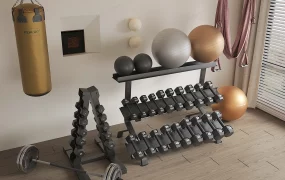
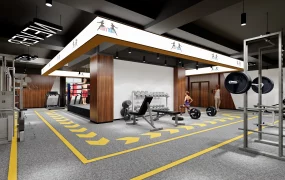
- Additional gym elements including wall-mounted flat-screen television monitors, a weight bench, and scattered fitness accessories like exercise balls.
Rendering & Workflow Compatibility
This comprehensive interior architectural asset contains a high polygon count of exactly 1,326,617, meticulously capturing the complex mechanical geometry of the intricate fitness machines and the soft folds of the lounge furniture. The model maintains full structural backward compatibility with SketchUp 8 and newer versions. The file is natively optimized for Enscape rendering workflows, coming fully equipped with pre-configured Enscape (ENS) materials to accurately represent the matte wood finishes, reflective equipment screens, and soft fabric textures for immediate deployment in photorealistic interior visualization pipelines.
Comments0