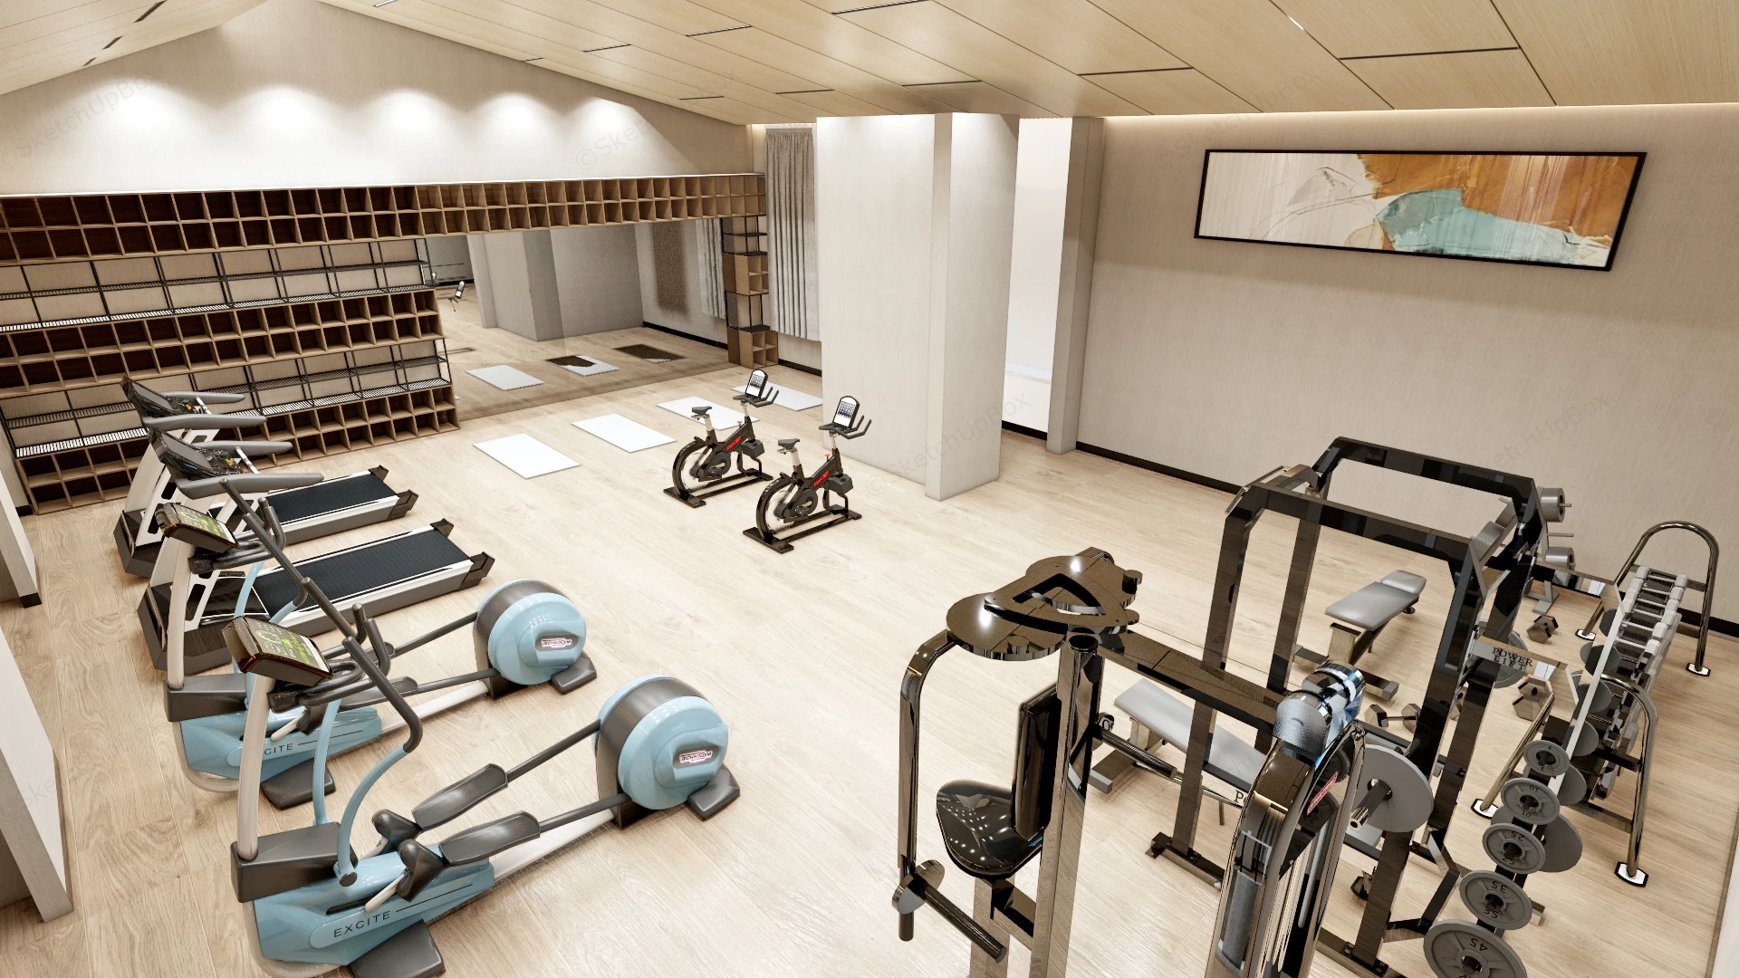
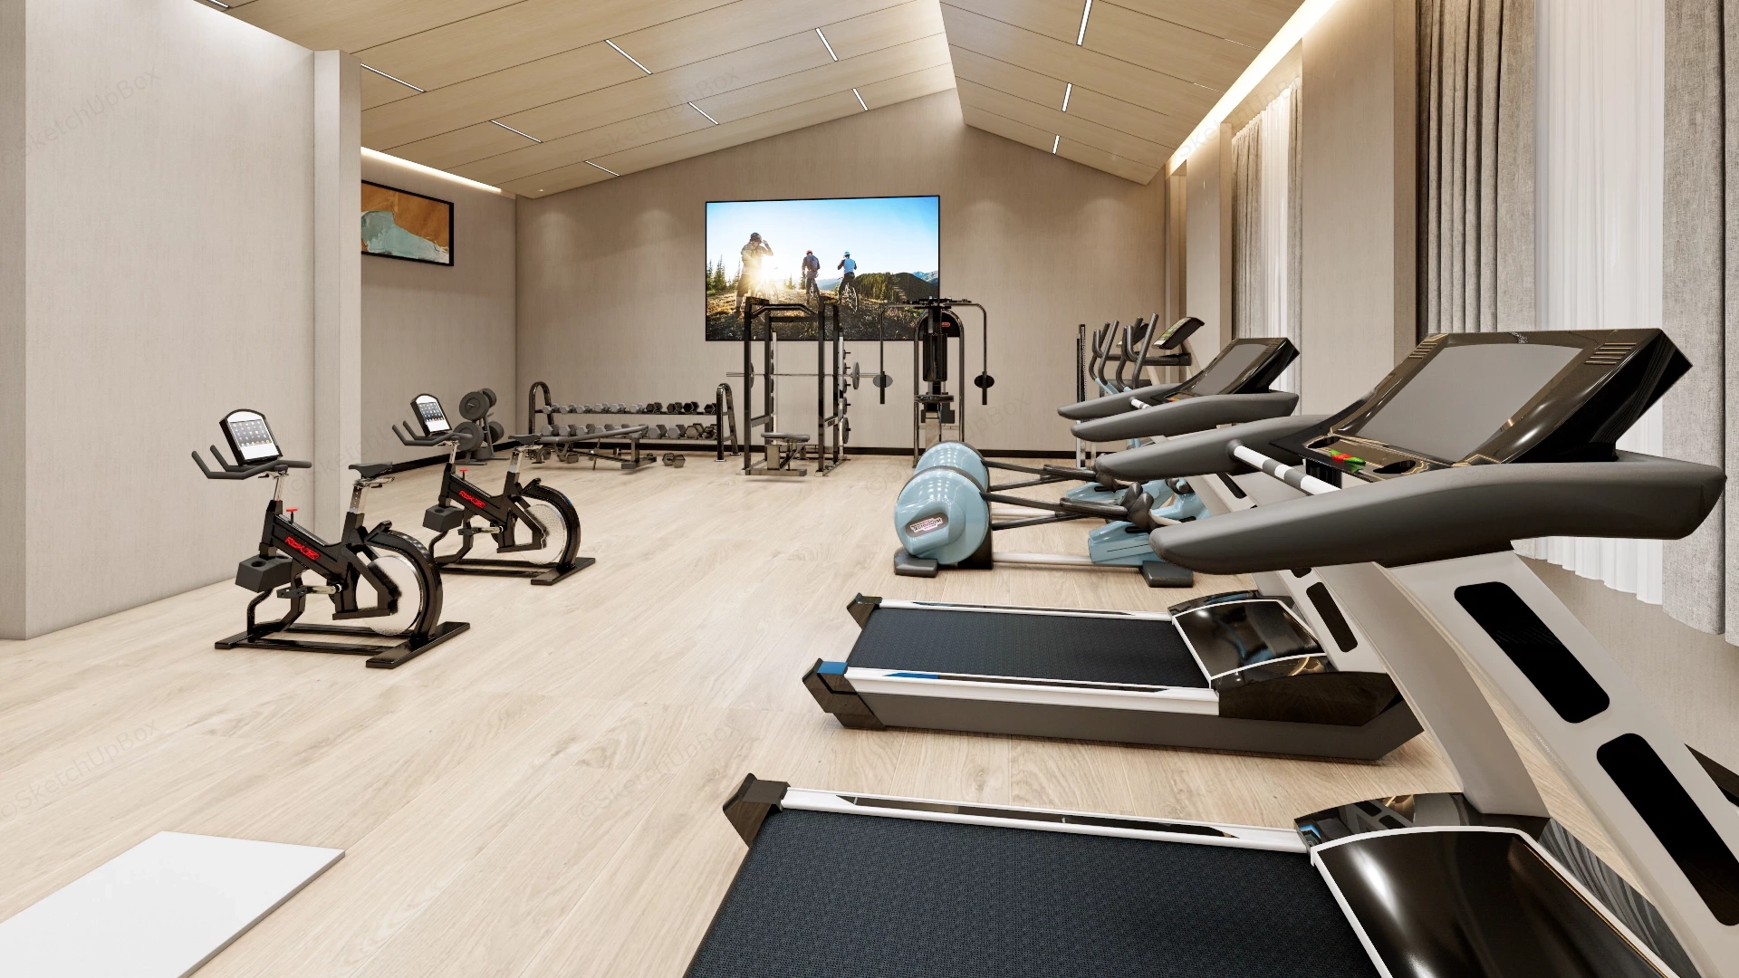
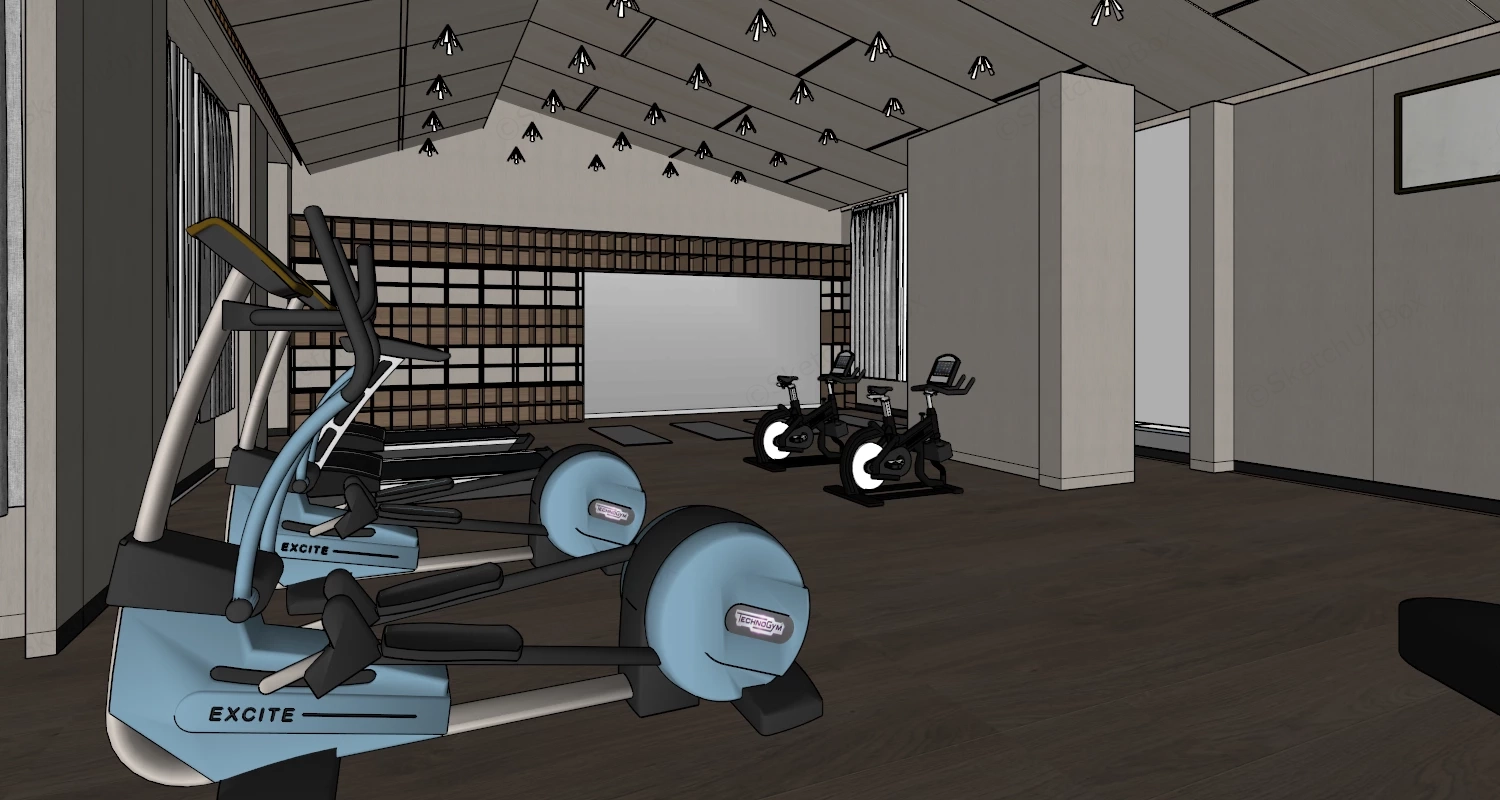
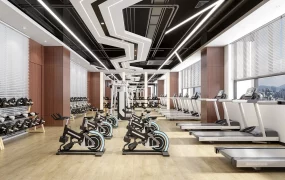
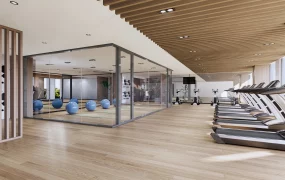
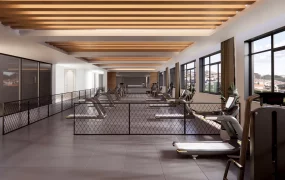
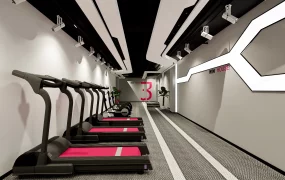
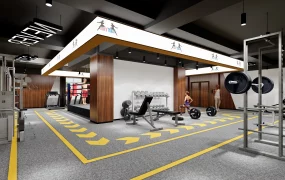
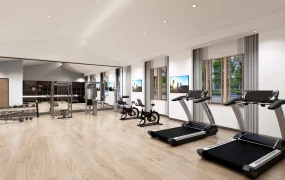
Modern hotel fitness center interior design SketchUp 3D model, featuring multiple treadmills, stationary bikes, and strength training equipment arranged on a light wood floor. A large wall-mounted screen displays a scenic outdoor scene, adding a relaxing touch to the workout space.
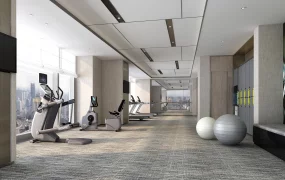
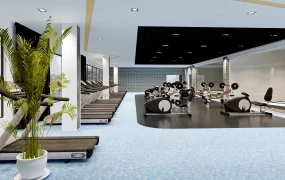
This modern commercial fitness center 3D scene provides a complete spatial layout designed for commercial ArchViz and hospitality visualization projects. The interior design utilizes a functional zoning approach with dedicated cardio, free weight, and yoga sections, incorporating neutral wood-slat ceilings and expansive mirrored wall surfaces to calculate optimal spatial depth. The linear equipment arrangement and distinct circulation paths demonstrate a highly logical space planning strategy, making this scene suitable for hotel amenities or high-end residential community facility renderings.
Included Components
- Main structural elements: Sloped ceiling system with wood paneling, wall-to-wall mirrors, and built-in modular wooden storage cubbies
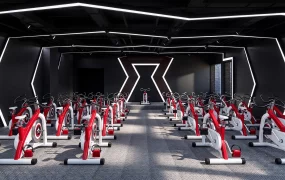
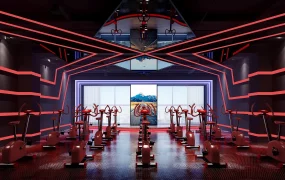
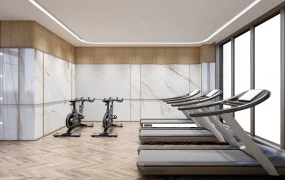
- Cardio equipment: Commercial-grade treadmills, elliptical cross trainers, and stationary spin bikes
- Strength training equipment: Multi-functional power rack, adjustable weight benches, and a complete dumbbell rack setup
- Secondary assets: Pre-arranged floor yoga mats and wall-mounted digital display screens
Rendering & Workflow Compatibility
Optimized at a polygon count of 449,733, this model includes pre-configured Enscape materials, integrated lighting setups, and all required texture maps for immediate rendering out of the box. The scene natively supports SketchUp 8 and later versions, ensuring direct compatibility with established Enscape ArchViz pipelines.
Comments0