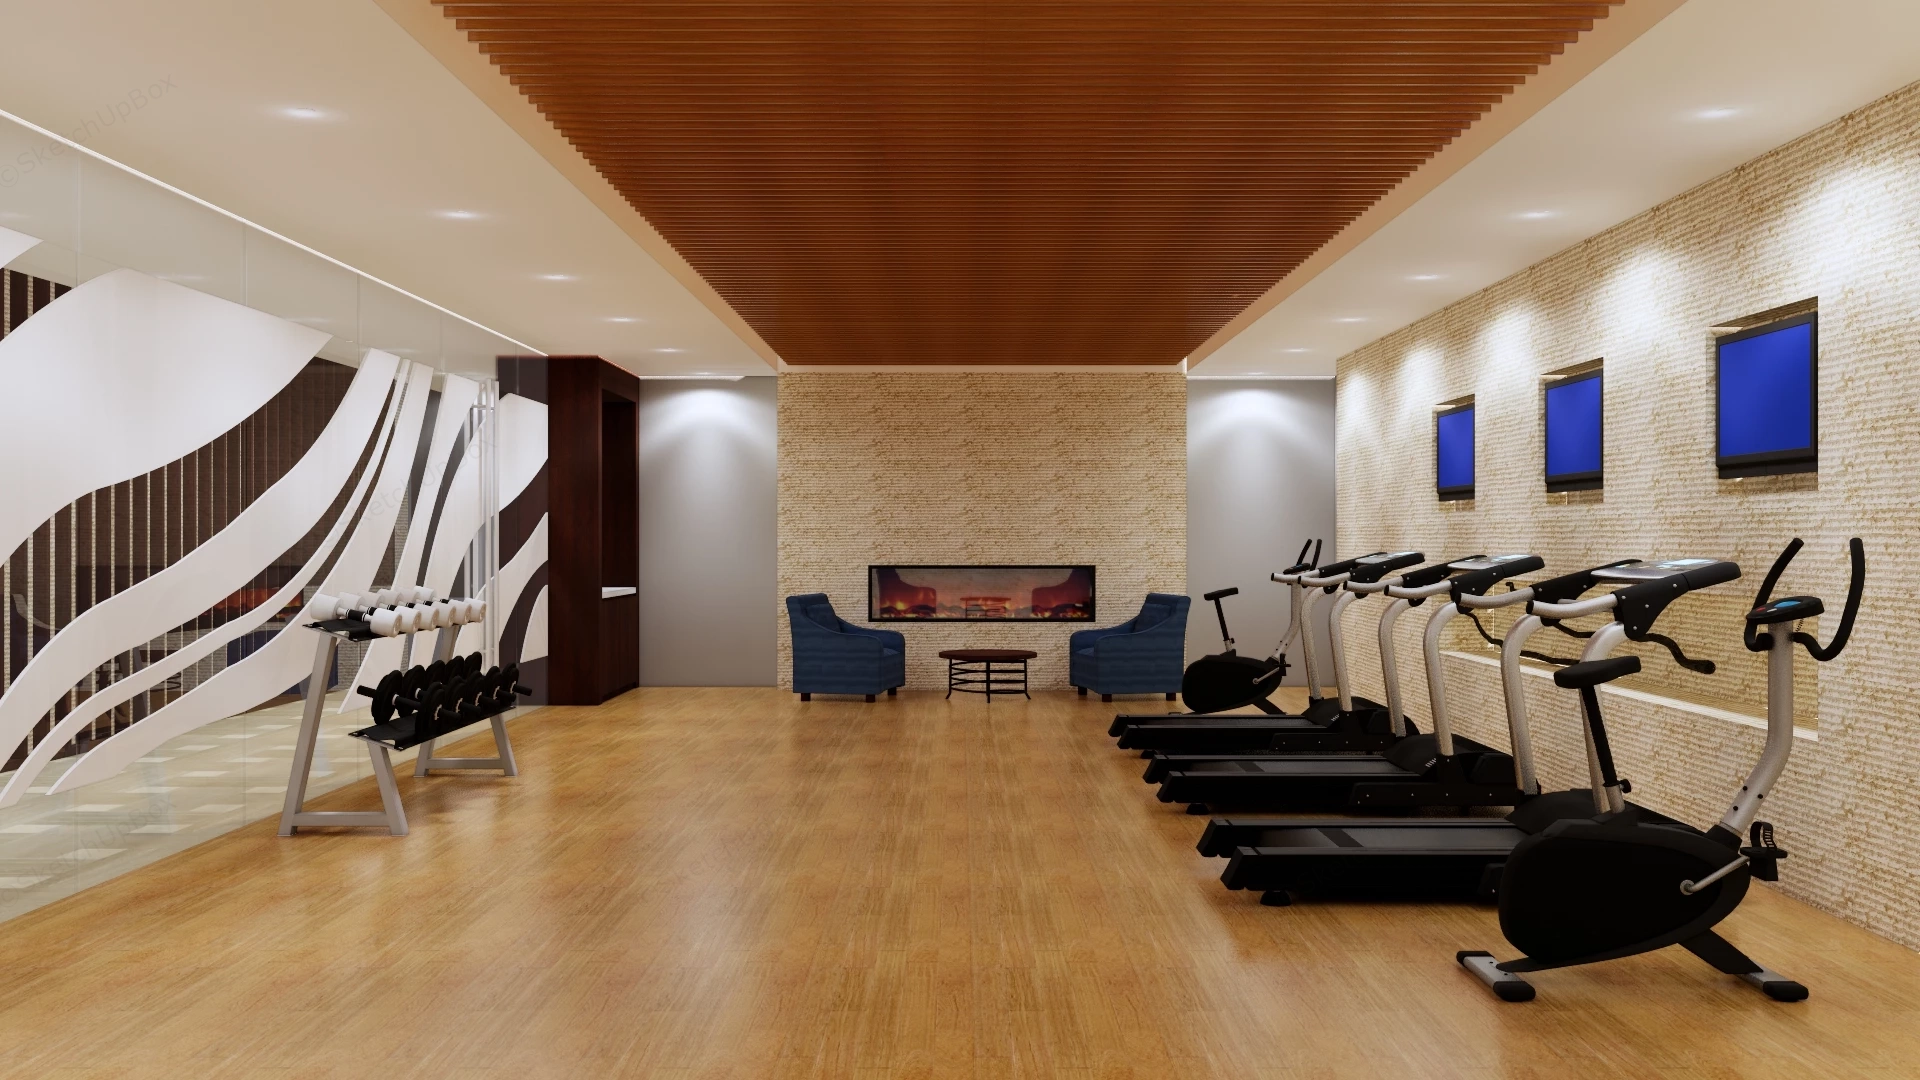
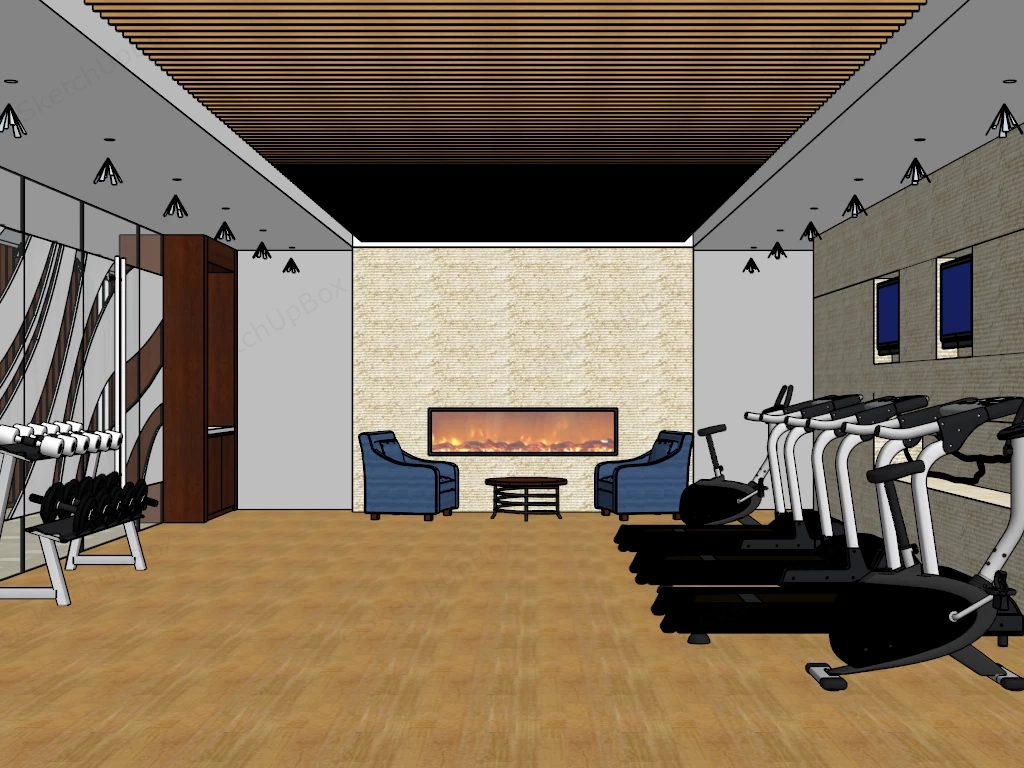
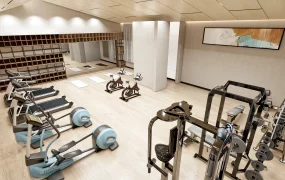
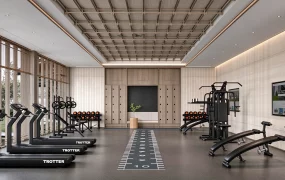
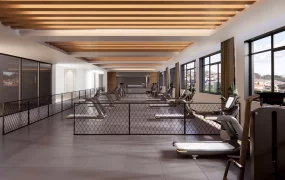
Modern office gym and fitness center SketchUp 3D model, with a row of stationary bikes, a weight bench, and a seating area with two blue armchairs. The space features a wood-paneled ceiling, textured beige walls, and recessed lighting for a contemporary look.
This is a highly detailed 3D model of a modern interior gym and premium fitness center. Designed for luxury hotel amenities, office, residential clubhouse ArchViz, and commercial wellness center spatial planning, this complete interior scene provides a fully lit, render-ready workout environment. Design note: The warm, inviting atmosphere is masterfully achieved through the use of expansive natural wood flooring, a slatted wooden ceiling feature, textured stone accent walls, and a cozy lounge area, elevating the standard workout space into a high-end wellness experience[cite: 36].
Included Components
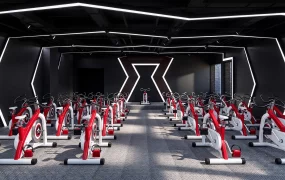
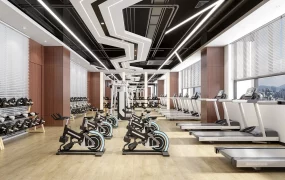
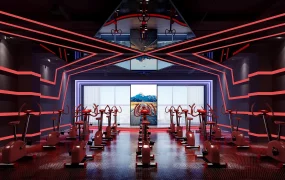
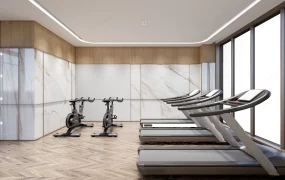
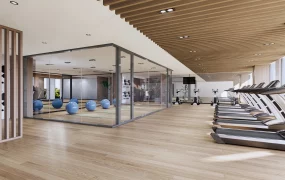
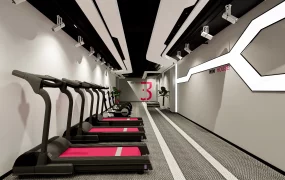
- A dedicated cardio equipment zone featuring a row of modern treadmills and stationary exercise bikes facing the right wall.
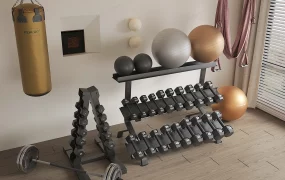
- A free weight training area on the left side, including a multi-tiered rack fully stocked with dumbbells, set against a stylish decorative glass partition with flowing frosted patterns.
- Three flat-screen televisions seamlessly integrated into a textured stone accent wall to provide entertainment for users on the cardio machines.
- A comfortable relaxation and waiting zone at the rear of the room, complete with a built-in modern horizontal fireplace, two plush blue armchairs, and a small central coffee table.
- A complete architectural envelope that includes detailed wood flooring, a decorative slatted wood drop ceiling, and fully configured recessed ambient lighting fixtures.
Rendering & Workflow Compatibility
This comprehensive interior fitness scene contains a balanced polygon count of exactly 270,842, ensuring high-fidelity detailing on the complex mechanical fitness equipment while maintaining smooth viewport navigation[cite: 36]. The model maintains full structural backward compatibility with SketchUp 8 and newer versions. The file is natively optimized for Enscape rendering workflows, coming fully equipped with pre-configured lighting setups, all necessary texture maps, and Enscape (ENS) materials. It is completely ready for immediate, direct photorealistic rendering without any additional setup required.
Comments0