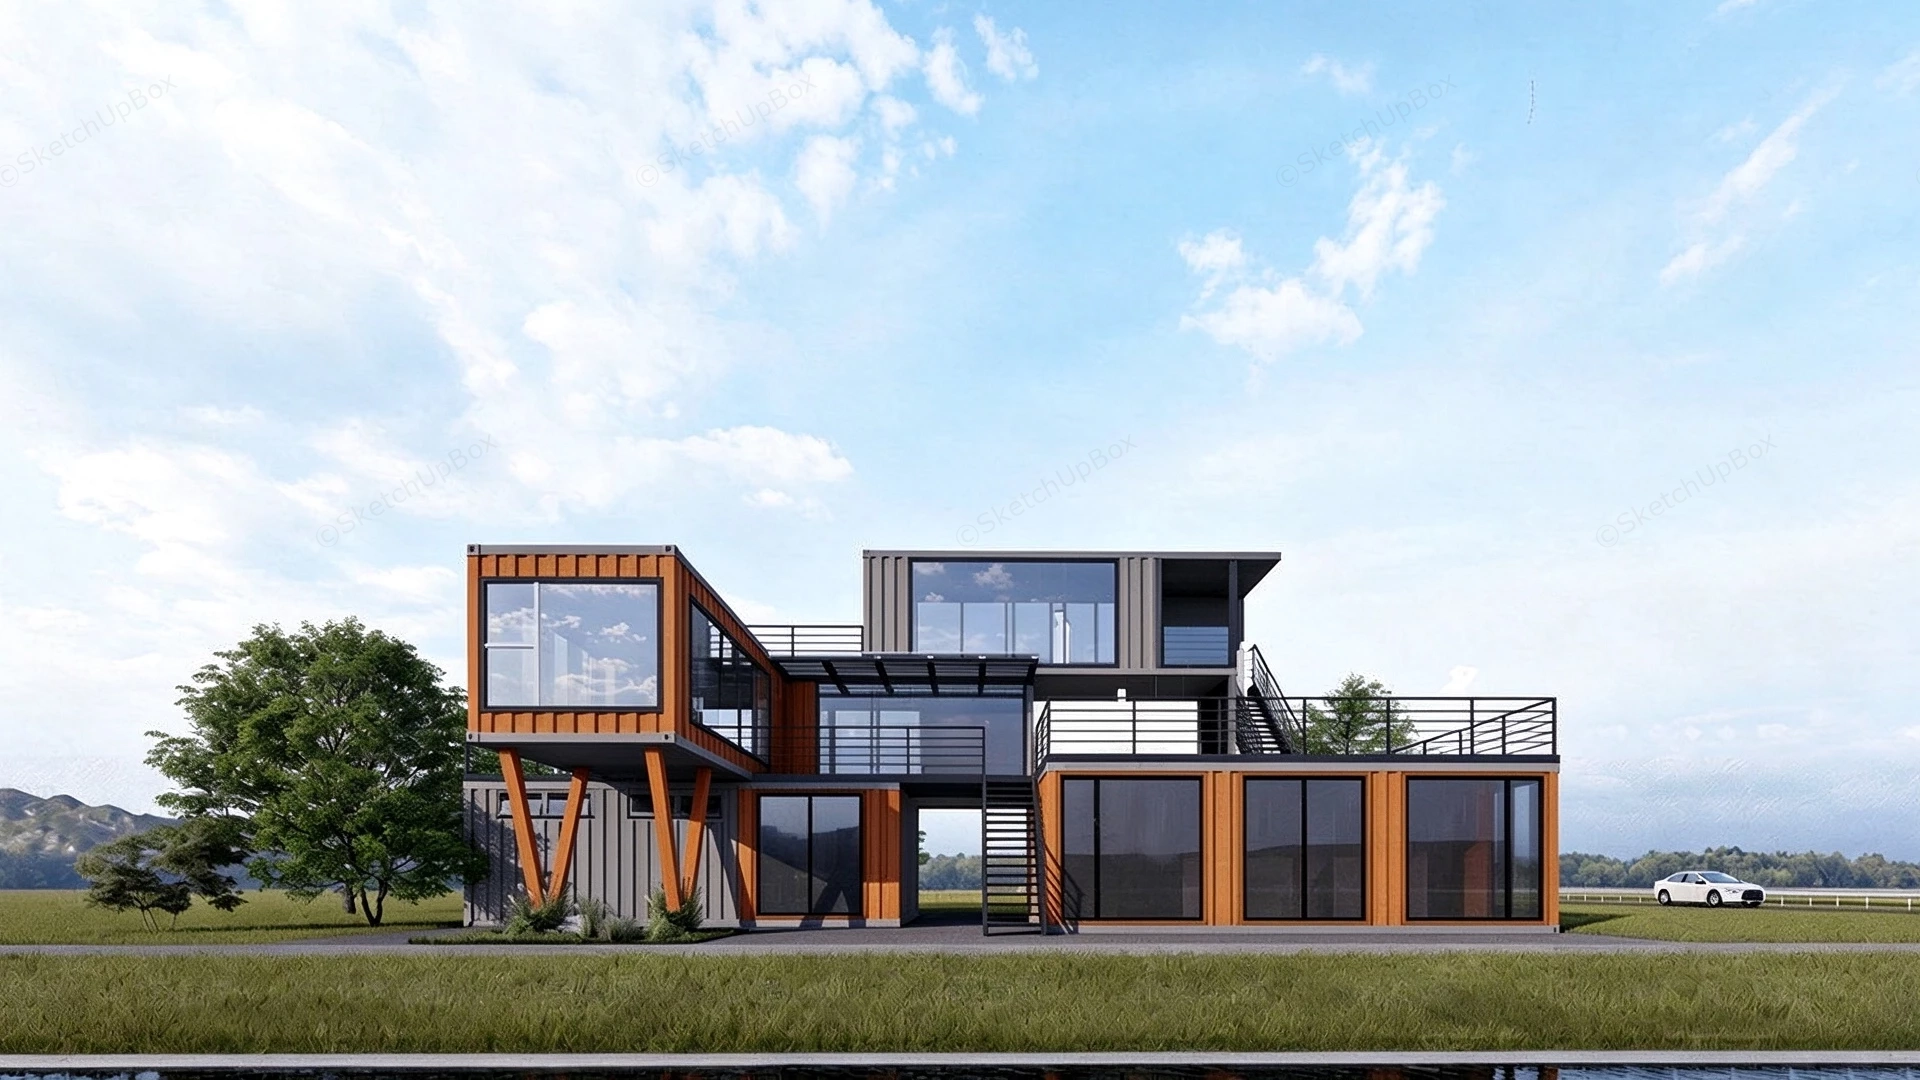
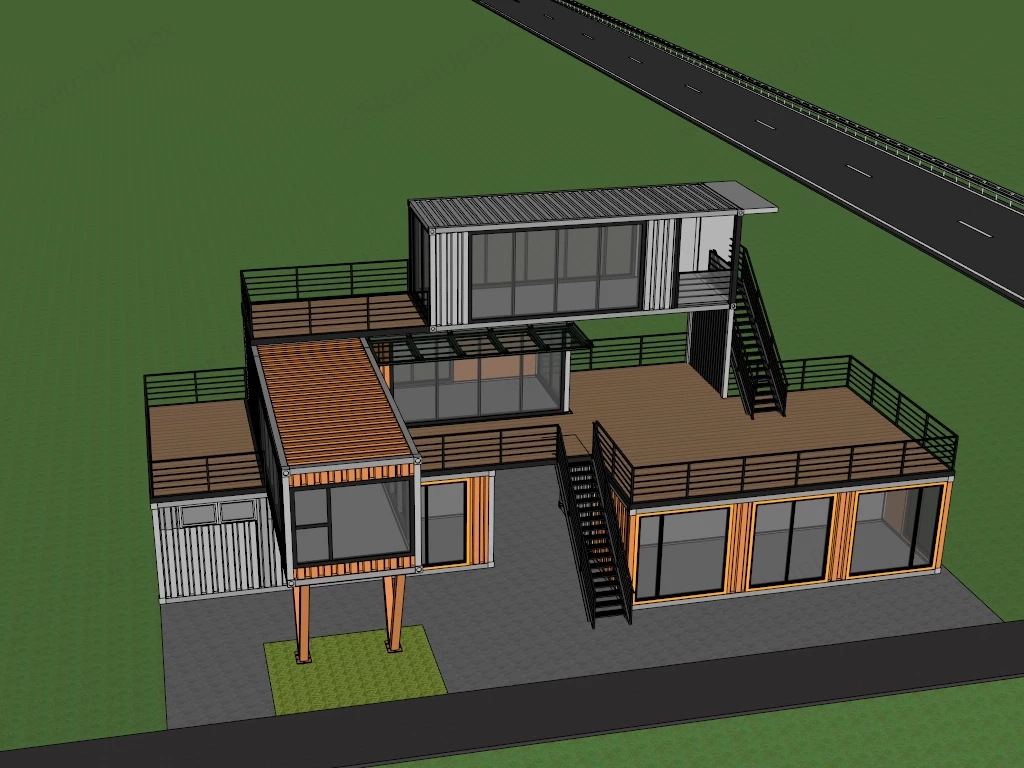
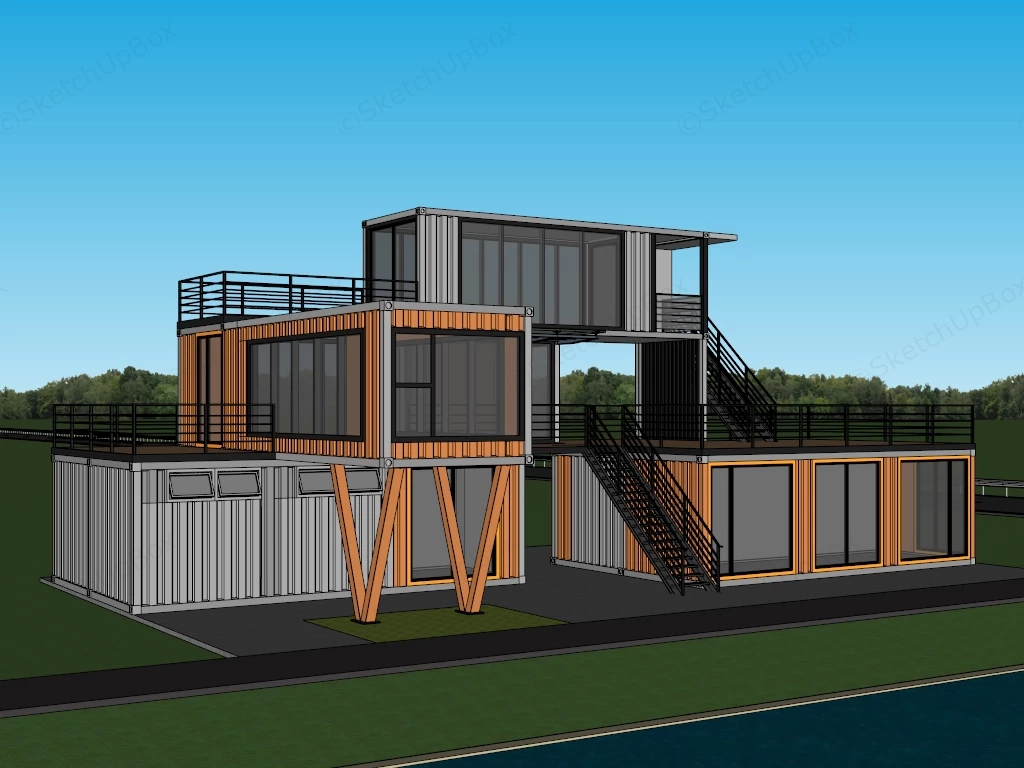
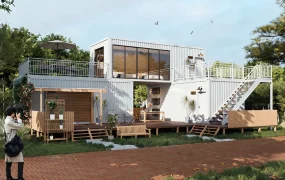
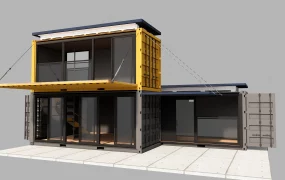
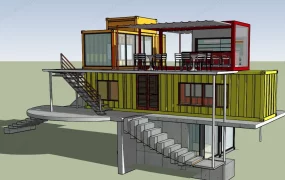
Modern modular shipping container architecture SketchUp 3D model, modern multi-level house constructed from repurposed shipping containers, with large glass windows, open-air decks, and a sloped roof. The design incorporates multiple staircases and balconies, creating a contemporary architectural style with an emphasis on open space and natural light.
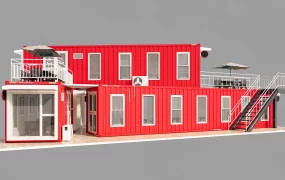
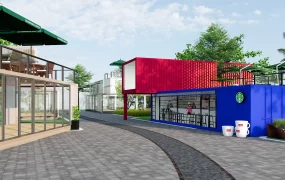
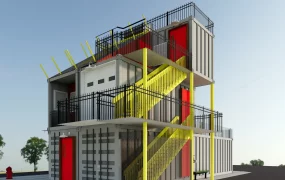
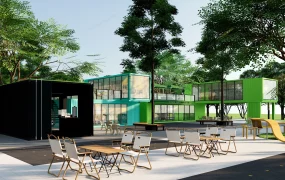
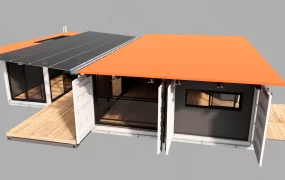
This is a highly detailed 3D model of a modern, multi-level modular building constructed from shipping containers. Designed for sustainable residential ArchViz, innovative commercial spaces, and contemporary architectural planning, this exterior scene provides a striking industrial aesthetic. Design note: The creative stacking of corrugated metal modules, combined with expansive glass facades and open outdoor terraces, creates a dynamic and functional contemporary living or working environment.
Included Components
- A multi-story structural layout composed of repurposed shipping containers featuring contrasting orange and light grey corrugated metal exterior finishes.
- A dramatic cantilevered container section on the left, elegantly supported by angled V-shaped architectural pillars.
- Expansive floor-to-ceiling glass windows and large sliding doors designed to maximize natural interior lighting and offer panoramic exterior views.
- Spacious outdoor wooden deck terraces on multiple levels, fully equipped with sleek black metal safety railings and external connecting staircases.
- A contextual base environment featuring a paved ground area, surrounding green lawns, and a nearby road to ground the architecture.
Rendering & Workflow Compatibility
This modular architectural asset contains a highly optimized polygon count of exactly 290,460, carefully balancing the complex corrugated structural details with efficient overall scene performance. The model maintains full structural backward compatibility with SketchUp 8 and newer versions. Natively optimized for Enscape rendering workflows, the file includes pre-configured Enscape (ENS) materials to accurately represent the painted metal siding, reflective architectural glass, and natural wooden decking for immediate deployment in photorealistic exterior visualization pipelines.

Comments0