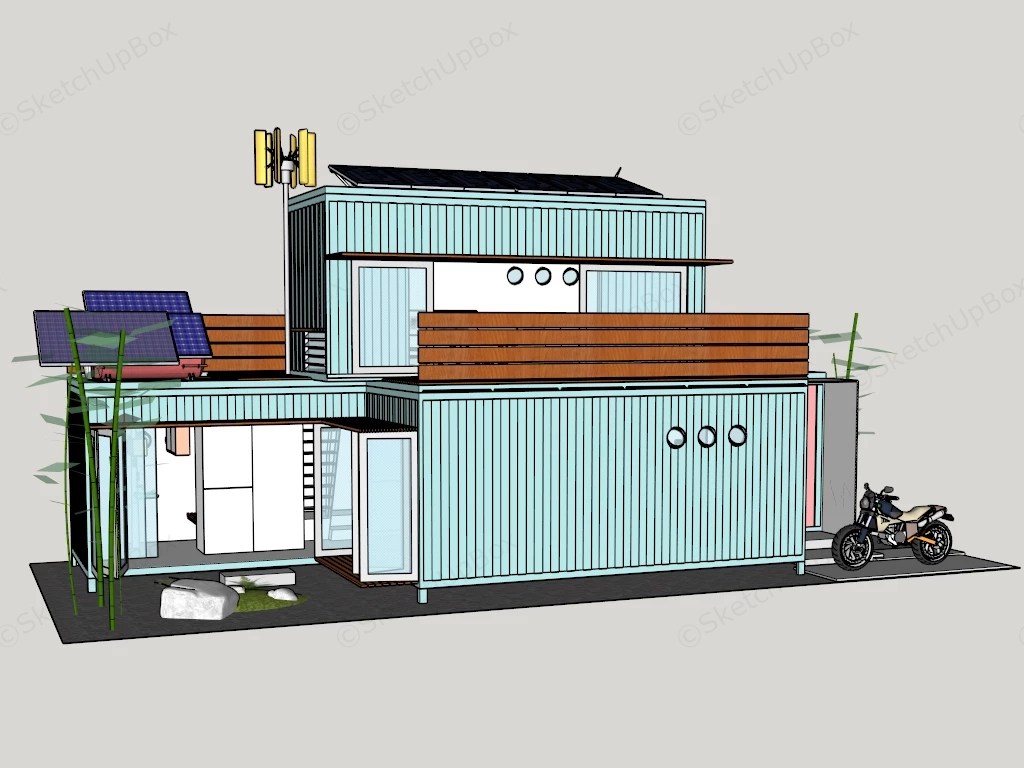
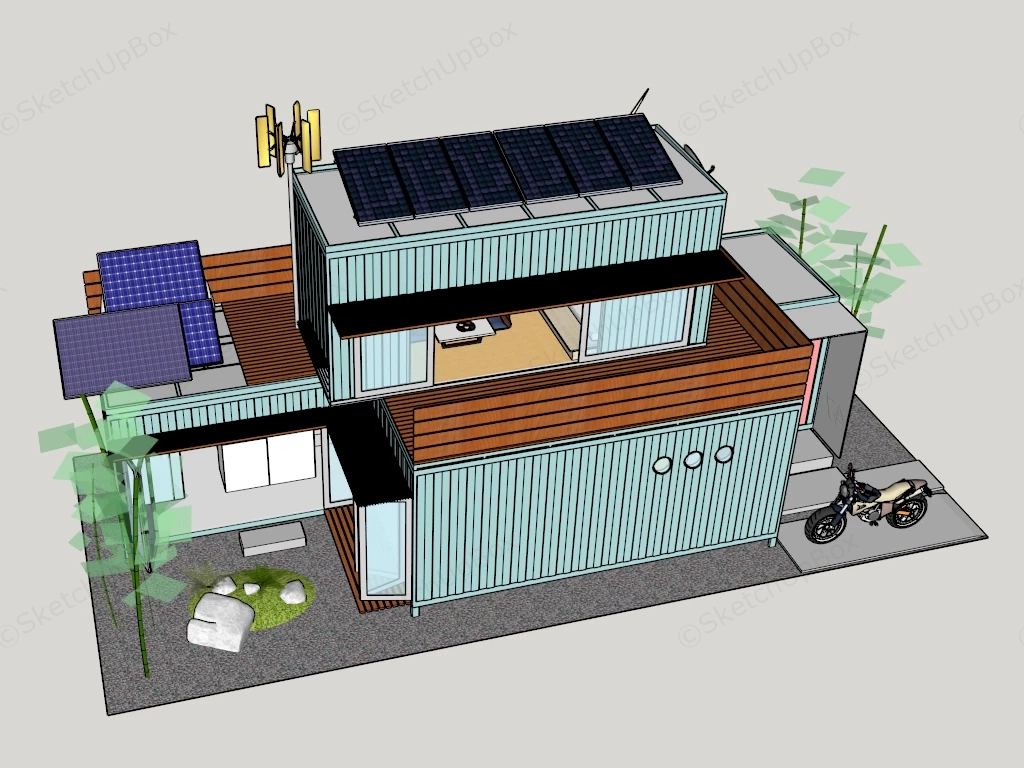
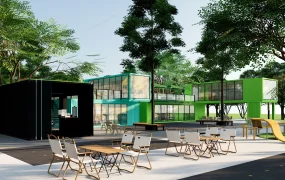
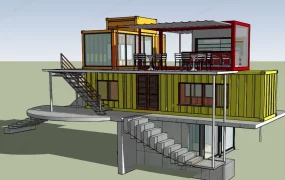
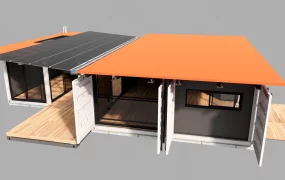
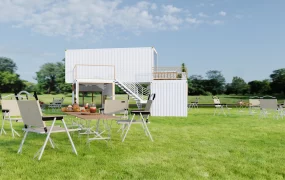
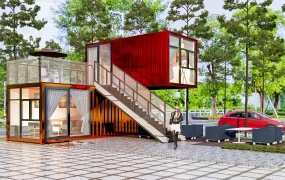
Modern off-grid eco-friendly shipping container house SketchUp 3D model, featuring solar panels on the roof. The design blends industrial materials with contemporary architecture, incorporating greenery and a minimalist aesthetic.
This detailed modular architectural 3D model features a modern off-grid two-story shipping container home combining light blue corrugated steel cladding with warm timber deck accents and sustainable green energy installations. Designed for eco-resort masterplans, modular housing proposals, glamping retreats, compact residential concepts, and exterior ArchViz projects, the scene pairs industrial container architecture with renewable energy systems and custom courtyard landscaping.
Included Architectural Components & Specifications
- Modular Container Architecture: Two-story L-shaped container house clad in light blue corrugated steel panels, featuring round nautical porthole windows, dark metal awning overhangs, and full-height glass sliding patio doors
- Renewable Energy Systems: Rooftop inclined and flat solar photovoltaic (PV) panel arrays, a vertical-axis wind turbine generator mounted on a structural pole, and communications satellite antenna gear
- Rooftop Deck & Zen Courtyard: Upper-floor view balcony framed by horizontal warm timber slatted guardrails, connected to a ground-level Zen garden featuring slender green bamboo stalks, natural river boulders, grass mounds, and a gravel base
- Interior Staging & Vehicle Entourage: Staged ground-floor interior with minimalist white kitchen and living room cabinetry, an upper-floor tatami lounge area with low seating, and a detailed adventure motorcycle model parked on the concrete entrance pad
Rendering & Workflow Compatibility
The model contains 134,232 polygons, offering an optimal balance between rich structural geometry, clean line definitions, and fast viewport navigation for site masterplans and residential staging. Saved in SketchUp 8 (SU8) format, it delivers complete backward compatibility across legacy and contemporary SketchUp architectural production pipelines.
Comments0