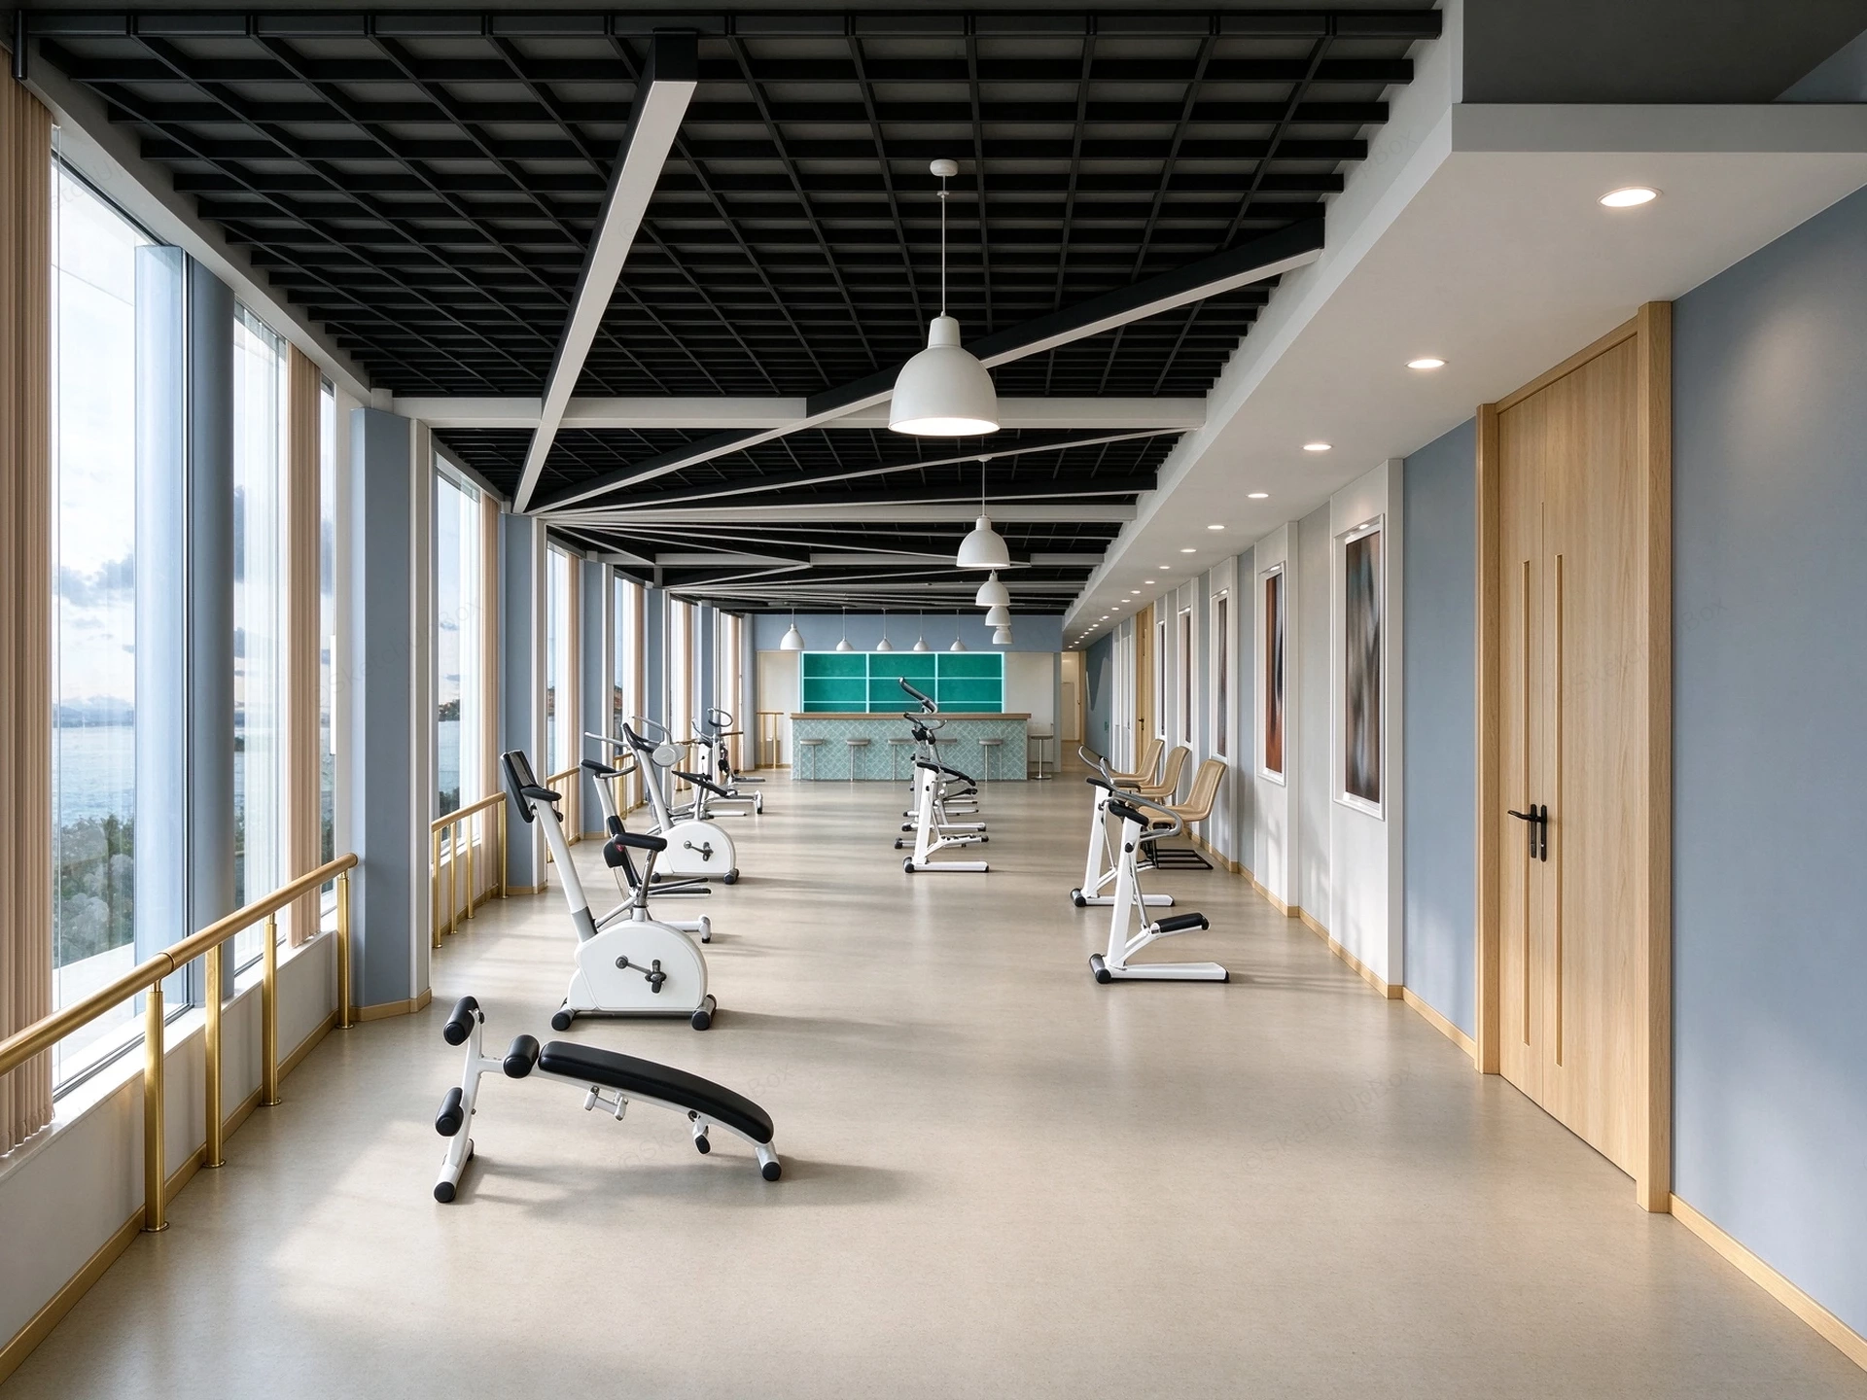
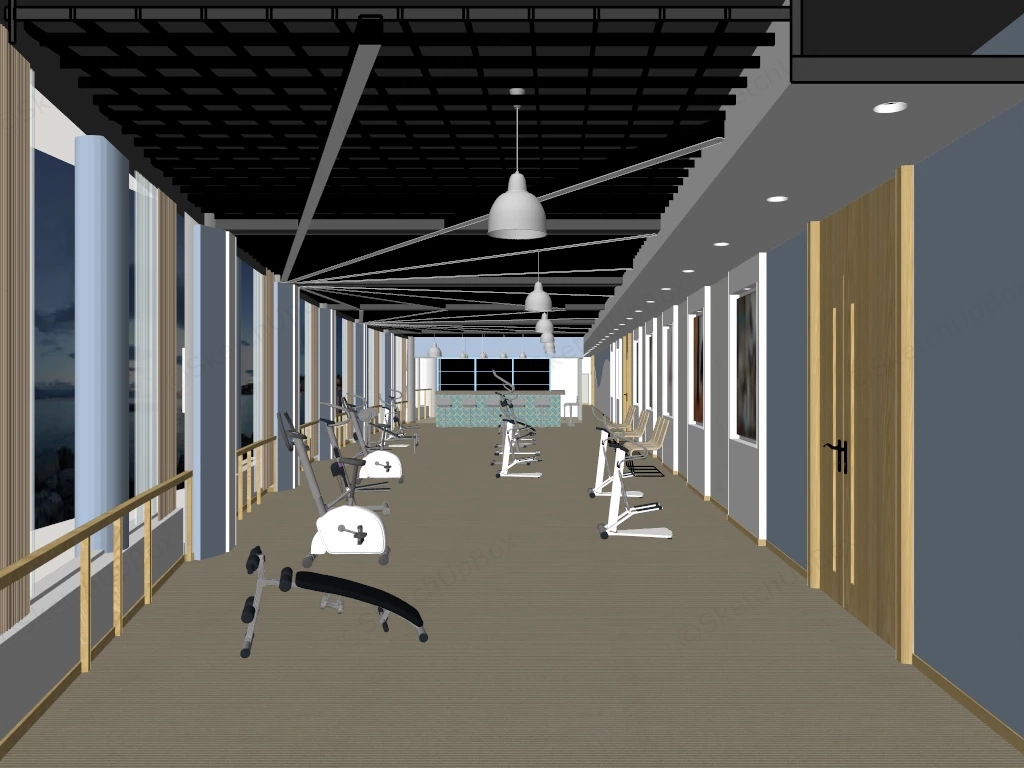
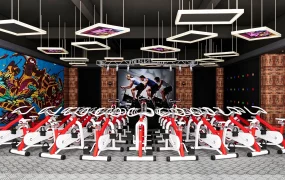
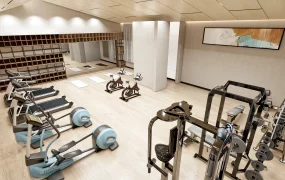
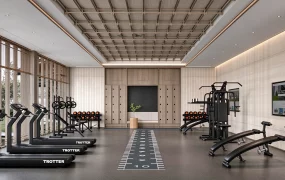
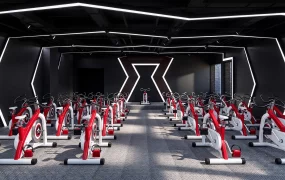
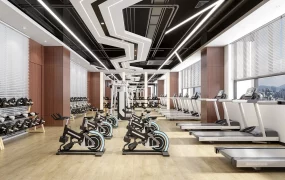
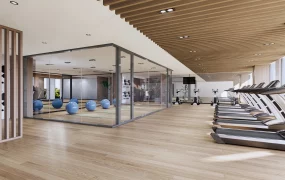
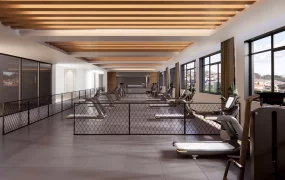
Commercial gym fitness center interior SketchUp 3D model, rows of exercise bikes and stationary bikes arranged along a long, light-colored corridor. Large windows line one side, allowing natural light to fill the space and offering a view of the outdoors.
This modern commercial gym interior scene is structured for hotel amenity planning, corporate wellness facilities, and fitness club ArchViz projects. The model provides a complete workout floor workflow, integrating cardio and strength equipment within an open-plan layout for immediate site integration. The linear alignment of the exercise stations along the glazed curtain wall maximizes natural daylighting while maintaining a clear central circulation axis toward the rear juice bar.
Included Components
- Main structural elements: Exposed black grid ceiling with geometric lighting baffles, pale blue partition walls, and light oak acoustic doors
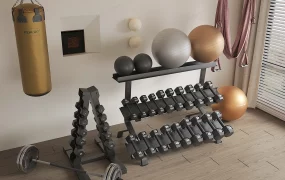
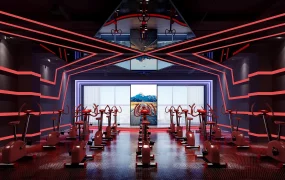
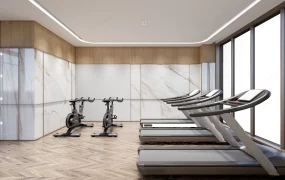
- Fitness equipment: Commercial stationary spin bikes and adjustable incline weight benches
- Secondary fixtures: Rear teal juice bar counter with seating, brass window railings, and overhead dome pendant lights
Rendering & Workflow Compatibility
This asset is saved with backward compatibility for SketchUp 8, ensuring seamless integration into standard architectural visualization pipelines. The comprehensive interior geometry is built to a 1,727,419 polygon count, providing high-fidelity detail for equipment mechanics and architectural millwork.
Comments0