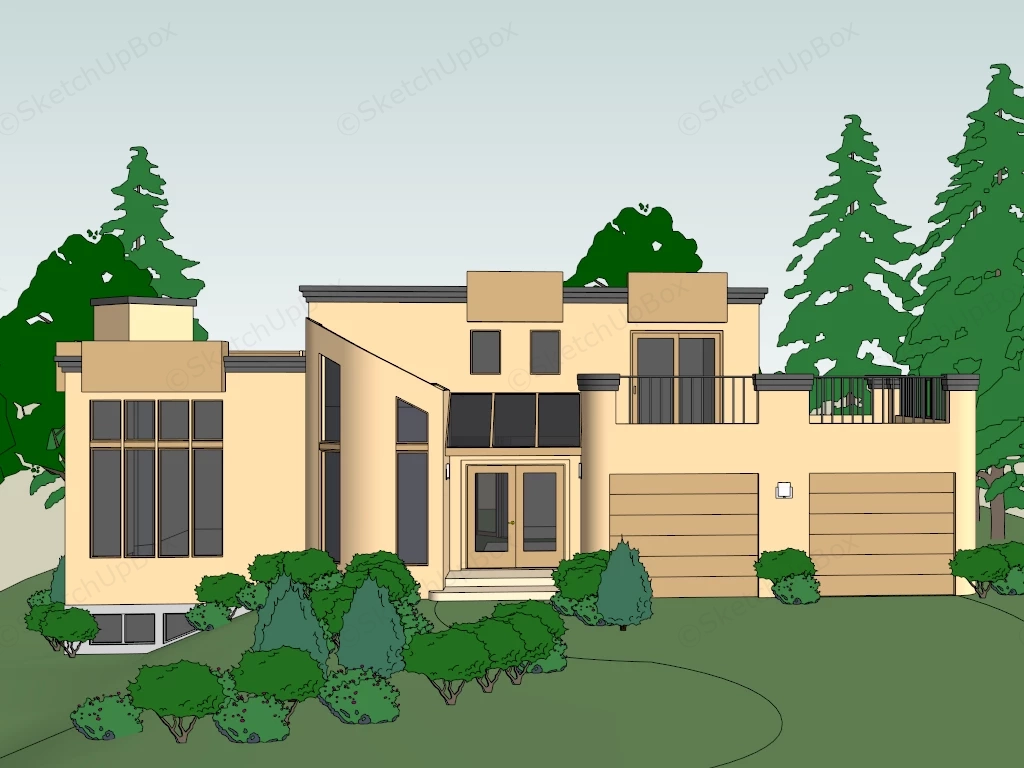
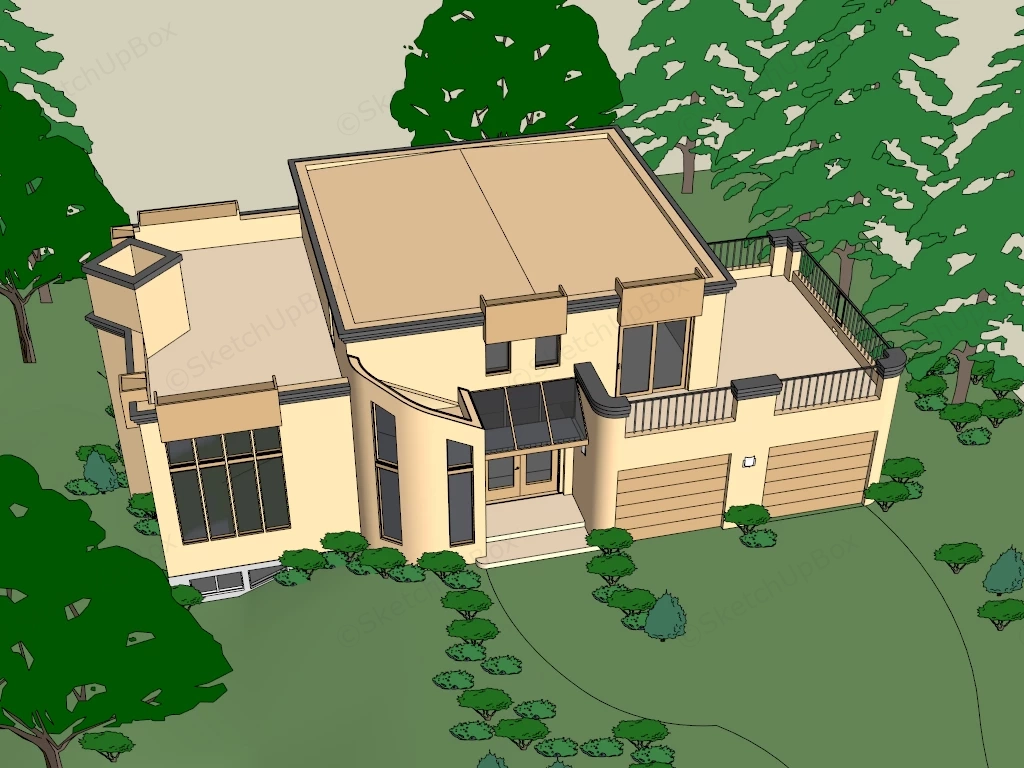
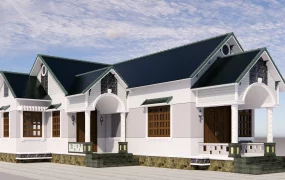
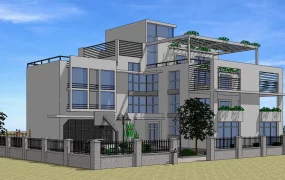
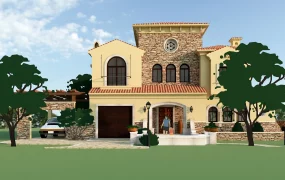
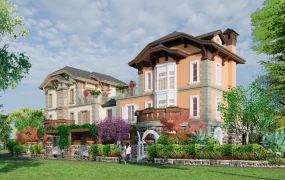
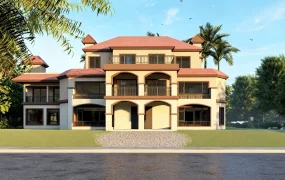
Modern contemporary suburban villa SketchUp 3D model, designed with a flat roof, large windows, and a covered entryway leading to a two-car garage. The design features a landscaped front yard with shrubs and trees, creating a seamless integration with the surrounding greenery.
This lightweight contemporary suburban villa model features a clean geometric massing paired with a distinctive curved entrance facade and a spacious upper-level roof terrace, making it an excellent asset for suburban residential developments, architectural site planning, and real estate ArchViz projects. Engineered for maximum viewport efficiency without sacrificing architectural integrity, the design seamlessly combines warm stucco exterior walls with glass canopy accents and dual vehicle garages.
Designer's Note: The sweeping curved wall at the central entry portal breaks the rigid rectangular geometry, creating a welcoming threshold and a dynamic architectural focal point.
Included Components
- Main structural piece: Two-story modern villa featuring flat rooflines, warm beige stucco facade cladding, a sweeping curved entrance wall feature, and a large upper roof deck with perimeter safety railings.
- Secondary architectural elements: Dual-bay vehicle garage with overhead sectional doors, a glass overhang entry canopy, multi-pane picture windows, and lower-level basement lightwells.
- Landscape & site vignette: Integrated site context including a contoured green lawn, stepping-stone entry pathway, surrounding tree canopy models, and low-polygon foundation shrubbery.
Rendering & Workflow Compatibility
Containing only 6,385 faces with all high-resolution textures and materials fully included, this ultra-lightweight model is optimized for effortless viewport navigation while offering full legacy support down to SketchUp 8 (SU8) for V-Ray, Enscape, and Lumion rendering pipelines.
Comments0