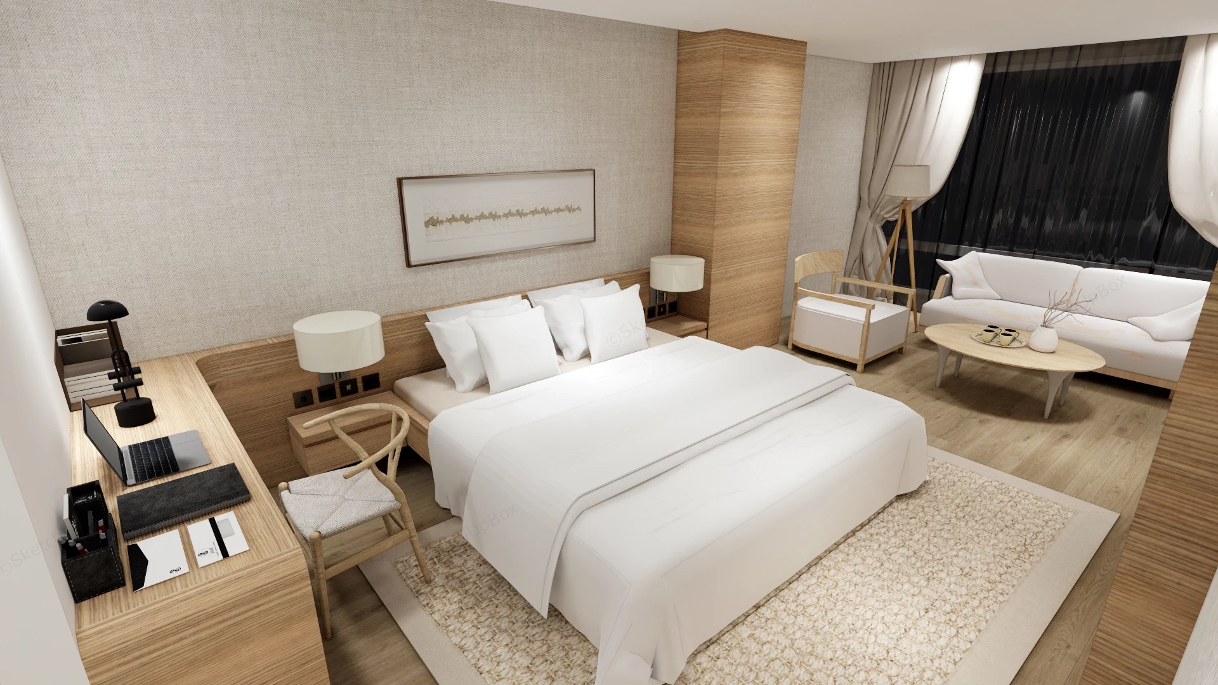
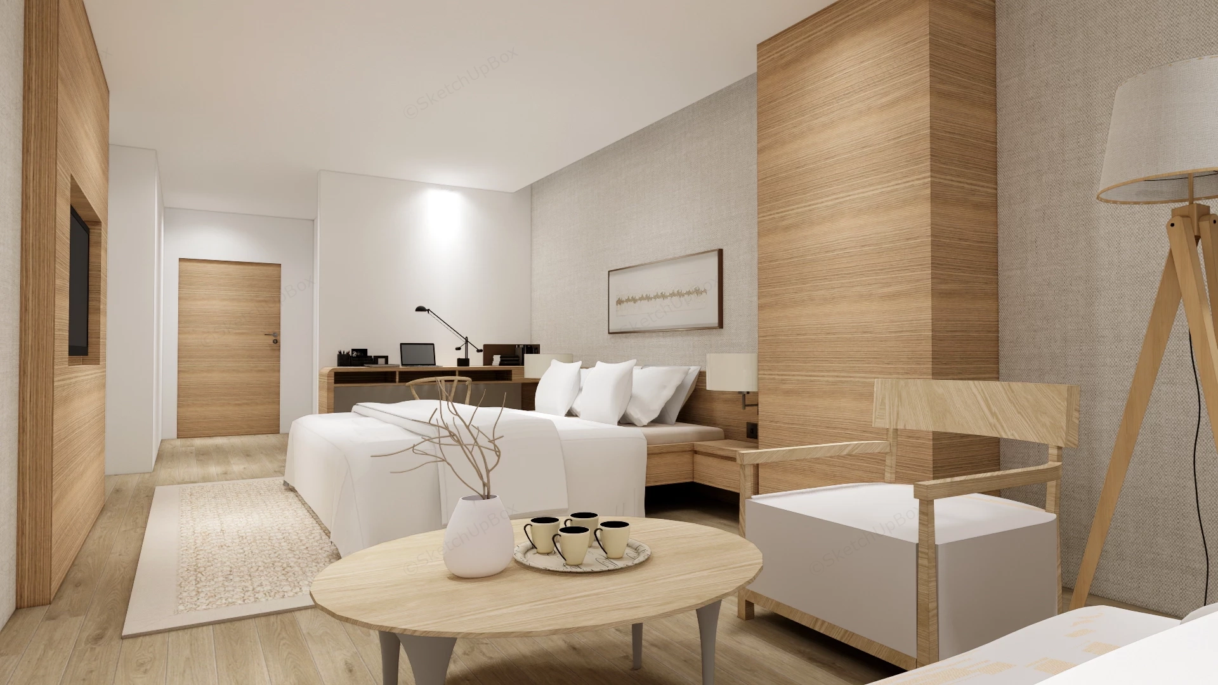
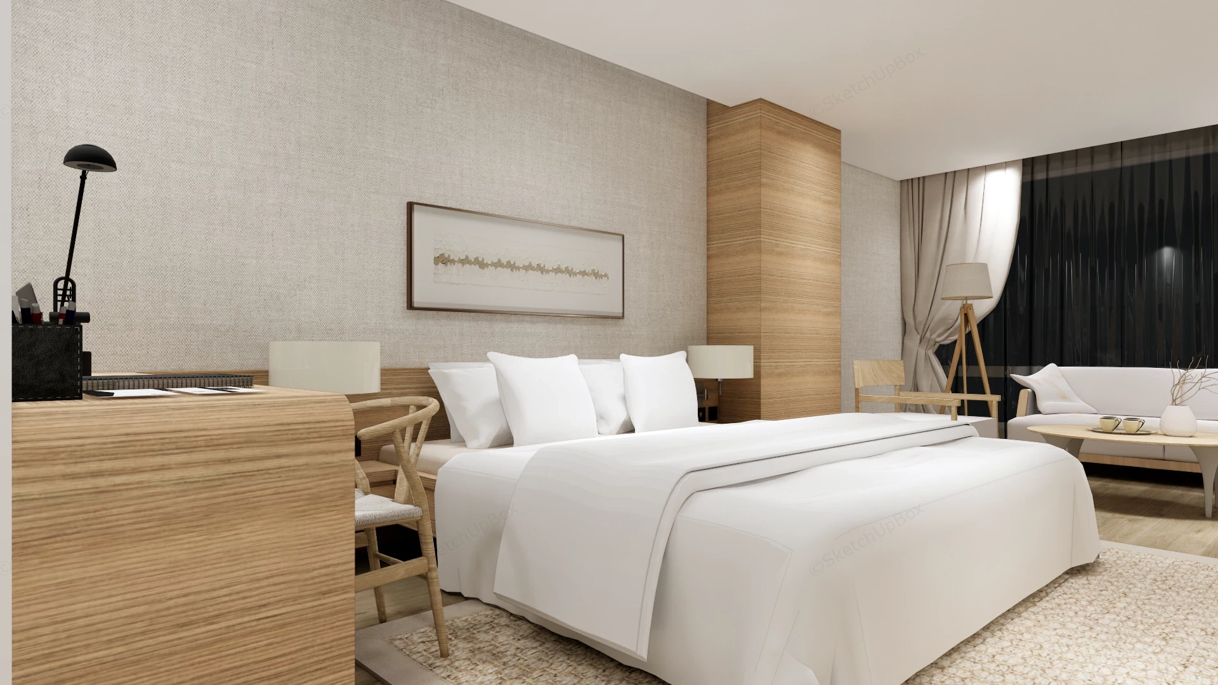
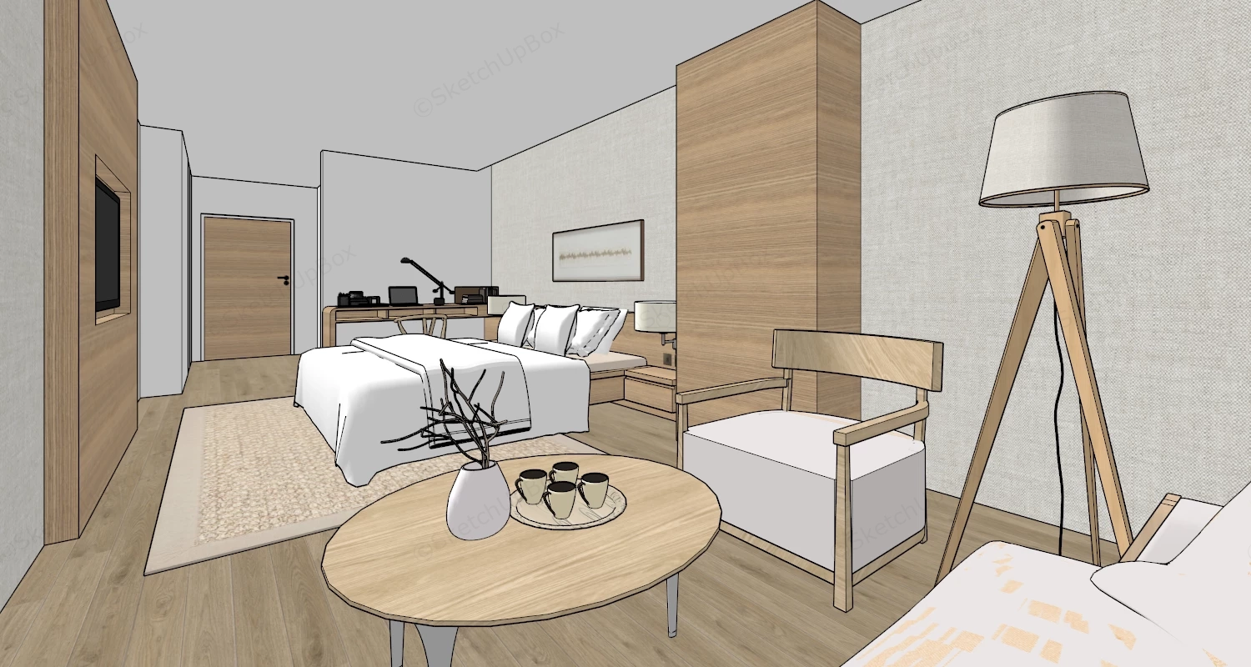
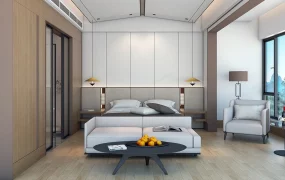
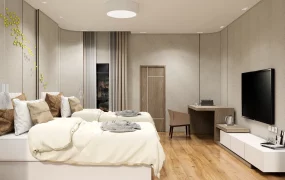
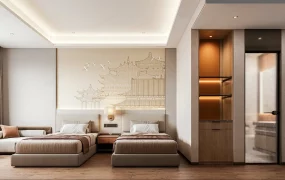
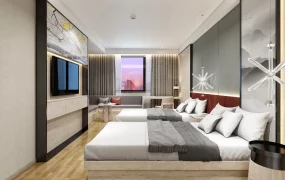
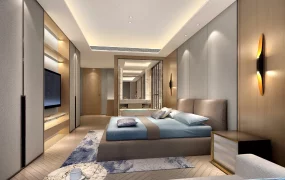
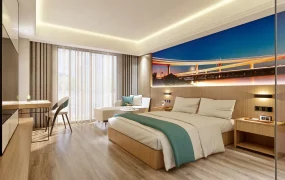
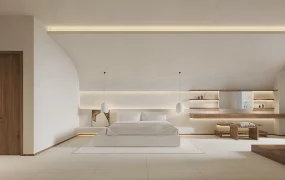
Modern Japandi hotel suite interior SketchUp 3D model, designed with a neatly made king-sized bed, minimalist wooden furniture, and a cozy seating area by the window. The space is characterized by a warm, minimalist design, utilizing a neutral color palette of light woods, whites, and textured greys.
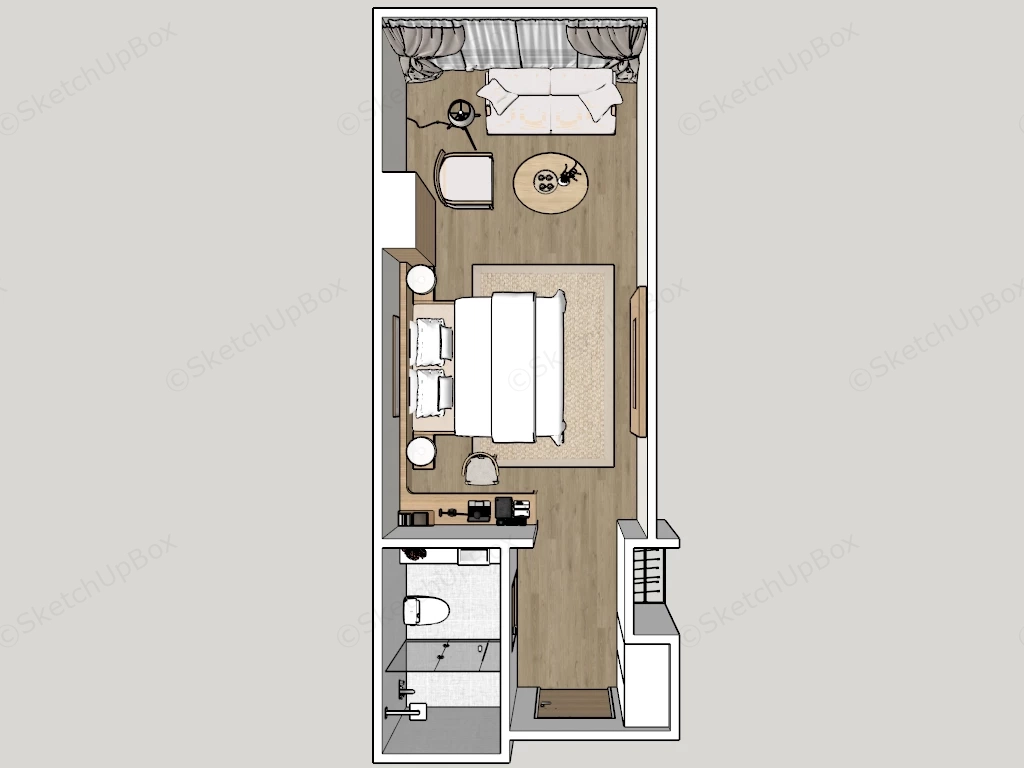
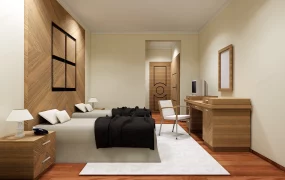
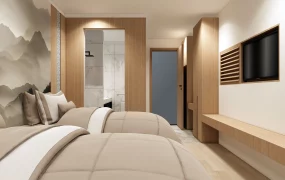
This comprehensive Japandi-style hotel bedroom and living suite combines warm light oak paneling with serene neutral textiles, making it a high-value asset for luxury hospitality suites, boutique apartment developments, and high-end interior ArchViz projects. Engineered for full-room spatial visualization and FF&E staging, the model integrates a king bedroom zone, streamlined workstation desk, lounge area, and an adjoining bathroom floor plan layout.
Designer's Note: The continuous light oak timber wall seamlessly bridges the sleeping and workspace zones, establishing an efficient spatial flow and a tranquil, biophilic aesthetic.
Included Components
- Main structural piece: Custom light oak headboard paneling with integrated nightstands, extending built-in study desk, acoustic wall cladding, and complete room architecture with private bathroom enclosure.
- Secondary furniture: Low platform king bed with crisp white bedding, classic wooden woven-seat Wishbone chair, upholstered lounge armchair, cream fabric 3-seater sofa, and an oval solid wood coffee table.
- Decor & lighting vignette: Dual spherical headboard lamps, tall tripod timber floor lamp, matte black desk fixture, framed abstract wall art print, tabletop tea service, office accessories with a laptop, neutral woven area rug, and layered drapery.
Rendering & Workflow Compatibility
Containing 216,426 faces with pre-configured Enscape (ENS) materials and all high-resolution texture maps fully included, this model is optimized for instant Enscape rendering while offering complete legacy compatibility down to SketchUp 8 (SU8) for V-Ray, Enscape, and Lumion workflows.
Comments0