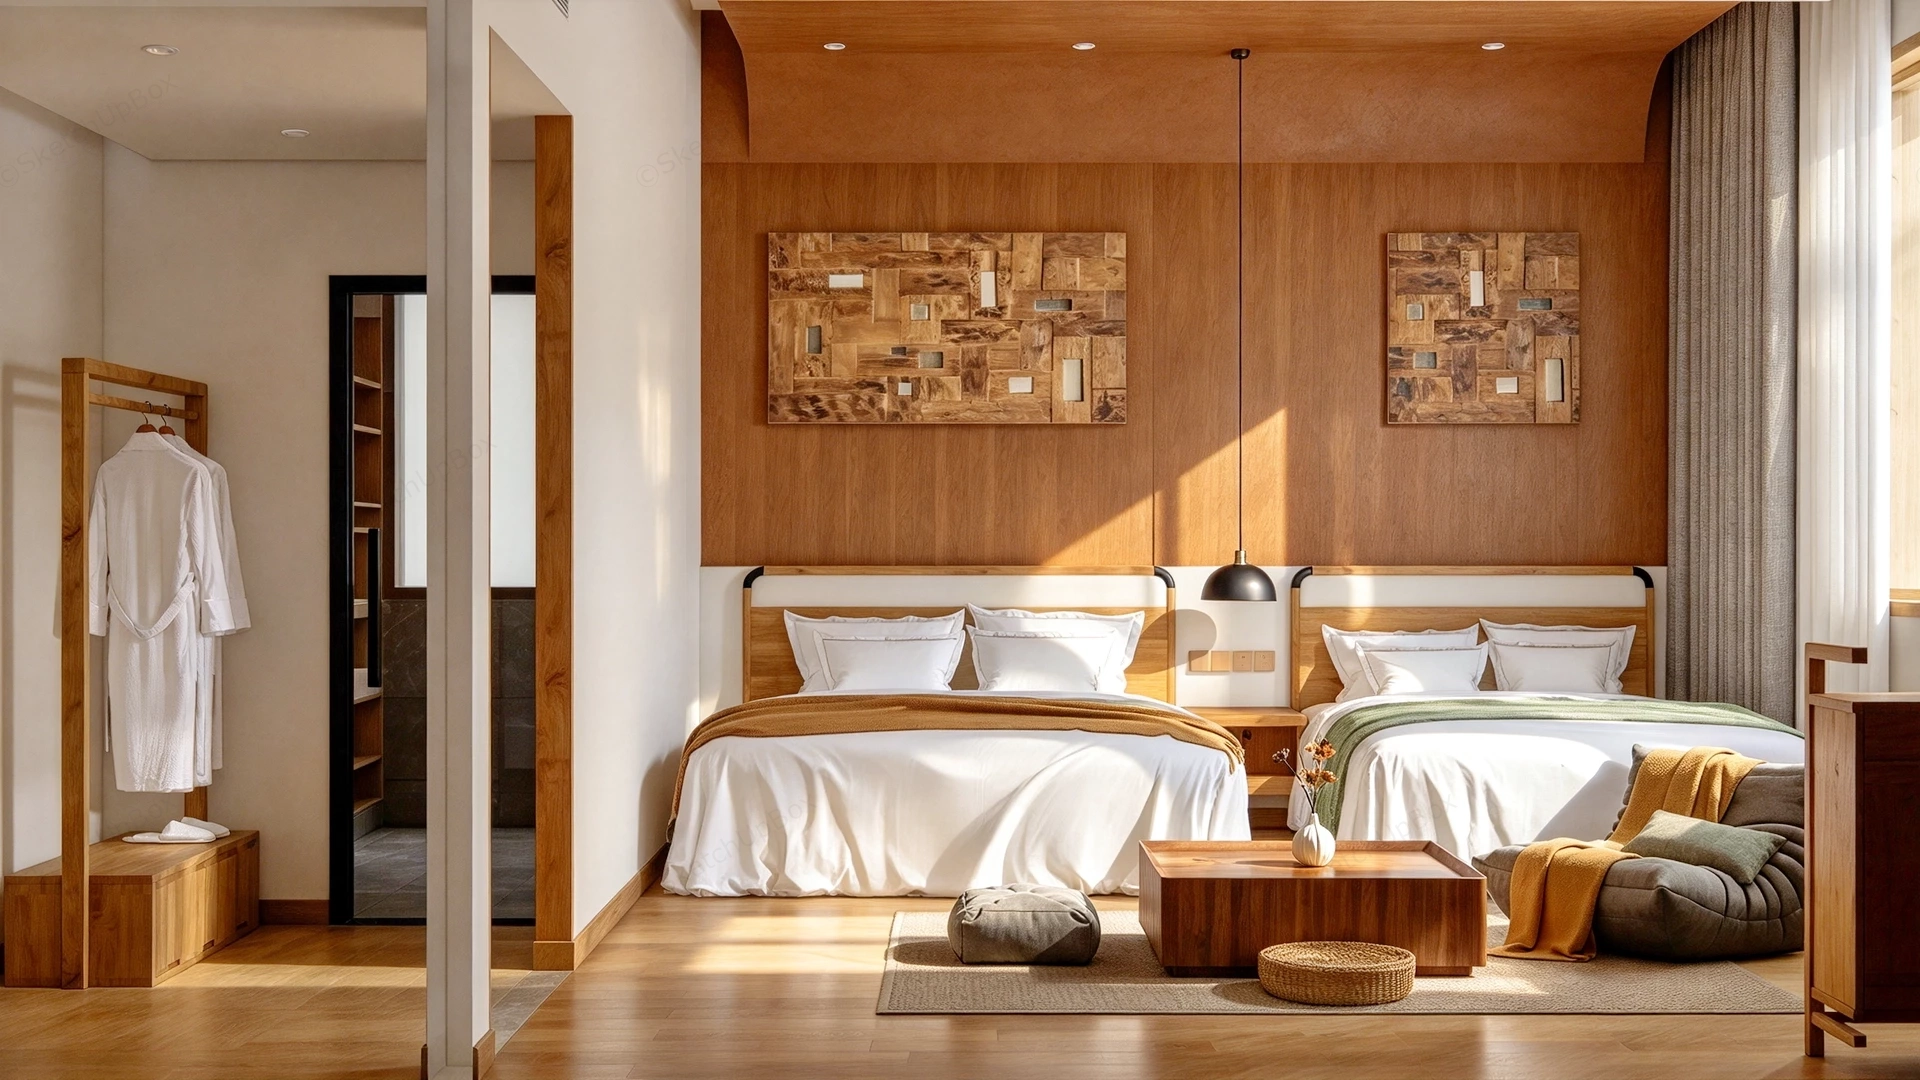
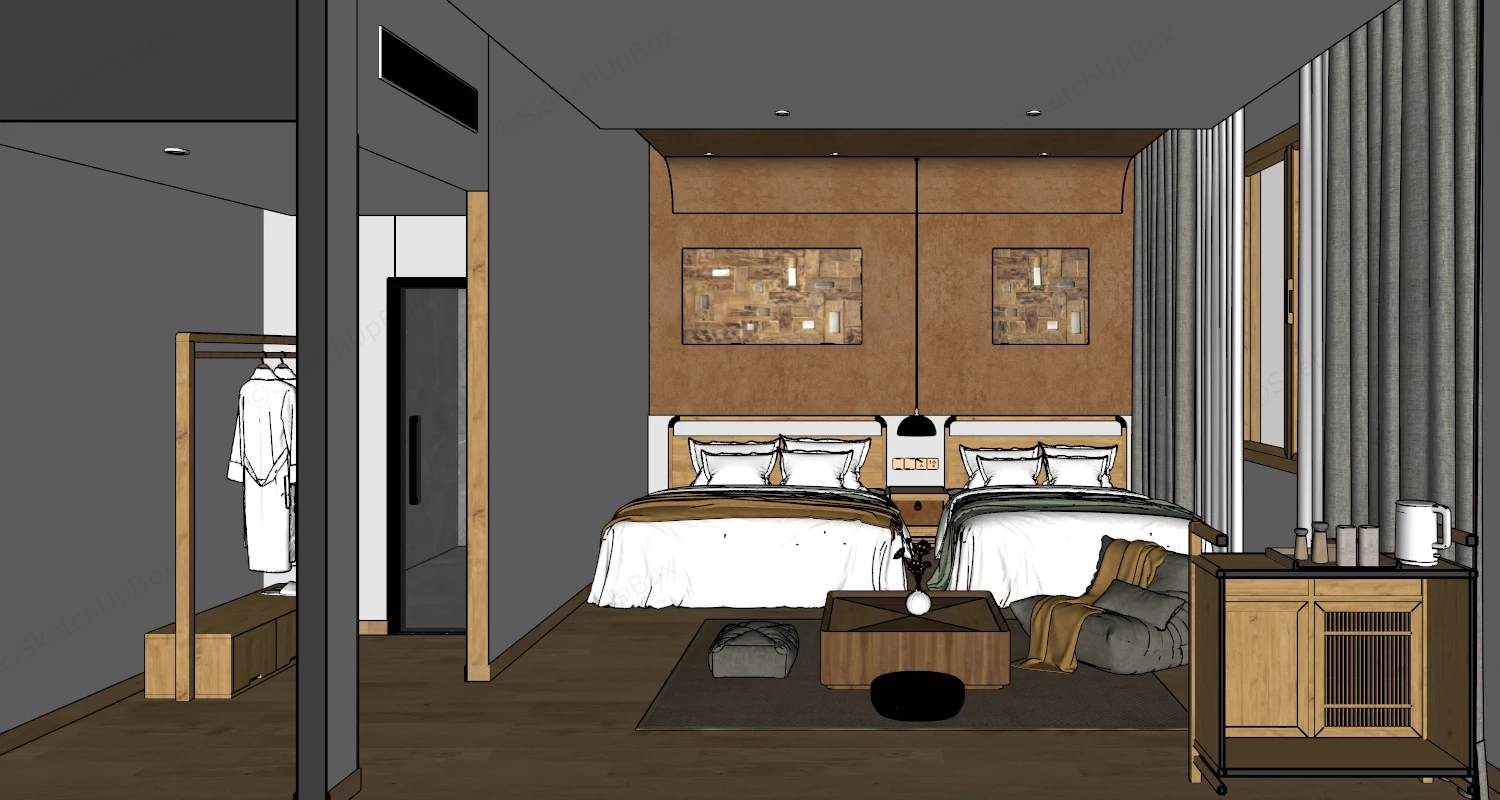
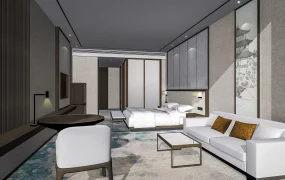
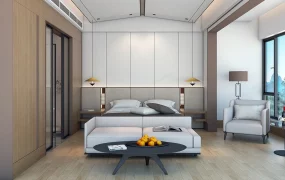
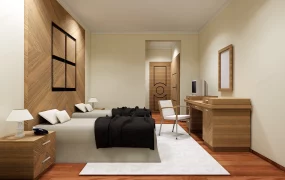
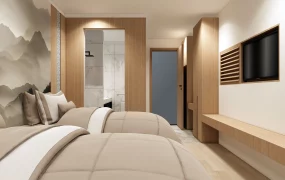
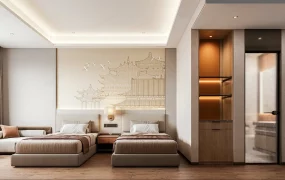
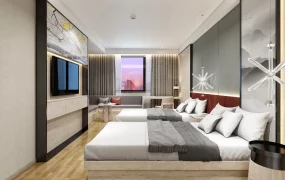
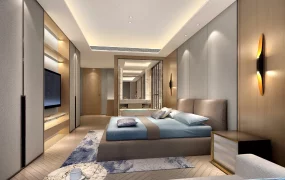
Japandi twin hotel suite bedroom interior design SketchUp 3D model, featuring two neatly made beds with white linens, warm wooden accents, and minimalist decor. It is characterized by extensive use of natural wood, clean lines, and a serene, neutral color palette of warm browns, whites, and soft greens.
This full interior ArchViz scene features a Japandi and warm minimalist twin bedroom layout, defined by full-height architectural timber wall panelling, a curved wood veneer ceiling transition, and dual upholstered bed setups. Designed specifically for boutique hotel visualization, resort suite staging, and high-end residential interior projects, the model provides an authentic, natural-light environment with realistic material depth. The spatial arrangement optimizes traffic flow between the entryway wardrobe zone, central sleeping space, and low-profile lounge area.
Included Components
- Main structural & architectural elements: Dual wood-framed bed assemblies with soft duvet linens, full-height wall cladding, a soft-curved architectural ceiling feature, and a framed partition threshold leading to an adjoining dressing/bathroom zone.
- Secondary furniture: Low-profile solid wood coffee table, channel-tufted floor lounge chair with throw blanket, fabric floor pouf, woven rattan ottoman, and an open freestanding timber clothing rack with an integrated storage box base.
- Decor vignette: Dual geometric wood mosaic wall art panels, hanging matte black pendant lamp, hung plush white bathrobes, ceramic vase with dried botanicals, and floor-to-ceiling layered window drapery.
Rendering & Workflow Compatibility
Modelled at 1,787,768 polygons to capture accurate textile wrinkles, soft drapery folds, and rich surface details across all wood surfaces, this high-density scene is built for close-up interior ArchViz renders. The file structure features organized grouping and complete backwards compatibility for SketchUp 8 (SU8) and all subsequent versions.



Comments0